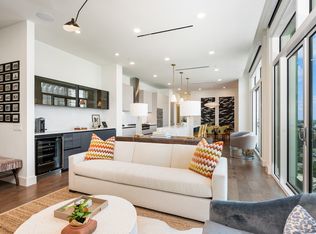
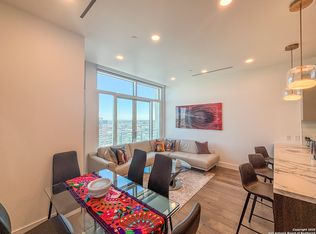
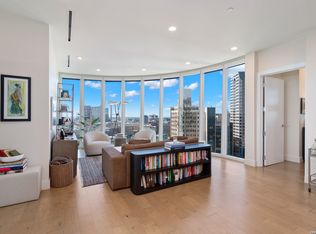
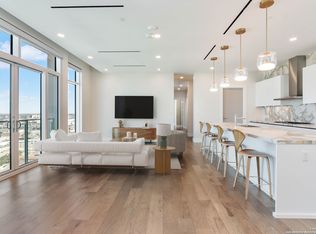
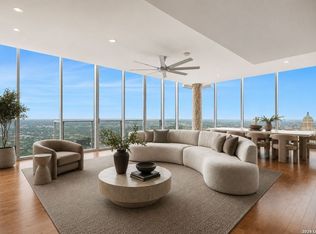
17th Floor Junior Penthouse | Downtown San Antonio | 2 Bed | 3.5 Bath | Gaggenau Kitchen | Private Enclosed Garage | Full Service Tower | River Walk San Antonio's most prestigious residential tower reserves its upper floors for a specific kind of buyer, one who wants the scale and privacy of a luxury residence without surrendering the services and convenience of a five star hotel. This 17th floor junior penthouse delivers exactly that. Two spacious bedrooms, three and a half bathrooms, sweeping city views through floor to ceiling glass, and access to a full complement of white glove amenities that begin the moment you arrive and continue around the clock. The floor to ceiling glass wraps the open concept layout and floods every living space with natural light and panoramic downtown San Antonio views that shift from morning clarity to a city lit evening skyline without asking anything of you except to be present for it. The chef's kitchen is appointed with Italian cabinetry, premium quartz countertops, and a full suite of professional grade Gaggenau appliances including gas cooking, a genuinely rare specification in high rise residential living, alongside a full wine fridge that keeps the entertaining setup complete and self contained. The layout connects kitchen, dining, and living without interruption, designed for a household that moves between quiet mornings and elevated entertaining without reconfiguring the space between them. The primary suite is built around genuine luxury rather than the suggestion of it. Two private spa style bathrooms and a custom walk in closet establish a level of privacy and comfort within the suite that most downtown residences cannot approximate regardless of price point. Wide plank hardwood flooring, motorized shades, and heavy soundproofing throughout the residence ensure that the energy of downtown San Antonio remains a view rather than an intrusion. Two reserved parking spaces within a fully enclosed private garage address the detail that high rise buyers at this level consistently cite as non negotiable. Security, convenience, and direct building access without the compromises that most downtown condo ownership requires. The building services surrounding this residence are what separate true luxury tower living from simply owning a well finished condo with a city view. Around the clock concierge and valet, in residence dining, a rooftop pool with private cabanas, a full service spa, a dedicated fitness center, and exclusive owner access to two acclaimed restaurants are available as extensions of your daily life rather than amenities you walk past in a lobby. The River Walk and the Tobin Center for the Performing Arts are steps from the building entrance, placing the cultural and culinary core of San Antonio within walking distance on any evening you choose to engage with it. This is lock and leave living at its most complete, a residence that holds its standard whether you are in it every day or returning after three weeks away. For the buyer who has been looking for downtown San Antonio ownership that genuinely matches a five star lifestyle without compromise, the 17th floor is where that search ends. Private showings available by appointment.
For sale
Price cut: $100K (7/22)
$1,285,000
123 Lexington APT 1703, San Antonio, TX 78205
2beds
2,170sqft
Condominium
Built in 2020
-- sqft lot
$1,218,500 Zestimate®
$592/sqft
$3,285/mo HOA
What's special
Gas cookingFully enclosed private garageWide plank hardwood flooringTwo spacious bedroomsMotorized shadesPremium quartz countertopsFull wine fridge
- 86 days |
- 215 |
- 7 |
Zillow last checked:
Listing updated:
Listed by:
Michael Schultz TREC #612159 (210) 493-3030,
Keller Williams Heritage
Source: LERA MLS,MLS#: 1970312
Facts & features
Interior
Bedrooms & bathrooms
- Bedrooms: 2
- Bathrooms: 4
- Full bathrooms: 3
- 1/2 bathrooms: 1
Primary bedroom
- Features: Sitting Room, Walk-In Closet(s), Full Bath
- Area: 297
- Dimensions: 27 x 11
Bedroom 2
- Area: 168
- Dimensions: 14 x 12
Primary bathroom
- Features: Shower Only, Separate Vanity, Double Vanity
- Area: 117
- Dimensions: 13 x 9
Kitchen
- Area: 252
- Dimensions: 28 x 9
Living room
- Area: 416
- Dimensions: 26 x 16
Heating
- Central, Electric
Cooling
- Central Air
Appliances
- Included: Washer, Dryer, Cooktop, Self Cleaning Oven, Microwave, Refrigerator, Disposal, Dishwasher
- Laundry: Washer Hookup, Dryer Connection
Features
- One Living Area, Living/Dining Combo, Eat-in Kitchen, Kitchen Island, Pantry, Utility Area Inside, High Ceilings, Open Floorplan, Walk-In Closet(s), Ceiling Fan(s), Chandelier, Custom Cabinets
- Flooring: Ceramic Tile, Wood
- Windows: Window Coverings, Double Pane Windows
- Has fireplace: No
- Fireplace features: None
Interior area
- Total interior livable area: 2,170 sqft
Video & virtual tour
Property
Parking
- Total spaces: 2
- Parking features: Two Car Garage, Attached
- Attached garage spaces: 2
Accessibility
- Accessibility features: Accessible Hallway(s)
Features
- Levels: One
- Stories: 1
- Pool features: Community
- Spa features: Community
- Has view: Yes
- View description: City
Details
- Parcel number: 008021001703
Construction
Type & style
- Home type: Condo
- Property subtype: Condominium
- Attached to another structure: Yes
Materials
- Stone, Stucco, Masonry/Steel
Condition
- New construction: No
- Year built: 2020
Details
- Builder name: Jordan Foster
Utilities & green energy
- Electric: CPS
- Water: SAWS
- Utilities for property: Cable Available
Community & HOA
Community
- Features: Elevator, Sauna, Fitness Center, Extra Storage, Near Shopping
- Security: Controlled Access, Closed Circuit Camera(s), Other
HOA
- Has HOA: Yes
- Services included: Condo Mgmt, Common Area Liability, Common Maintenance, Trash
- HOA fee: $3,285 monthly
- HOA name: THE ARTS HOA
Location
- Region: San Antonio
Financial & listing details
- Price per square foot: $592/sqft
- Tax assessed value: $1,700,000
- Annual tax amount: $41,488
- Price range: $1.3M - $1.3M
- Date on market: 5/27/2026
- Cumulative days on market: 87 days
- Listing terms: Conventional,Cash
Estimated market value
$1,218,500
$1.16M - $1.28M
$5,894/mo
Price history
| Date | Event | Price |
|---|---|---|
| 7/22/2026 | Price change | $1,285,000-7.2%$592/sqft |
Source:  LERA MLS #1970312 Report a problem LERA MLS #1970312 Report a problem | ||
| 5/27/2026 | Listed for sale | $1,385,000-7.6%$638/sqft |
Source: LERA MLS #1970312 Report a problem | ||
| 2/6/2026 | Listing removed | $1,499,000$691/sqft |
Source: LERA MLS #1909729 Report a problem | ||
| 9/25/2025 | Price change | $1,499,000-4.8%$691/sqft |
Source: LERA MLS #1909729 Report a problem | ||
| 9/23/2025 | Listed for sale | $1,575,000-1.6%$726/sqft |
Source: LERA MLS #1909729 Report a problem | ||
| 9/23/2025 | Listing removed | $1,600,000$737/sqft |
Source: LERA MLS #1873045 Report a problem | ||
| 9/1/2025 | Price change | $1,600,000-1.5%$737/sqft |
Source: LERA MLS #1873045 Report a problem | ||
| 6/5/2025 | Listed for sale | $1,625,000-4.4%$749/sqft |
Source: LERA MLS #1873045 Report a problem | ||
| 2/10/2024 | Listing removed | $1,700,000$783/sqft |
Source: LERA MLS #1745350 Report a problem | ||
| 1/18/2024 | Listed for sale | $1,700,000-10.5%$783/sqft |
Source: LERA MLS #1745350 Report a problem | ||
| 8/8/2023 | Listing removed | -- |
Source: LERA MLS #1681542 Report a problem | ||
| 4/19/2023 | Listed for sale | $1,900,000$876/sqft |
Source: LERA MLS #1681542 Report a problem | ||
Public tax history
| Year | Property taxes | Tax assessment |
|---|---|---|
| 2025 | $43,018 -7.1% | $1,700,000 -7.1% |
| 2024 | $46,313 -2.8% | $1,830,460 -0.8% |
| 2023 | $47,659 +14.2% | $1,845,260 +23.8% |
| 2022 | $41,737 | $1,490,860 +41.2% |
| 2021 | -- | $1,055,510 |
Find assessor info on the county website
Monthly payment
Est. payment
Payment breakdown
Explore the cost of this home by adjusting the details. Changes won't be saved.Climate risks
Neighborhood: Downtown
Nearby schools
GreatSchools rating
- 2/10Bowden Elementary SchoolGrades: PK-8Distance: 1.2 mi
- 4/10Brackenridge High SchoolGrades: 9-12Distance: 1.4 mi
- $1,033,4002 bd3 ba1.6k sqft123 Lexington Ave #1609, San Antonio, TX 78205Off Market
- $622,8002 bd2 ba1k sqft123 Lexington Ave #1504, San Antonio, TX 78205Off Market
- $660,0002 bd2 ba1.1k sqft123 Lexington Ave #1305, San Antonio, TX 78205Off Market
- $575,0002 bd2 ba1k sqft123 Lexington Ave #1402, San Antonio, TX 78205For Sale
- $642,9002 bd2 ba1.1k sqft123 Lexington Ave #1505, San Antonio, TX 78205Off Market
- $494,2001 bd2 ba891 sqft123 Lexington Ave #1607, San Antonio, TX 78205Off Market
- $--3 bd4 ba1.9k sqft123 Lexington Ave #1501, San Antonio, TX 78214Sold
- $2,513,3004 bd5 ba4.4k sqft123 Lexington Ave #1804, San Antonio, TX 78205Off Market
- $4,900,0003 bd5 ba5.6k sqft123 Lexington Ave #1803, San Antonio, TX 78205For Sale
A local agent can set up tours, give advice and negotiate with sellers.
Similar homes
- $1,450,0003 bd4 ba2.1k sqft123 Lexington APT 1406, San Antonio, TX 78205For Sale
 MLS ID #2010105, Stephanie Rinn TREC #679627, Derive Development. LERA MLS
 - $1,290,0003 bd4 ba2.1k sqft123 Lexington #1602, San Antonio, TX 78205For Sale
 MLS ID #1846678, Stephanie Rinn TREC #679627, Derive Development. LERA MLS
 - $1,650,0004 bd4 ba2.7k sqft610 E Market St #3001, San Antonio, TX 78205For Sale
 MLS ID #2001294, Nicholas Kjos TREC #618786, Phyllis Browning Company. LERA MLS
 - $695,0002 bd3 ba1.6k sqft610 E MARKET ST #2708, San Antonio, TX 78205For Sale
 MLS ID #2004762, Nicholas Kjos TREC #618786, Phyllis Browning Company. LERA MLS
 - $675,0002 bd2 ba1.4k sqft610 E Market St UNIT 2605, San Antonio, TX 78205For SaleMLS ID #2002772, Richard Rodriguez TREC #700216, Real Broker, LLC. LERA MLS
- $775,0003 bd3 ba1.8k sqft610 E MARKET ST #2816, San Antonio, TX 78205For SaleMLS ID #1957823, Mallory Baird TREC #580845, Phyllis Browning Company. LERA MLS
- $725,0002 bd2 ba1.4k sqft610 E Market St. #3115, San Antonio, TX 78205For SaleMLS ID #1991862, Bethany Mikeska TREC #708828, Mikeska Realty Company LLC. LERA MLS
- $1,195,0002 bd3 ba1.7k sqft123 Lexington APT 1410, San Antonio, TX 78205For SaleMLS ID #1929982, Mallory Baird TREC #580845, Phyllis Browning Company. LERA MLS
- $1,100,0002 bd3 ba2.2k sqft200 PATTERSON AVE #304, San Antonio, TX 78209For SaleMLS ID #2010006, Ellen McDonough TREC #398375, Phyllis Browning Company. LERA MLS
- $739,4112 bd3 ba2k sqft230 Dwyer Avenue #904, San Antonio, TX 78204For SaleMLS ID #2007609, Randy Cunningham TREC #483923, Kuper Sotheby's Int'l Realty. LERA MLS
- $1,150,0002 bd2 ba1.8k sqft4242 Broadway #1504, San Antonio, TX 78209For SaleMLS ID #1947137, Judy Dalrymple TREC #402635, Phyllis Browning Company. LERA MLS
- $1,295,0002 bd3 ba2.5k sqft200 PATTERSON AVE #900, San Antonio, TX 78209For SaleMLS ID #1992926, Phyllis Browning TREC #267704, Phyllis Browning Company. LERA MLS
- $1,299,0004 bd4 ba3k sqft319 E TERRA ALTA DR, San Antonio, TX 78209For SaleMLS ID #2001074, Priscilla Flores-Reyes TREC #780922, Keeping It Realty. LERA MLS
- $935,0002 bd2 ba1.8k sqft4242 BROADWAY #1204, San Antonio, TX 78209For SaleMLS ID #1943103, Erin Wolff TREC #615921, Phyllis Browning Company. LERA MLS
- $975,0003 bd3 ba2.4k sqft114 Camp Street #107, San Antonio, TX 78204For SaleMLS ID #1938874, Travis Amaro TREC #598694, Kuper Sotheby's Int'l Realty. LERA MLS
- $849,9002 bd2 ba1.6k sqft4242 Broadway Street #304, San Antonio, TX 78209For SaleMLS ID #1998530, Binkan Cinaroglu TREC #592614, Kuper Sotheby's Int'l Realty. LERA MLS
- $1,100,0002 bd3 ba2.4k sqft200 Patterson APT 700A, San Antonio, TX 78209For SaleMLS ID #1943986, Judy Barnes TREC #555544, Phyllis Browning Company. LERA MLS
- $1,175,0002 bd3 ba2.5k sqft200 Patterson Ave. #610, San Antonio, TX 78209For SaleMLS ID #1909226, Ellen McDonough TREC #398375, Phyllis Browning Company. LERA MLS
- $850,0003 bd3 ba2k sqft123 EATON ST #102, Alamo Heights, TX 78209For SaleMLS ID #2009146, Araceli Vela TREC #579750, eXp Realty. LERA MLS
- $659,0002 bd2 ba1.5k sqft1115 S ALAMO ST #3204, San Antonio, TX 78210For SaleMLS ID #1951339, John Barrera TREC #466160, Keller Williams Heritage. LERA MLS
