Rising above the city on the 18th and 19th floors of The Arts Residences at the Thompson Hotel, this remarkable penthouse delivers a level of scale, design, and exclusivity rarely encountered in San Antonio. Spanning approximately 5,676 square feet, the residence offers a sophisticated interpretation of modern penthouse living, with striking architecture, refined finishes, and sweeping skyline views. Floor-to-ceiling glass walls frame the city, filling the home with natural light and showcasing breathtaking views of the skyline. Expansive living and entertaining spaces unfold beneath soaring ceilings, creating a sense of openness and quiet grandeur that is both impressive and inviting. The chef's kitchen serves as both a functional workspace and a design centerpiece. Outfitted with sleek Italian Pedini cabinetry and a full suite of precision-crafted Gaggenau appliances, the space is anchored by an oversized island designed for both intimate gatherings and elegant entertaining. The owner's suite is a true retreat, thoughtfully positioned to maximize privacy and views. A gracious sitting area provides a quiet escape above the city, while dual spa-like bathrooms elevate the experience with a sense of indulgence typically reserved for luxury resorts. The residence offers three generously proportioned bedrooms with ensuite bathrooms, two powder bathrooms, a private office, and a dedicated media room designed for cinematic evenings at home. Each space has been carefully designed to strike a balance between comfort and elevated style. A particularly rare offering within a luxury high-rise, the penthouse includes its own private enclosed three-car garage, providing an exceptional level of privacy and convenience rarely available in urban living. Ownership also grants privileged access to the full collection of five-star services and amenities at the Thompson Hotel. Residents enjoy 24-hour concierge and valet service, in-residence dining, a resort-style rooftop pool with cabanas, and a world-class spa complete with steam and sauna, with the option for private in-home treatments. Moments from the residence, the city's cultural heartbeat awaits, including performances at the acclaimed Tobin Center for the Performing Arts and vibrant dining along the iconic San Antonio River Walk. Residents can enjoy acclaimed dining or sunset cocktails overlooking the skyline at The Moon's Daughters. Bold in scale yet refined in every detail, this penthouse represents a rare opportunity to own one of the most distinguished residences in the city, where luxury living meets world-class hospitality in one of downtown's most coveted addresses.
For sale
$4,900,000
123 Lexington #1803, San Antonio, TX 78205
3beds
5,676sqft
Condominium
Built in 2020
-- sqft lot
$4,530,200 Zestimate®
$863/sqft
$3,534/mo HOA
What's special
Striking architectureRefined finishesRemarkable penthousePrivate officeFloor-to-ceiling glass wallsGracious sitting areaNatural light
- 166 days |
- 457 |
- 21 |
Zillow last checked:
Listing updated:
Listed by:
Nicholas Kjos TREC #618786 (210) 294-4481,
Phyllis Browning Company
Source: LERA MLS,MLS#: 1947837
Facts & features
Interior
Bedrooms & bathrooms
- Bedrooms: 3
- Bathrooms: 5
- Full bathrooms: 3
- 1/2 bathrooms: 2
Primary bedroom
- Features: Sitting Room, Walk-In Closet(s), Full Bath
- Level: Upper
- Area: 825
- Dimensions: 25 x 33
Bedroom 2
- Area: 600
- Dimensions: 25 x 24
Bedroom 3
- Area: 350
- Dimensions: 25 x 14
Primary bathroom
- Features: Shower Only, His/Her Baths, Double Vanity
- Area: 168
- Dimensions: 14 x 12
Dining room
- Area: 806
- Dimensions: 26 x 31
Kitchen
- Area: 360
- Dimensions: 20 x 18
Living room
- Area: 806
- Dimensions: 26 x 31
Office
- Area: 100
- Dimensions: 10 x 10
Heating
- Central, Electric
Cooling
- Three+ Central
Appliances
- Included: Cooktop, Built-In Oven, Self Cleaning Oven, Microwave, Gas Cooktop, Refrigerator, Disposal, Dishwasher, Plumbed For Ice Maker, Vented Exhaust Fan, ENERGY STAR Qualified Appliances
- Laundry: Upper Level, Laundry Room, Washer Hookup, Dryer Connection
Features
- Two Living Area, Living/Dining Combo, Eat-in Kitchen, Two Eating Areas, Kitchen Island, Pantry, Study/Library, Media Room, Utility Area Inside, All Bedrooms Upstairs, High Ceilings, Open Floorplan, Walk-In Closet(s), Chandelier, Wet Bar, High Speed Internet, Custom Cabinets, Programmable Thermostat
- Flooring: Ceramic Tile, Wood
- Windows: Double Pane Windows
- Has fireplace: No
- Fireplace features: None
Interior area
- Total interior livable area: 5,676 sqft
Property
Parking
- Total spaces: 3
- Parking features: Three Car Garage
- Garage spaces: 3
Features
- Levels: Two
- Stories: 2
- Pool features: Community
- Has view: Yes
- View description: City
Details
- Parcel number: 008021001803
Construction
Type & style
- Home type: Condo
- Property subtype: Condominium
- Attached to another structure: Yes
Materials
- Stone, Stucco, Masonry/Steel
Condition
- New construction: No
- Year built: 2020
Details
- Builder name: JORDAN FOSTER
Utilities & green energy
- Electric: CPS
- Gas: CPS
- Sewer: SAWS
- Water: SAWS
- Utilities for property: Cable Available, Private Garbage Service
Community & HOA
Community
- Features: Elevator, Sauna, Fitness Center, Extra Storage, Near Shopping
- Security: Smoke Detector(s), Prewired, Controlled Access, Pre-Wired, Security Guard
- Subdivision: The Arts Residences,The Arts Residences At The Thompson Hotel
HOA
- Has HOA: Yes
- Services included: Some Utilities, Insurance, Condo Mgmt, Common Area Liability, Common Maintenance, Trash, Pest Control, Other
- HOA fee: $3,534 monthly
- HOA name: THE ARTS RESIDENCES HOA
Location
- Region: San Antonio
Financial & listing details
- Price per square foot: $863/sqft
- Tax assessed value: $3,623,440
- Annual tax amount: $88,429
- Price range: $4.9M - $4.9M
- Date on market: 3/10/2026
- Cumulative days on market: 167 days
- Listing terms: Conventional,Cash
Estimated market value
$4,530,200
$4.30M - $4.76M
$8,154/mo
Price history
| Date | Event | Price |
|---|---|---|
| 3/10/2026 | Listed for sale | $4,900,000+15.3%$863/sqft |
Source:  LERA MLS #1947837 Report a problem LERA MLS #1947837 Report a problem | ||
| 6/30/2022 | Sold | -- |
Source: LERA MLS #1558355 Report a problem | ||
| 3/11/2022 | Pending sale | $4,250,000$749/sqft |
Source: LERA MLS #1558355 Report a problem | ||
| 9/7/2021 | Listed for sale | $4,250,000$749/sqft |
Source: LERA MLS #1558355 Report a problem | ||
Public tax history
| Year | Property taxes | Tax assessment |
|---|---|---|
| 2025 | $81,739 -36.6% | $3,623,440 -36.1% |
| 2024 | $128,988 +35.3% | $5,669,443 +53.6% |
| 2023 | $95,312 +17.6% | $3,690,260 +27.5% |
| 2022 | $81,034 | $2,894,540 +26.5% |
| 2021 | -- | $2,287,340 |
Find assessor info on the county website
Monthly payment
Est. payment
Payment breakdown
Explore the cost of this home by adjusting the details. Changes won't be saved.Climate risks
Neighborhood: Downtown
Nearby schools
GreatSchools rating
- 2/10Bowden Elementary SchoolGrades: PK-8Distance: 1.2 mi
- 4/10Brackenridge High SchoolGrades: 9-12Distance: 1.4 mi
Schools provided by the listing agent
- Elementary: Bowden
- Middle: Bowden
- High: Brackenridge
- District: San Antonio I.S.D.
Source: LERA MLS. This data may not be complete. We recommend contacting the local school district to confirm school assignments for this home.
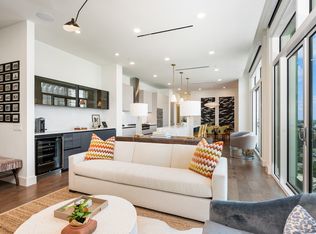
- $1,019,1002 bd3 ba1.6k sqft123 Lexington Ave #1609, San Antonio, TX 78205Off Market
- $614,6002 bd2 ba1k sqft123 Lexington Ave #1504, San Antonio, TX 78205Off Market
- $655,3002 bd2 ba1.1k sqft123 Lexington Ave #1305, San Antonio, TX 78205Off Market
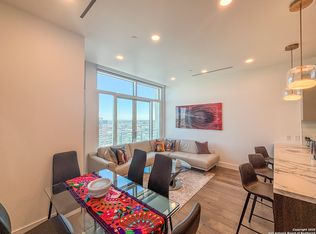
- $575,0002 bd2 ba1k sqft123 Lexington Ave #1402, San Antonio, TX 78205For Sale
- $639,0002 bd2 ba1.1k sqft123 Lexington Ave #1505, San Antonio, TX 78205Off Market
- $488,3001 bd2 ba891 sqft123 Lexington Ave #1607, San Antonio, TX 78205Off Market
- $--3 bd4 ba1.9k sqft123 Lexington Ave #1501, San Antonio, TX 78214Sold
- $2,457,9004 bd5 ba4.4k sqft123 Lexington Ave #1804, San Antonio, TX 78205Off Market
A local agent can set up tours, give advice and negotiate with sellers.
Similar homes
- $2,639,0003 bd5 ba3.7k sqft610 E Market UNIT 3304, San Antonio, TX 78205For Sale

 MLS ID #2001199, Adam Rivera TREC #645190, Kuper Sotheby's Int'l Realty. LERA MLS
 - $5,200,0003 bd4 ba5.2k sqft4242 Broadway St APT 2002, San Antonio, TX 78209For Sale
 Kuper Sotheby's International Realty
 - $6,950,0006 bd8 ba7.5k sqft610 E Market St #3208-3210-3302, San Antonio, TX 78205For Sale
 Kuper Sotheby's International Realty
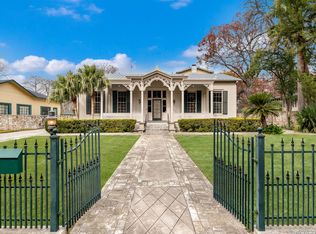
 - $2,995,0005 bd5 ba5.1k sqft231 WASHINGTON, San Antonio, TX 78204For Sale
 MLS ID #1941000, Travis Amaro TREC #598694, Kuper Sotheby's Int'l Realty. LERA MLS
 - $2,995,0005 bd5 ba5.1k sqft231 Washington St, San Antonio, TX 78204For SaleKuper Sotheby's International Realty
- $5,300,0006 bd9 ba8.1k sqft6 Lazy Lane, San Antonio, TX 78209For SaleMLS ID #1950587, Natalee Newell TREC #474943, Engel & Volkers Alamo Heights. LERA MLS
- $3,750,0003 bd5 ba6.2k sqft204 Zambrano, San Antonio, TX 78209For SaleMLS ID #1877574, Rick Kuper TREC #388410, Kuper Sotheby's Int'l Realty. LERA MLS
- $4,200,0005 bd7 ba6.8k sqft23 Grand Terrace, San Antonio, TX 78257For SaleMLS ID #1936637, Binkan Cinaroglu TREC #592614, Kuper Sotheby's Int'l Realty. LERA MLS
- $3,495,0006 bd7 ba6.8k sqft829 Contour Drive, San Antonio, TX 78212For SaleMLS ID #1945648, Patricia Nelson TREC #526443, San Antonio Portfolio KW RE. LERA MLS
- $5,399,0003 bd3 ba3.6k sqft23770 BLANCO RD, San Antonio, TX 78260For SaleMLS ID #1702553, Emilio Arroyo TREC #525708, Nexthome Leading Edge Realty. LERA MLS
- $2,975,0004 bd6 ba5.8k sqft227 Devine Rd, Olmos Park, TX 78212For SaleMLS ID #1949324, Susan Gragg TREC #621430, Phyllis Browning Company. LERA MLS
- $3,900,0005 bd7 ba8.3k sqft640 Terrell, Terrell Hills, TX 78209For SaleMLS ID #1926761, Andrea Wollenzin TREC #609286, Phyllis Browning Company. LERA MLS
- $2,500,0006 bd6 ba5.6k sqft524 GARRATY RD, Terrell Hills, TX 78209For SaleMLS ID #1998947, Carroll Walker TREC #752084, Embrey Realty. LERA MLS
- $3,400,0005 bd6 ba7.3k sqft604 E Olmos, Olmos Park, TX 78212For SaleMLS ID #1968537, Christina Labatt TREC #545039, Phyllis Browning Company. LERA MLS
- $4,650,0004 bd6 ba6.8k sqft21511 Privada Avila, San Antonio, TX 78257For SaleMLS ID #1918128, Binkan Cinaroglu TREC #592614, Kuper Sotheby's Int'l Realty. LERA MLS
- $3,300,0004 bd5 ba6.5k sqft3915 El Chamizal, San Antonio, TX 78261For SaleMLS ID #1945945, Binkan Cinaroglu TREC #592614, Kuper Sotheby's Int'l Realty. LERA MLS
- $3,999,9996 bd6 ba7.2k sqft18918 De Enclave, San Antonio, TX 78258For SaleMLS ID #1969631, Amber Howell-Higgs TREC #714786, Clover Properties, LLC. LERA MLS
- $2,500,0004 bd6 ba5.9k sqft18914 De Enclave, San Antonio, TX 78258For SaleMLS ID #2006674, Melissa Stagers TREC #435856, M. Stagers Realty Partners. LERA MLS
- $3,299,0006 bd9 ba7.7k sqft1418 Greystone, San Antonio, TX 78258For SaleMLS ID #1925831, Brian Tanner TREC #659017, Smart Group, REALTORS. LERA MLS
- $2,995,0006 bd8 ba8.3k sqft7 Lazy Hollow, San Antonio, TX 78230For SaleMLS ID #1948059, Binkan Cinaroglu TREC #592614, Kuper Sotheby's Int'l Realty. LERA MLS
