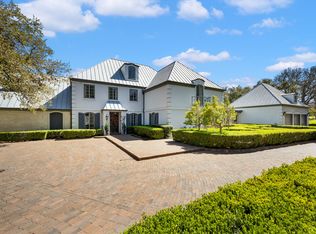
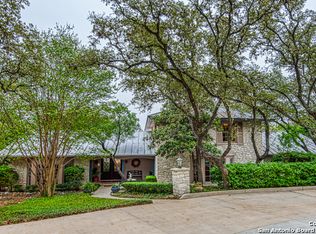
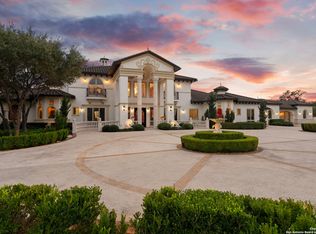
Tucked behind private gates on 6.5 acres of beautifully manicured grounds, this exceptional French-inspired estate offers a rare blend of timeless elegance and modern luxury in an unparalleled location. A winding, tree-lined drive welcomes you, leading past lush gardens and a picturesque 2.5-acre lake, setting the stage for this remarkable residence. Designed with influences from the French countryside, the home boasts soaring ceilings, graceful archways, and expansive windows that frame breathtaking views
For sale
$2,995,000
7 Lazy Hollow, San Antonio, TX 78230
6beds
8,306sqft
Single Family Residence
Built in 1976
6.54 Acres Lot
$-- Zestimate®
$361/sqft
$-- HOA
What's special
- 158 days |
- 377 |
- 28 |
Zillow last checked:
Listing updated:
Listed by:
Binkan Cinaroglu TREC #592614 (210) 241-4550,
Kuper Sotheby's Int'l Realty
Source: LERA MLS,MLS#: 1948059
Facts & features
Interior
Bedrooms & bathrooms
- Bedrooms: 6
- Bathrooms: 8
- Full bathrooms: 7
- 1/2 bathrooms: 1
Primary bedroom
- Features: Outside Access, Sitting Room, Walk-In Closet(s), Full Bath
- Area: 570
- Dimensions: 30 x 19
Bedroom 2
- Area: 255
- Dimensions: 17 x 15
Bedroom 3
- Area: 255
- Dimensions: 17 x 15
Bedroom 4
- Area: 270
- Dimensions: 18 x 15
Bedroom 5
- Area: 1
- Dimensions: 1 x 1
Primary bathroom
- Features: Tub/Shower Separate, Separate Vanity, Soaking Tub
- Area: 425
- Dimensions: 25 x 17
Dining room
- Area: 280
- Dimensions: 20 x 14
Family room
- Area: 896
- Dimensions: 32 x 28
Kitchen
- Area: 247
- Dimensions: 19 x 13
Living room
- Area: 729
- Dimensions: 27 x 27
Office
- Area: 255
- Dimensions: 17 x 15
Heating
- Central, Natural Gas
Cooling
- Three+ Central
Appliances
- Included: Cooktop, Built-In Oven, Self Cleaning Oven, Microwave, Refrigerator, Disposal, Dishwasher, Trash Compactor, Plumbed For Ice Maker, Water Softener Owned, Vented Exhaust Fan, Gas Water Heater
- Laundry: Washer Hookup, Dryer Connection
Features
- Three Living Area, Separate Dining Room, Eat-in Kitchen, Two Eating Areas, Kitchen Island, Breakfast Bar, Pantry, Study/Library, Game Room, Shop, Sauna, Utility Room Inside, High Ceilings, High Speed Internet, Master Downstairs, Ceiling Fan(s), Chandelier, Wet Bar
- Flooring: Carpet, Marble, Parquet, Wood
- Windows: Skylight(s)
- Has basement: No
- Has fireplace: Yes
- Fireplace features: Three+, Family Room, Gas Logs Included
Interior area
- Total interior livable area: 8,306 sqft
Video & virtual tour
Property
Parking
- Total spaces: 3
- Parking features: Three Car Garage, Detached, Garage Faces Rear, Garage Door Opener, Open
- Garage spaces: 3
Features
- Levels: Two
- Stories: 2
- Patio & porch: Patio, Covered, Deck
- Exterior features: Tennis Court(s), Barbecue, Gas Grill, Sprinkler System, Lighting
- Has private pool: Yes
- Pool features: In Ground, Pool/Spa Combo, Fenced
- Fencing: Partial,Stone/Masonry Fence
Lot
- Size: 6.54 Acres
- Features: Cul-De-Sac, 5 - 14 Acres, Secluded, Curbs, Street Gutters, Streetlights, Fire Hydrant w/in 500'
- Residential vegetation: Mature Trees, Mature Trees (ext feat)
Details
- Additional structures: Shed(s), Gazebo, Kennel/Dog Run
- Parcel number: 115550010390
- Other equipment: Intercom
Construction
Type & style
- Home type: SingleFamily
- Architectural style: Other
- Property subtype: Single Family Residence
Materials
- Brick, 4 Sides Masonry, Stucco
- Foundation: Slab
- Roof: Metal
Condition
- Pre-Owned
- New construction: No
- Year built: 1976
Utilities & green energy
- Electric: CPS
- Gas: CPS
- Sewer: SAWS
- Water: SAWS, Water System, Private Well
- Utilities for property: Cable Available
Community & HOA
Community
- Features: None
- Security: Smoke Detector(s), Security System Owned
- Subdivision: Sleepy Cove/Parman Pl
Location
- Region: San Antonio
Financial & listing details
- Price per square foot: $361/sqft
- Annual tax amount: $44,568
- Price range: $3M - $3M
- Date on market: 3/11/2026
- Cumulative days on market: 482 days
- Listing terms: Conventional,VA Loan,Cash
- Road surface type: Paved
Estimated market value
Not available
Estimated sales range
Not available
Not available
Price history
| Date | Event | Price |
|---|---|---|
| 3/11/2026 | Listed for sale | $2,995,000-20.1%$361/sqft |
Source:  LERA MLS #1948059 Report a problem LERA MLS #1948059 Report a problem | ||
| 2/13/2026 | Listing removed | $3,750,000$451/sqft |
Source: LERA MLS #1852940 Report a problem | ||
| 3/26/2025 | Listed for sale | $3,750,000$451/sqft |
Source: LERA MLS #1852940 Report a problem | ||
Public tax history
Tax history is unavailable.
Monthly payment
Est. payment
Payment breakdown
Explore the cost of this home by adjusting the details. Changes won't be saved.Climate risks
Neighborhood: 78230
Nearby schools
GreatSchools rating
- 4/10Colonial Hills Elementary SchoolGrades: PK-5Distance: 0.5 mi
- 3/10Jackson Middle SchoolGrades: 6-8Distance: 0.6 mi
- 3/10Legacy of Educational Excellence High SchoolGrades: 9-12Distance: 1.8 mi
Schools provided by the listing agent
- Elementary: Colonial Hills
- Middle: Jackson
- High: Lee
- District: North East I.S.D.
Source: LERA MLS. This data may not be complete. We recommend contacting the local school district to confirm school assignments for this home.
- $2,995,0006 bd8 ba8.3k sqft7 Lazy Hollow St, San Antonio, TX 78230For Sale
- $58,510-- bd-- ba-- sqft5 Lazy Hollow St, San Antonio, TX 78230Off Market
- $683,0005 bd5 ba3.8k sqft9102 Callaghan Rd, San Antonio, TX 78230Off Market
- $120,230-- bd-- ba-- sqft6 Lazy Hollow St, San Antonio, TX 78230Off Market
- $1,458,2004 bd5 ba5.1k sqft9038 Callaghan Rd, San Antonio, TX 78230Off Market
- $708,8004 bd3 ba3.5k sqft9202 Callaghan Rd, San Antonio, TX 78230Off Market
- $61,760-- bd-- ba1k sqft3 Lazy Hollow St, San Antonio, TX 78230Off Market
- $796,4004 bd5 ba829 sqft4 Lazy Hollow St, San Antonio, TX 78230Off Market
A local agent can set up tours, give advice and negotiate with sellers.
Similar homes
- $2,995,0006 bd8 ba8.3k sqft7 Lazy Hollow St, San Antonio, TX 78230For SaleKuper Sotheby's International Realty
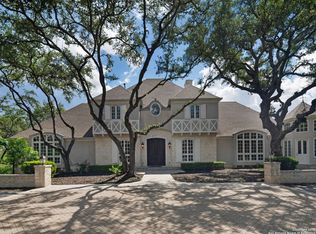
- $2,999,9005 bd7 ba8.9k sqft100 Tomahawk Trail, San Antonio, TX 78232For Sale
 MLS ID #1970585, Binkan Cinaroglu TREC #592614, Kuper Sotheby's Int'l Realty. LERA MLS
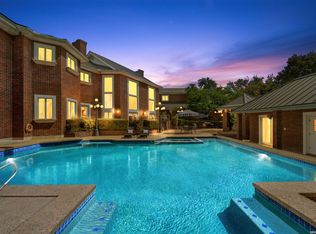
 - $2,000,5005 bd9 ba8.2k sqft11723 Mill Rock, San Antonio, TX 78230For Sale
 MLS ID #1952912, Julianne Hawkins TREC #636231, Phyllis Browning Company. LERA MLS
 - $3,299,0006 bd9 ba7.7k sqft1418 Greystone, San Antonio, TX 78258For Sale
 MLS ID #1925831, Brian Tanner TREC #659017, Smart Group, REALTORS. LERA MLS
 - $3,740,0005 bd6 ba9.1k sqft1726 GREYSTONE RDG, San Antonio, TX 78258For SaleMLS ID #1994093, William Cole TREC #644864, Keller Williams Heritage. LERA MLS
- $3,399,0007 bd9 ba9.2k sqft112 Canter Gait, Shavano Park, TX 78231For SaleMLS ID #1898382, Vincent Spencer TREC #802506, RD Realty. LERA MLS
- $1,527,0004 bd5 ba7.2k sqft11748 MILL ROCK RD, San Antonio, TX 78230For SaleMLS ID #1943067, Rose Stawick TREC #714332, JB Goodwin, REALTORS. LERA MLS
- $3,399,9005 bd5 ba6.5k sqft203 Wellesley Landing, Shavano Park, TX 78231For SaleMLS ID #1947777, Binkan Cinaroglu TREC #592614, Kuper Sotheby's Int'l Realty. LERA MLS
- $3,195,0005 bd6 ba5.8k sqft218 Wellesley Landing, Shavano Park, TX 78231For SaleMLS ID #1995303, Binkan Cinaroglu TREC #592614, Kuper Sotheby's Int'l Realty. LERA MLS
- $2,975,0004 bd6 ba5.8k sqft227 Devine Rd, Olmos Park, TX 78212For SaleMLS ID #1949324, Susan Gragg TREC #621430, Phyllis Browning Company. LERA MLS
- $2,995,0005 bd5 ba5.1k sqft231 WASHINGTON, San Antonio, TX 78204For SaleMLS ID #1941000, Travis Amaro TREC #598694, Kuper Sotheby's Int'l Realty. LERA MLS
- $2,645,0007 bd8 ba8.7k sqft15 Reynosa, San Antonio, TX 78261For SaleMLS ID #1956477, Michael Glover TREC #595118, Keller Williams Heritage. LERA MLS
- $2,995,0005 bd5 ba5.1k sqft231 Washington St, San Antonio, TX 78204For SaleKuper Sotheby's International Realty
- $3,400,0005 bd6 ba7.3k sqft604 E Olmos, Olmos Park, TX 78212For SaleMLS ID #1968537, Christina Labatt TREC #545039, Phyllis Browning Company. LERA MLS
- $2,550,0006 bd7 ba6.7k sqft222 Farne Castle, Shavano Park, TX 78249For SaleMLS ID #1962295, Binkan Cinaroglu TREC #592614, Kuper Sotheby's Int'l Realty. LERA MLS
- $3,250,0005 bd7 ba6.4k sqft106 Wellesley, Shavano Park, TX 78231For SaleMLS ID #1917186, Celeste Hayes TREC #610756, Keller Williams Boerne. LERA MLS
- $2,850,0006 bd7 ba7.2k sqft810 Garraty Hill, Terrell Hills, TX 78209For SaleMLS ID #1929853, Mallory Baird TREC #580845, Phyllis Browning Company. LERA MLS
- $2,900,0005 bd7 ba9k sqft8730 Terra Gate, San Antonio, TX 78255For SaleMLS ID #1950296, Malina Bercher TREC #781687, Kuper Sotheby's Int'l Realty. LERA MLS
- $2,250,0005 bd5 ba6.5k sqft107 Geddington, Shavano Park, TX 78249For SaleMLS ID #2006305, Miguel Herrera TREC #585892, The Agency San Antonio. LERA MLS
- $1,575,0004 bd3 ba4.4k sqft114 Turnberry Way, San Antonio, TX 78230For SaleMLS ID #1954407, Patty Gonzalez TREC #782826, Wellstone Properties. LERA MLS
