Positioned behind the guarded gates of Terra Mont, 8730 Terra Gate is an exquisite Mediterranean estate spanning over 9,000 square feet, crafted for those who value scale, privacy, and architectural presence. Thoughtfully designed by the seller, every element of this custom residence was carefully considered to maximize both privacy and livability. From the intentional separation of spaces to the flow between rooms, this regal home offers a rare balance of grandeur and comfort, allowing for large-scale entertaining while still providing a sense of retreat for every occupant. Each bedroom is designed as a true suite, ensuring space and privacy for all. From the moment of arrival, the residence distinguishes itself through timeless design and a level of construction rarely achieved in today's market. Built with intention and over-engineered in its execution, the home reflects enduring quality, curated materials, and craftsmanship that goes beyond surface-level luxury. Expansive interiors are defined by soaring ceilings, natural stone and wood finishes, and a layout designed to accommodate both grand-scale entertaining and refined daily living. Multiple living and dining areas create seamless flow throughout, while dedicated spaces, including a media room, office, and private gym, support a well-rounded, elevated lifestyle within the home itself. Outdoors, the property continues to impress with a resort-style pool, outdoor kitchen, and expansive entertaining areas designed to host on any scale, while still maintaining a sense of intimacy and retreat. The arrival experience is equally intentional and designed with both presence and function in mind. Car enthusiasts will appreciate the collector's four-car garage equipped with two hydraulic lifts to accommodate up to six vehicles, complemented by a stately porte-cochere and gated motor court for additional parking and a grand sense of arrival. Engineered for both luxury and efficiency, the home is powered by two generators for continuous reliability and supported by five HVAC systems to ensure optimal comfort throughout. Despite its scale, the property maintains impressive efficiency, with average electric bills reported under $400 per month. Located within one of San Antonio's most exclusive guard-gated communities, Terra Mont offers a level of privacy and prestige that further enhances the value of the estate. Perfectly positioned just minutes from La Cantera, The Rim, and major medical centers, the home delivers a rare combination of luxury, security, and convenience. Terra Gate represents a distinctive opportunity to acquire a residence where scale, craftsmanship, infrastructure, and intentional design align, delivering not just luxury but lasting substance.
For sale
Price cut: $300K (7/1)
$2,900,000
8730 Terra Gate, San Antonio, TX 78255
5beds
9,080sqft
Single Family Residence
Built in 2011
0.74 Acres Lot
$2,680,500 Zestimate®
$319/sqft
$146/mo HOA
What's special
Outdoor kitchenPrivate gymExpansive entertaining areasResort-style poolWood finishesTimeless designStately porte-cochere
- 166 days
- 683
- 45
Zillow last checked:
Listing updated:
Listed by:
Malina Bercher TREC #781687 (808) 217-2700,
Kuper Sotheby's Int'l Realty
Source: LERA MLS,MLS#: 1950296
Facts & features
Interior
Bedrooms & bathrooms
- Bedrooms: 5
- Bathrooms: 7
- Full bathrooms: 6
- 1/2 bathrooms: 1
Primary bedroom
- Features: Sitting Room, Walk-In Closet(s), Multi-Closets, Ceiling Fan(s), Full Bath
- Area: 704
- Dimensions: 32 x 22
Bedroom 2
- Area: 384
- Dimensions: 24 x 16
Bedroom 3
- Area: 384
- Dimensions: 24 x 16
Bedroom 4
- Area: 224
- Dimensions: 16 x 14
Bedroom 5
- Area: 384
- Dimensions: 24 x 16
Primary bathroom
- Features: Tub/Shower Separate, Separate Vanity, Soaking Tub
- Area: 308
- Dimensions: 22 x 14
Dining room
- Area: 192
- Dimensions: 16 x 12
Family room
- Area: 1444
- Dimensions: 38 x 38
Kitchen
- Area: 912
- Dimensions: 38 x 24
Living room
- Area: 1596
- Dimensions: 38 x 42
Heating
- Central, Electric
Cooling
- Three+ Central
Appliances
- Included: Range, Disposal, Dishwasher
- Laundry: Main Level, Laundry Room, Washer Hookup, Dryer Connection
Features
- Two Living Area, Separate Dining Room, Eat-in Kitchen, Auxillary Kitchen, Kitchen Island, Breakfast Bar, Pantry, Study/Library, Game Room, Media Room, Secondary Bedroom Down, High Ceilings, Open Floorplan, Maid's Quarters, Walk-In Closet(s), Master Downstairs, Ceiling Fan(s), Chandelier, Solid Counter Tops, Custom Cabinets
- Flooring: Carpet, Ceramic Tile, Wood
- Windows: Window Coverings
- Has basement: No
- Attic: Expandable,Finished,Floored,Pull Down Stairs
- Number of fireplaces: 2
- Fireplace features: Two, Living Room, Gas
Interior area
- Total interior livable area: 9,080 sqft
Video & virtual tour
Property
Parking
- Total spaces: 5
- Parking features: Four or More Car Garage, One Car Carport, Circular Driveway
- Garage spaces: 4
- Carport spaces: 1
- Covered spaces: 5
- Has uncovered spaces: Yes
Features
- Levels: Two
- Stories: 2
- Patio & porch: Covered, Deck
- Exterior features: Gas Grill, Sprinkler System, Rain Gutters, Lighting, Outdoor Kitchen
- Has private pool: Yes
- Pool features: In Ground, Pool/Spa Combo
- Has spa: Yes
- Spa features: Bath
- Fencing: Wrought Iron
Lot
- Size: 0.74 Acres
- Residential vegetation: Mature Trees
Details
- Parcel number: 045651020630
Construction
Type & style
- Home type: SingleFamily
- Architectural style: Spanish,Mediterranean,Texas Hill Country
- Property subtype: Single Family Residence
Materials
- 4 Sides Masonry
- Foundation: Slab
- Roof: Concrete
Condition
- Pre-Owned
- New construction: No
- Year built: 2011
Utilities & green energy
- Sewer: Sewer System
Community & HOA
Community
- Security: Controlled Access
- Subdivision: Terra Mont
HOA
- Has HOA: Yes
- HOA fee: $439 quarterly
- HOA name: TERRA MONT HOA
Location
- Region: San Antonio
Financial & listing details
- Price per square foot: $319/sqft
- Tax assessed value: $2,025,000
- Annual tax amount: $37,433
- Price range: $2.9M - $2.9M
- Date on market: 3/19/2026
- Cumulative days on market: 167 days
- Listing terms: Conventional,VA Loan,Cash
Estimated market value
$2,680,500
$2.55M - $2.81M
$6,978/mo
Price history
| Date | Event | Price |
|---|---|---|
| 7/1/2026 | Price change | $2,900,000-9.4%$319/sqft |
Source:  LERA MLS #1950296 Report a problem LERA MLS #1950296 Report a problem | ||
| 3/19/2026 | Listed for sale | $3,200,000$352/sqft |
Source: LERA MLS #1950296 Report a problem | ||
Public tax history
| Year | Property taxes | Tax assessment |
|---|---|---|
| 2025 | $33,661 -0.9% | $2,025,000 |
| 2024 | $33,951 -9.4% | $2,025,000 |
| 2023 | $37,481 -7.8% | $2,025,000 +1.3% |
| 2022 | $40,651 -1.1% | $2,000,000 +1.7% |
| 2021 | $41,105 | $1,967,070 +2% |
| 2020 | $41,105 +0.6% | $1,928,500 +1.5% |
| 2019 | $40,859 | $1,900,000 |
| 2018 | $40,859 -4.2% | $1,900,000 -1% |
| 2017 | $42,664 +2.7% | $1,919,920 +3% |
| 2016 | $41,527 +9% | $1,864,000 +8.1% |
| 2015 | $38,084 | $1,725,000 +1.2% |
| 2014 | $38,084 | $1,705,000 +11.8% |
| 2013 | -- | $1,525,340 +357.6% |
| 2012 | -- | $333,370 +106.1% |
| 2011 | -- | $161,740 |
| 2010 | -- | $161,740 |
| 2009 | -- | $161,740 -17.4% |
| 2008 | -- | $195,780 |
Find assessor info on the county website
Monthly payment
Est. payment
Payment breakdown
Explore the cost of this home by adjusting the details. Changes won't be saved.Climate risks
Neighborhood: 78255
Nearby schools
Schools provided by the listing agent
- Elementary: Bonnie Ellison
- Middle: Gus Garcia
- High: Louis D Brandeis
- District: Northside
Source: LERA MLS. This data may not be complete. We recommend contacting the local school district to confirm school assignments for this home.

Similar homes
- $1,995,0005 bd6 ba6.4k sqft18002 Granite Hill, San Antonio, TX 78255For Sale
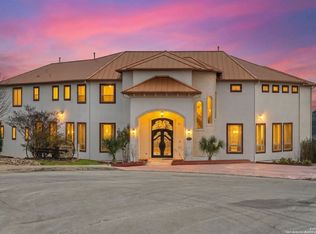
 MLS ID #1934245, M. Matin Tabbakh TREC #500301, SA Luxury Realty. LERA MLS
 - $2,425,0004 bd5 ba5.4k sqft23510 Avila Ridge, San Antonio, TX 78255For Sale
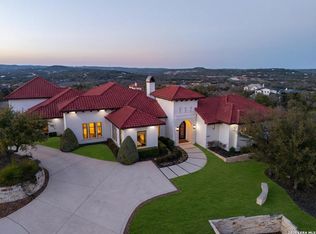 MLS ID #1942943, Blain Johnson TREC #625239, JB Goodwin, REALTORS. LERA MLS
 - $1,475,0004 bd5 ba5.2k sqft8514 Terra Mont Way, San Antonio, TX 78255For Sale
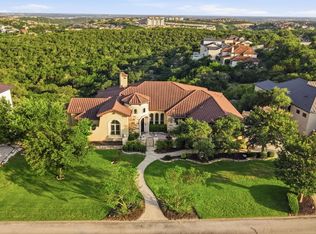 MLS ID #1996079, Celeste Hayes TREC #610756, Keller Williams Boerne. LERA MLS
 - $2,385,0006 bd8 ba8.5k sqft15530 Spur Clip, Helotes, TX 78023For Sale
 MLS ID #2010888, Maykin Hart TREC #477872, Properties By Maykin, Inc.. LERA MLS
 - $2,850,0005 bd6 ba5.7k sqft8 KINGS MNR, San Antonio, TX 78257For SaleMLS ID #1961725, Adam Rivera TREC #645190, Kuper Sotheby's Int'l Realty. LERA MLS
- $2,495,0005 bd7 ba4.7k sqft34 Galleria Drive, San Antonio, TX 78257For SaleMLS ID #1964832, Binkan Cinaroglu TREC #592614, Kuper Sotheby's Int'l Realty. LERA MLS
- $2,790,0004 bd6 ba8.5k sqft11414 Cat Springs, Boerne, TX 78006For SaleMLS ID #1995609, Daniel Kubinski TREC #262512, Crowned Eagle Realty. LERA MLS
- $2,350,0005 bd6 ba7.4k sqft11426 Cat Springs, Boerne, TX 78006For SaleMLS ID #2012046, Binkan Cinaroglu TREC #592614, Kuper Sotheby's Int'l Realty. LERA MLS
- $3,475,0006 bd7 ba8.3k sqft7 Davenport Lane, San Antonio, TX 78257For SaleMLS ID #2011201, Binkan Cinaroglu TREC #592614, Kuper Sotheby's Int'l Realty. LERA MLS
- $2,100,0004 bd5 ba4.5k sqft9625 MIDSOMER PL, San Antonio, TX 78255For SaleMLS ID #2005194, Diego Granillo TREC #753093, Realty United. LERA MLS
- $3,299,0006 bd9 ba7.7k sqft1418 Greystone, San Antonio, TX 78258For SaleMLS ID #1925831, Brian Tanner TREC #659017, Smart Group, REALTORS. LERA MLS
- $2,200,0005 bd6 ba5.7k sqft23019 Stallion Ridge, San Antonio, TX 78255For SaleMLS ID #1967388, Blain Johnson TREC #625239, JB Goodwin, REALTORS. LERA MLS
- $2,974,0004 bd5 ba5k sqft11118 ANAQUA SPGS, Boerne, TX 78006For SaleMLS ID #1995715, Debra Janes TREC #424690, Niche Properties. LERA MLS
- $2,500,0004 bd6 ba5.9k sqft18914 De Enclave, San Antonio, TX 78258For SaleMLS ID #2006674, Melissa Stagers TREC #435856, M. Stagers Realty Partners. LERA MLS
- $3,195,0005 bd6 ba5.8k sqft218 Wellesley Landing, Shavano Park, TX 78231For SaleMLS ID #1995303, Binkan Cinaroglu TREC #592614, Kuper Sotheby's Int'l Realty. LERA MLS
- $3,499,9997 bd10 ba9.7k sqft11 Vineyard Dr., San Antonio, TX 78257For SaleMLS ID #1960662, David Garcia TREC #684055, SERHANT.. LERA MLS
- $3,950,0007 bd12 ba8.8k sqft7 Via Aragon, San Antonio, TX 78257For SaleMLS ID #2005010, Catherine Lodge TREC #659769, Kuper Sotheby's Int'l Realty. LERA MLS
- $2,850,0005 bd7 ba5.2k sqft21310 meditation, San Antonio, TX 78257New ConstructionMLS ID #1954753, Celeste Hayes TREC #610756, Keller Williams Boerne. LERA MLS
- $4,300,0006 bd7 ba9k sqft6762 MANOR HL, San Antonio, TX 78257For SaleMLS ID #1956760, Kellie Daniels TREC #505116, Coldwell Banker D'Ann Harper, REALTOR. LERA MLS
- $2,950,0004 bd7 ba6.7k sqft52 Oakland Hills, Boerne, TX 78006For SaleMLS ID #1957817, Kevin Best TREC #461928, San Antonio Portfolio KW RE. LERA MLS
