An Architectural Masterpiece in Anaqua Springs Ranch Nestled on nearly three pristine acres within the guarded gates of Anaqua Springs Ranch, this timeless estate is a rare triumph of design, luxury, and absolute seclusion. Crafted by one of San Antonio's premier luxury builders, Image Custom Homes, and envisioned by the late, legendary architect Roy Braswell, the residence offers a level of peace and privacy that is increasingly rare. Surrounded by a lush, natural buffer, the expansive acreage serves as your own personal sanctuary, completely screening you from the outside world to offer profound quiet and an intimate connection to nature. Arrival at the estate sets an unforgettable tone; a classic, elegant circular driveway sweeps up to the entrance, offering a grand sense of occasion and seamless convenience for welcoming party guests. Inside, grand architectural scale meets effortless warmth. Soaring ceilings with bespoke treatments and masterful stonework anchor the expansive living spaces, creating an ideal canvas for both high-end entertaining and intimate family life. The culinary heart of the home is a masterpiece of function and style, beautifully designed by Christy Palmer of Palmer Todd Interiors. Every secondary bedroom is a generous, private sanctuary complete with its own en-suite bath. For work and leisure, the estate offers an executive home office featuring exquisite cross-cut mesquite wood flooring, a state-of-the-art theater room, and a massive game room. The resort-style grounds offer an unparalleled outdoor living experience. Surrounded by serene water features and a zen-like landscape, the estate features a magnificent pool ideal for swimming laps, a sprawling flat lawn perfect for recreation, and a private observation deck overlooking your own tranquil stretch of Leon Creek. Enhancing the property's incredible versatility is an attached, private-entry casita/guest house spanning over 940 square feet (not included in primary home measurements) that features its own dedicated living area, bedroom, and bathroom. Positioned just off the massive three-car garage and the guest house is a private home gym, offering a dedicated wellness space to maintain health and vitality right from home. Complete with incredible, easily accessible storage throughout, this iconic estate is a masterclass in privacy, prestige, and sophisticated living.
For sale
Price cut: $100K (8/28)
$2,790,000
11414 Cat Springs, Boerne, TX 78006
4beds
8,500sqft
Single Family Residence
Built in 2009
2.97 Acres Lot
$-- Zestimate®
$328/sqft
$235/mo HOA
What's special
Guarded gatesExecutive home officePrivate home gymState-of-the-art theater roomMassive three-car garageSerene water featuresNearly three pristine acres
- 117 days
- 262
- 31
Zillow last checked:
Listing updated:
Listed by:
Daniel Kubinski TREC #262512 (210) 426-3000,
Crowned Eagle Realty
Source: LERA MLS,MLS#: 1995609
Facts & features
Interior
Bedrooms & bathrooms
- Bedrooms: 4
- Bathrooms: 6
- Full bathrooms: 4
- 1/2 bathrooms: 2
Primary bedroom
- Features: Split
- Area: 320
- Dimensions: 16 x 20
Bedroom 2
- Area: 238
- Dimensions: 17 x 14
Bedroom 3
- Area: 304
- Dimensions: 19 x 16
Bedroom 4
- Area: 156
- Dimensions: 13 x 12
Primary bathroom
- Features: Tub/Shower Separate, Separate Vanity, Double Vanity, Soaking Tub
- Area: 260
- Dimensions: 20 x 13
Dining room
- Area: 216
- Dimensions: 18 x 12
Family room
- Area: 400
- Dimensions: 20 x 20
Kitchen
- Area: 300
- Dimensions: 15 x 20
Living room
- Area: 400
- Dimensions: 20 x 20
Office
- Area: 272
- Dimensions: 17 x 16
Heating
- Central, Propane Owned
Cooling
- Three+ Central
Appliances
- Included: Cooktop, Built-In Oven, Self Cleaning Oven, Microwave, Range, Refrigerator, Disposal, Dishwasher, Vented Exhaust Fan, Plumb for Water Softener, Double Oven
- Laundry: Washer Hookup, Dryer Connection
Features
- Two Living Area, Master Downstairs, Ceiling Fan(s), Solid Counter Tops, Custom Cabinets
- Flooring: Carpet, Ceramic Tile, Marble, Wood
- Windows: Double Pane Windows
- Has basement: No
- Number of fireplaces: 1
- Fireplace features: One, Living Room
Interior area
- Total interior livable area: 8,500 sqft
Property
Parking
- Total spaces: 3
- Parking features: Three Car Garage, Garage Door Opener, Circular Driveway, Open
- Garage spaces: 3
- Has uncovered spaces: Yes
Features
- Levels: Two
- Stories: 2
- Patio & porch: Patio, Covered, Deck, Screened
- Exterior features: Sprinkler System, Lighting, Other
- Has private pool: Yes
- Pool features: In Ground
- Has spa: Yes
- Spa features: Heated, Bath
- Fencing: Privacy,Partial
Lot
- Size: 2.97 Acres
- Features: Greenbelt
- Residential vegetation: Mature Trees
Details
- Additional structures: Detached Quarters, Second Residence
- Parcel number: 046711070680
- Special conditions: HUD Foreclosure
Construction
Type & style
- Home type: SingleFamily
- Property subtype: Single Family Residence
Materials
- 4 Sides Masonry, Stucco
- Foundation: Slab
- Roof: Metal
Condition
- Pre-Owned
- New construction: No
- Year built: 2009
Utilities & green energy
- Sewer: Aerobic Septic
- Water: Water System
Community & HOA
Community
- Features: Waterfront Access, Tennis Court(s)
- Security: Prewired, Controlled Access
- Subdivision: Anaqua Springs Ranch
HOA
- Has HOA: Yes
- HOA fee: $2,815 annually
- HOA name: ANAQUA SPRINGS RANCH HOMEOWNERS ASSOCIATION, INC
Location
- Region: Boerne
Financial & listing details
- Price per square foot: $328/sqft
- Tax assessed value: $100
- Annual tax amount: $52,802
- Price range: $2.8M - $2.8M
- Date on market: 6/27/2026
- Cumulative days on market: 118 days
- Listing terms: Conventional,VA Loan,Cash
- Road surface type: Paved
Estimated market value
Not available
Estimated sales range
Not available
Not available
Price history
| Date | Event | Price |
|---|---|---|
| 8/28/2026 | Price change | $2,790,000-3.5%$328/sqft |
Source:  LERA MLS #1995609 Report a problem LERA MLS #1995609 Report a problem | ||
| 6/27/2026 | Listed for sale | $2,890,000+5.1%$340/sqft |
Source: LERA MLS #1995609 Report a problem | ||
| 9/29/2025 | Listing removed | $2,750,000$324/sqft |
Source: LERA MLS #1838664 Report a problem | ||
| 7/18/2025 | Price change | $2,750,000-14.1%$324/sqft |
Source: LERA MLS #1838664 Report a problem | ||
| 6/19/2025 | Price change | $3,200,000-8.3%$376/sqft |
Source: LERA MLS #1838664 Report a problem | ||
| 6/9/2025 | Price change | $3,490,000-3.1%$411/sqft |
Source: LERA MLS #1838664 Report a problem | ||
| 1/31/2025 | Listed for sale | $3,600,000+61.8%$424/sqft |
Source: LERA MLS #1838664 Report a problem | ||
| 11/1/2019 | Listing removed | $2,225,000$262/sqft |
Source: Deborah Myers Real Estate #1381947 Report a problem | ||
| 7/21/2019 | Price change | $2,225,000-11%$262/sqft |
Source: Deborah Myers Real Estate #1381947 Report a problem | ||
| 5/6/2019 | Listed for sale | $2,500,000-7.2%$294/sqft |
Source: Deborah Myers Real Estate #1381947 Report a problem | ||
| 1/1/2018 | Listing removed | $2,695,000$317/sqft |
Source: Heritage #1216052 Report a problem | ||
| 8/26/2017 | Listed for sale | $2,695,000-3.8%$317/sqft |
Source: Heritage #1216052 Report a problem | ||
| 12/19/2016 | Listed for sale | $2,800,000-6.7%$329/sqft |
Source: Keller Williams - Heritage #1216052 Report a problem | ||
| 4/10/2016 | Listing removed | $3,000,000$353/sqft |
Source: Keller Williams - Heritage #1163221 Report a problem | ||
| 2/28/2016 | Listed for sale | $3,000,000+11.1%$353/sqft |
Source: Keller Williams - Heritage #1163221 Report a problem | ||
| 4/16/2011 | Listing removed | $2,700,000$318/sqft |
Source: Kuper Sotheby's Dominion #819223 Report a problem | ||
| 2/2/2011 | Listed for sale | $2,700,000+17.4%$318/sqft |
Source: Kuper Sotheby's Dominion #819223 Report a problem | ||
| 12/8/2010 | Sold | -- |
Source: LERA MLS #819223 Report a problem | ||
| 7/10/2010 | Listed for sale | $2,300,000-14.8%$271/sqft |
Source: Kuper Sotheby's Int'l Realty #819223 Report a problem | ||
| 6/11/2008 | Listed for sale | $2,700,000$318/sqft |
Source: Homes & Land #723404 Report a problem | ||
Public tax history
| Year | Property taxes | Tax assessment |
|---|---|---|
| 2019 | $14 | $100 |
| 2018 | $14 -8.8% | $100 |
| 2017 | $15 | $100 |
| 2016 | -- | $100 |
| 2015 | -- | $100 -94.6% |
| 2014 | -- | $1,860 |
| 2013 | -- | $1,860 -99.9% |
| 2012 | -- | $1,705,160 -0.9% |
| 2011 | -- | $1,721,310 -11.5% |
| 2010 | -- | $1,945,000 -5.1% |
| 2009 | -- | $2,050,000 +0.4% |
| 2008 | -- | $2,042,689 -8.5% |
| 2006 | -- | $2,231,770 |
Find assessor info on the county website
Monthly payment
Est. payment
Payment breakdown
Explore the cost of this home by adjusting the details. Changes won't be saved.Climate risks
Neighborhood: 78006
Nearby schools
Schools provided by the listing agent
- Elementary: Kendall Elementary
- Middle: Boerne Middle N
- High: Champion
- District: Boerne
Source: LERA MLS. This data may not be complete. We recommend contacting the local school district to confirm school assignments for this home.
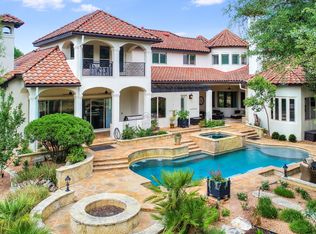
Similar homes
- $2,974,0004 bd5 ba5k sqft11118 ANAQUA SPGS, Boerne, TX 78006For Sale

 MLS ID #1995715, Debra Janes TREC #424690, Niche Properties. LERA MLS
 - $1,549,9004 bd5 ba4.3k sqft11314 Cat Springs, Boerne, TX 78006For Sale
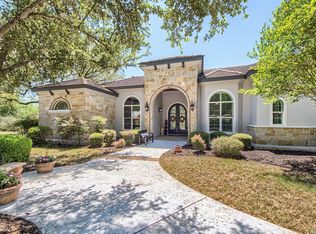 MLS ID #2008483, Dwain Harris TREC #474354, Premier Realty Group Platinum. LERA MLS
 - $2,790,0004 bd5 ba5.1k sqft11229 Ensor, Boerne, TX 78006New Construction
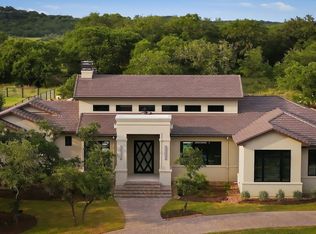 MLS ID #2002244, Norma Lira TREC #556963, Keller Williams Heritage. LERA MLS
 - $1,695,0004 bd4 ba4.8k sqft11101 Caliza Bluff, Boerne, TX 78006For Sale
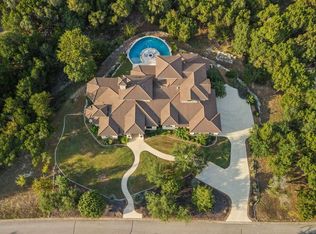 MLS ID #2021193, Kelly Jo Gonzalez TREC #555351, Kuper Sotheby's Int'l Realty. LERA MLS
 - $1,799,0005 bd5 ba4.7k sqft11011 Anaqua Spgs, Boerne, TX 78006For SaleMLS ID #2015906, Kristen Schramme TREC #568432, Keller Williams Legacy. LERA MLS
- $2,795,0004 bd5 ba4.5k sqft555 CORDILLERA TRACE, Boerne, TX 78006For SaleMLS ID #1880128, Patricia Nelson TREC #526443, San Antonio Portfolio KW RE. LERA MLS
- $2,950,0004 bd7 ba6.7k sqft52 Oakland Hills, Boerne, TX 78006For SaleMLS ID #1957817, Kevin Best TREC #461928, San Antonio Portfolio KW RE. LERA MLS
- $2,490,0004 bd5 ba5.2k sqft147 Riverwood, Boerne, TX 78006For SaleMLS ID #2003841, Patricia Nelson TREC #526443, San Antonio Portfolio KW RE. LERA MLS
- $2,749,9996 bd7 ba7.4k sqft2825 Rio Cordillera, Boerne, TX 78006For SaleMLS ID #1994155, Jeffrey Dillingham TREC #619249, Dillingham & Toone Real Estate. LERA MLS
- $2,749,9996 bd7 ba6.9k sqft104 Falcon Crst, Boerne, TX 78006For SaleMLS ID #1944743, Timothy Saenz TREC #817533, Cibolo Creek Realty, LLC. LERA MLS
- $2,590,0004 bd5 ba5.5k sqft307 Augusta, Boerne, TX 78006For SaleMLS ID #1859294, Kevin Best TREC #461928, San Antonio Portfolio KW RE. LERA MLS
- $2,750,0004 bd5 ba7k sqft117 Clear Springs Drive, Boerne, TX 78006For SaleMLS ID #1912657, Patricia Nelson TREC #526443, San Antonio Portfolio KW RE. LERA MLS
- $2,350,0004 bd5 ba5.4k sqft211 AUGUSTA, Boerne, TX 78006For SaleMLS ID #1788499, Carey Yeager TREC #668908, CR Realty, LLC. LERA MLS
- $2,295,0004 bd5 ba5.1k sqft9734 Midsomer Place, San Antonio, TX 78255For SaleMLS ID #2015838, Kimberly Howell TREC #446317, Keller Williams Legacy. LERA MLS
- $2,395,0004 bd5 ba5.4k sqft23510 Avila Ridge, San Antonio, TX 78255For SaleMLS ID #1942943, Blain Johnson TREC #625239, JB Goodwin, REALTORS. LERA MLS
- $1,999,9904 bd5 ba4.7k sqft117 BITTER SPGS, Boerne, TX 78006For SaleMLS ID #1991241, Carey Stewart TREC #666306, Bluebonnet Realty. LERA MLS
- $3,290,0005 bd7 ba6.6k sqft3 Bruce Welkin, Boerne, TX 78006For SaleMLS ID #1937893, Robert Elder TREC #436622, Phyllis Browning Company. LERA MLS
- $2,299,0004 bd4 ba5.2k sqft44 Oakland Hls, Boerne, TX 78006For SaleMLS ID #1971641, Brad Larsen TREC #508737, Sotex Properties. LERA MLS
- $3,250,0005 bd5 ba7.2k sqft84 Sunriver, Boerne, TX 78006For SaleMLS ID #1958248, Kevin Best TREC #461928, San Antonio Portfolio KW RE. LERA MLS
- $2,095,0006 bd6 ba6.7k sqft314 Horseshoe, Boerne, TX 78006For SaleMLS ID #1991207, Leah Tarver TREC #732652, LPT Realty LLC. LERA MLS
