Positioned on approximately 2.63 privately gated acres in Cordillera Ranch, this exceptional 5,220 square foot single story Hill Country estate offers timeless architecture, breathtaking views and a highly coveted transferable Master Golf Membership available for purchase. Thoughtfully designed for both everyday living and entertaining, the home features soaring beamed ceilings, hand-troweled smooth walls, slurried stone accents, urban brick detailing and an impressive travertine-and-wood patterned foyer. The thoughtfully designed floor plan includes a formal dining room with vaulted beamed ceiling and breathtaking hill country views, a distinguished study with extensive built-ins and a home management center. The gourmet kitchen is beautifully appointed with concealed Sub-Zero refrigeration, a paneled raised Bosch dishwasher, a walk-in pantry, Wolf six-burner gas range, double Wolf ovens and dual islands, including a prep island with sink and a large wraparound island with bar seating. A well-appointed wet bar with wine chiller connects the kitchen and formal dining room which features picturesque views creating an ideal space for entertaining. Walls of glass in the breakfast area and great room frame spectacular Hill Country views, while soaring beamed ceilings, a floor-to-ceiling stone fireplace with custom built-ins and expansive double wood sliding doors create a seamless connection to the outdoor living spaces. The fireplace is currently equipped with gas logs but can easily be converted back to wood-burning. The private split primary suite offers beautiful views, wood flooring, a spa-inspired bath with dual vanities, makeup vanity, soaking tub, pass-through shower, dual walk-in closets, coffee bar with beverage refrigerator and an adjoining exercise room that could also serve as a nursery or secondary office. Three additional ensuite bedrooms provide exceptional privacy for family and guests. A versatile game room with built-in bookshelves, spacious utility room and attached three-car garage complete the interior. Outdoor living is equally impressive with a sprawling covered patio, outdoor kitchen, resort-style negative-edge pool and spa, mature oak trees, beautifully landscaped grounds and sweeping Hill Country views overlooking a natural ravine. Combining exceptional craftsmanship, privacy and one of Cordillera Ranch's most sought-after lifestyle opportunities through its transferable Master Golf Membership, this extraordinary property offers the very best of luxury Hill Country living.
For sale
$2,575,000
147 Riverwood, Boerne, TX 78006
4beds
5,220sqft
:
Get pre-qualified$17,310/mo
Single Family Residence
Built in 2009
2.63 Acres Lot
$2,408,700 Zestimate®
$493/sqft
$242/mo HOA
What's special
Privately gated acresMature oak treesBeautifully landscaped groundsBreathtaking hill country viewsOutdoor kitchenWood flooringSoaring beamed ceilings
- 13 hours |
- 161 |
- 5 |
Zillow last checked:
Listing updated:
Listed by:
Patricia Nelson TREC #526443 (210) 387-3830,
San Antonio Portfolio KW RE
Source: LERA MLS,MLS#: 2003841
Facts & features
Interior
Bedrooms & bathrooms
- Bedrooms: 4
- Bathrooms: 5
- Full bathrooms: 4
- 1/2 bathrooms: 1
Primary bedroom
- Features: Split, Walk-In Closet(s), Multi-Closets, Ceiling Fan(s), Full Bath
- Area: 272
- Dimensions: 17 x 16
Bedroom 2
- Area: 294
- Dimensions: 21 x 14
Bedroom 3
- Area: 280
- Dimensions: 20 x 14
Bedroom 4
- Area: 224
- Dimensions: 14 x 16
Primary bathroom
- Features: Tub/Shower Separate, Separate Vanity, Soaking Tub
- Area: 112
- Dimensions: 14 x 8
Dining room
- Area: 224
- Dimensions: 16 x 14
Family room
- Area: 340
- Dimensions: 20 x 17
Kitchen
- Area: 504
- Dimensions: 21 x 24
Living room
- Area: 462
- Dimensions: 22 x 21
Office
- Area: 196
- Dimensions: 14 x 14
Heating
- Central, Heat Pump, Electric
Cooling
- Ceiling Fan(s), Three+ Central, Heat Pump
Appliances
- Included: Cooktop, Built-In Oven, Self Cleaning Oven, Microwave, Gas Cooktop, Indoor Grill, Refrigerator, Disposal, Dishwasher, Plumbed For Ice Maker, Water Softener Owned, Vented Exhaust Fan, Electric Water Heater, Plumb for Water Softener, Double Oven, 2+ Water Heater Units
- Laundry: Washer Hookup, Dryer Connection
Features
- Two Living Area, Liv/Din Combo, Separate Dining Room, Eat-in Kitchen, Two Eating Areas, Kitchen Island, Breakfast Bar, Pantry, Study/Library, Game Room, Utility Room Inside, 1st Floor Lvl/No Steps, High Ceilings, Open Floorplan, High Speed Internet, All Bedrooms Downstairs, Telephone, Walk-In Closet(s), Master Downstairs, Ceiling Fan(s), Chandelier, Central Vacuum, Solid Counter Tops, Custom Cabinets
- Flooring: Carpet, Ceramic Tile, Wood
- Windows: Double Pane Windows
- Has basement: No
- Number of fireplaces: 1
- Fireplace features: One, Family Room, Gas Logs Included
Interior area
- Total interior livable area: 5,220 sqft
Property
Parking
- Total spaces: 3
- Parking features: Three Car Garage, Attached, Garage Faces Side, Oversized, Garage Door Opener
- Attached garage spaces: 3
Features
- Levels: One
- Stories: 1
- Patio & porch: Patio, Covered
- Exterior features: Gas Grill, Partial Sprinkler System, Lighting
- Has private pool: Yes
- Pool features: In Ground, Pool/Spa Combo, Fenced, Pool Sweep
- Fencing: Ranch Fence
- Has view: Yes
- View description: County VIew
Lot
- Size: 2.63 Acres
- Features: 2 - 5 Acres
- Residential vegetation: Mature Trees, Mature Trees (ext feat)
Details
- Parcel number: 1514910430640
Construction
Type & style
- Home type: SingleFamily
- Architectural style: Spanish,Texas Hill Country
- Property subtype: Single Family Residence
Materials
- 4 Sides Masonry, Stone, Stucco
- Foundation: Slab
- Roof: Tile
Condition
- Pre-Owned
- New construction: No
- Year built: 2009
Details
- Builder name: Burdick-Christofilis
Utilities & green energy
- Electric: Pedernales
- Gas: Propane
- Sewer: GBRA, Sewer System
- Water: GBRA, Water System
- Utilities for property: Cable Available, Private Garbage Service
Community & HOA
Community
- Features: Playground, Jogging Trails, Sports Court, Bike Trails, BBQ/Grill, Basketball Court, Lake/River Park, Cluster Mail Box, School Bus
- Security: Smoke Detector(s), Security System Owned, Prewired, Controlled Access, Security Guard
- Subdivision: Cordillera Ranch
HOA
- Has HOA: Yes
- HOA fee: $2,900 annually
- HOA name: CORDILLERA RANCH PROPERTY OWNERS ASSOCIATION
Location
- Region: Boerne
Financial & listing details
- Price per square foot: $493/sqft
- Tax assessed value: $2,253,350
- Annual tax amount: $31,386
- Price range: $2.6M - $2.6M
- Date on market: 7/28/2026
- Cumulative days on market: 2 days
- Listing terms: Conventional,VA Loan,Cash
- Road surface type: Paved, Asphalt
Estimated market value
$2,408,700
$2.29M - $2.53M
$6,209/mo
Price history
| Date | Event | Price |
|---|---|---|
| 7/28/2026 | Listed for sale | $2,575,000$493/sqft |
Source:  LERA MLS #2003841 Report a problem LERA MLS #2003841 Report a problem | ||
| 4/30/2010 | Sold | -- |
Source: LERA MLS #792193 Report a problem | ||
Public tax history
| Year | Property taxes | Tax assessment |
|---|---|---|
| 2025 | $15,441 -5.5% | $2,253,350 +9.4% |
| 2024 | $16,341 -0.2% | $2,060,268 +10% |
| 2023 | $16,372 -27.6% | $1,872,971 +10% |
| 2022 | $22,607 | $1,702,701 +10% |
| 2021 | -- | $1,547,910 +6.9% |
| 2020 | $22,594 +4.6% | $1,447,556 +10% |
| 2019 | $21,593 -4.4% | $1,315,960 -3.5% |
| 2018 | $22,590 | $1,364,290 |
| 2017 | $22,590 0% | $1,364,290 -0.2% |
| 2016 | $22,590 -0.6% | $1,367,010 -1.1% |
| 2015 | $22,720 | $1,382,910 |
| 2014 | $22,720 | $1,382,910 |
| 2013 | $22,720 | $1,382,910 |
| 2011 | -- | $1,382,910 +55.2% |
| 2010 | -- | $891,310 |
Find assessor info on the county website
Monthly payment
Est. payment
Payment breakdown
Explore the cost of this home by adjusting the details. Changes won't be saved.Climate risks
Neighborhood: 78006
Nearby schools
GreatSchools rating
- 7/10Herff Elementary SchoolGrades: PK-5Distance: 8.1 mi
- 8/10Voss MiddleGrades: 6-8Distance: 3.6 mi
- 8/10Boerne High SchoolGrades: 9-12Distance: 9.2 mi
Schools provided by the listing agent
- District: Boerne
Source: LERA MLS. This data may not be complete. We recommend contacting the local school district to confirm school assignments for this home.
- $1,427,9003 bd2 ba3.7k sqft145 Riverwood, Boerne, TX 78006Off Market
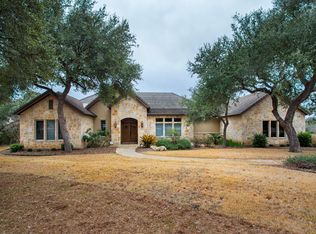
- $1,228,700-- bd3 ba4.3k sqft149 Riverwood, Boerne, TX 78006Off Market
- $1,861,100-- bd-- ba5.1k sqft143 Riverwood, Boerne, TX 78006Off Market
- $2,540,5004 bd5 ba5.6k sqft151 Riverwood, Boerne, TX 78006Off Market
- $1,435,200-- bd-- ba3.7k sqft105 Starwood, Boerne, TX 78006Off Market
- $1,583,500-- bd-- ba5.1k sqft107 Starwood, Boerne, TX 78006Off Market
- $2,871,3004 bd6 ba6.8k sqft153 Riverwood, Boerne, TX 78006Off Market
- $1,565,2004 bd5 ba4.7k sqft152 Riverwood, Boerne, TX 78006Off Market
A local agent can set up tours, give advice and negotiate with sellers.
Similar homes
- $2,599,0005 bd5 ba6k sqft170 Riverwood, Boerne, TX 78006For Sale
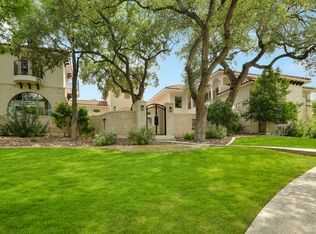
 MLS ID #1933767, Kevin Best TREC #461928, San Antonio Portfolio KW RE. LERA MLS
 - $2,099,0004 bd5 ba5k sqft192 RIVERWOOD, Boerne, TX 78006For Sale
 MLS ID #1996503, John Kuhry TREC #661912, CR Realty, LLC. LERA MLS
 - $2,499,0004 bd5 ba5.4k sqft147 Augusta, Boerne, TX 78006For Sale
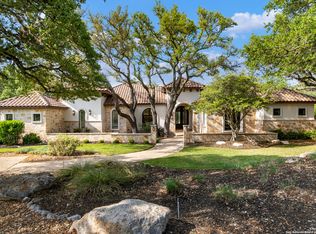 MLS ID #1921795, Tamara Strait TREC #662345, San Antonio Portfolio KW RE. LERA MLS
 - $2,590,0004 bd5 ba5.5k sqft307 Augusta, Boerne, TX 78006For Sale
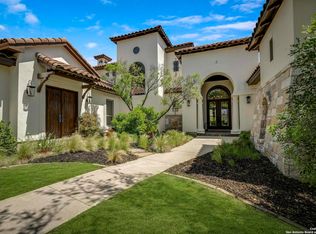 MLS ID #1859294, Kevin Best TREC #461928, San Antonio Portfolio KW RE. LERA MLS
 - $2,474,0004 bd4 ba5.2k sqft44 Oakland Hls, Boerne, TX 78006For SaleMLS ID #1971641, Brad Larsen TREC #508737, Sotex Properties. LERA MLS
- $1,895,0005 bd7 ba5.7k sqft144 Riverwood, Boerne, TX 78006For SaleMLS ID #1963238, Richard Grimes TREC #534901, San Antonio Portfolio KW RE. LERA MLS
- $2,799,9996 bd7 ba7.4k sqft2825 Rio Cordillera, Boerne, TX 78006For SaleMLS ID #1994155, Jeffrey Dillingham TREC #619249, Dillingham & Toone Real Estate. LERA MLS
- $2,350,0004 bd5 ba5.4k sqft211 AUGUSTA, Boerne, TX 78006For SaleMLS ID #1788499, Carey Yeager TREC #668908, CR Realty, LLC. LERA MLS
- $2,795,0004 bd5 ba5k sqft555 CORDILLERA TRACE, Boerne, TX 78006For SaleMLS ID #1880128, Patricia Nelson TREC #526443, San Antonio Portfolio KW RE. LERA MLS
- $2,649,0005 bd5 ba4.9k sqft44 LANDMARK RDG, Boerne, TX 78006For SaleMLS ID #1997679, Vance Waller TREC #672351, CR Realty, LLC. LERA MLS
- $3,200,0004 bd5 ba4.5k sqft179 Riverwood, Boerne, TX 78006For SaleMLS ID #1908712, Vance Waller TREC #672351, CR Realty, LLC. LERA MLS
- $1,399,0005 bd5 ba4.8k sqft162 Riverwood, Boerne, TX 78006For SaleMLS ID #1928124, Jennifer Long TREC #782508, Phyllis Browning Company. LERA MLS
- $2,349,0007 bd8 ba5.4k sqft30 Verde Point, Boerne, TX 78006For SaleMLS ID #1882516, John Kuhry TREC #661912, CR Realty, LLC. LERA MLS
- $2,750,0004 bd5 ba7k sqft117 Clear Springs Drive, Boerne, TX 78006For SaleMLS ID #1912657, Patricia Nelson TREC #526443, San Antonio Portfolio KW RE. LERA MLS
- $1,675,0004 bd4 ba3.6k sqft96 SWEDE SPRINGS, Boerne, TX 78006For SaleMLS ID #1995544, Patricia Nelson TREC #526443, San Antonio Portfolio KW RE. LERA MLS
- $1,975,0004 bd5 ba5k sqft136 Park Ridge, Boerne, TX 78006For SaleMLS ID #1948936, Vance Waller TREC #672351, CR Realty, LLC. LERA MLS
- $2,175,0004 bd4 ba4.4k sqft2219 Clubs Dr, Boerne, TX 78006For SaleMLS ID #1866991, Richard Grimes TREC #534901, San Antonio Portfolio KW RE. LERA MLS
- $2,950,0004 bd7 ba6.7k sqft52 Oakland Hills, Boerne, TX 78006For SaleMLS ID #1957817, Kevin Best TREC #461928, San Antonio Portfolio KW RE. LERA MLS
- $2,749,9996 bd7 ba6.9k sqft104 Falcon Crst, Boerne, TX 78006For SaleMLS ID #1944743, Timothy Saenz TREC #817533, Cibolo Creek Realty, LLC. LERA MLS
- $2,099,0003 bd3 ba4.2k sqft12 Escena, Boerne, TX 78006For SaleMLS ID #1969740, Carey Yeager TREC #668908, CR Realty, LLC. LERA MLS
