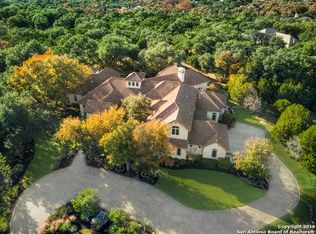
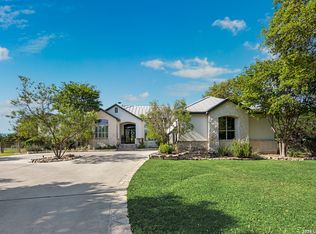
Perfectly tucked behind a private gated entrance, this exceptional single-story estate rests on 3.01 park-like acres shaded by majestic mature trees. A winding drive welcomes you to this distinguished residence, thoughtfully remodeled by the current homeowner, a multiple award-winning builder/designer, Keim Custom Homes, Ltd., with meticulous attention to detail and craftsmanship. From the moment you step inside, you'll be captivated by the home's extensive upgrades, where carefully curated finishes and artistic design elements blend seamlessly throughout. High-end chandeliers, fixtures, cabinets and plumbing, new French Oak hardwood flooring, quartzite countertops, vanities, sinks and countless custom enhancements create a sophisticated yet inviting atmosphere. The mix of tones, textures and materials elevates every room with timeless style and character. At the heart of the home, the great room showcases rich hardwood flooring, a dramatic stone fireplace and tranquil views of the surrounding property. This inviting space flows effortlessly into the chef's island kitchen, appointed with premium stainless steel appliances, a Wolf induction range and oven, an additional built-in Wolf oven plus a dishwasher. Beautiful furniture-style cabinetry provides both elegance and functionality, creating a space as practical as it is visually striking. For effortless entertaining, the formal and casual dining areas are conveniently positioned on either side of the kitchen. The adjoining butler's pantry serves as both a prep area and an elegant beverage station, complete with a sink, custom glass-front cabinetry and an Allavino wine refrigerator. The owner's retreat offers a private sanctuary designed for relaxation. Enjoy direct access to a charming outdoor deck, along with a luxurious spa-inspired bath featuring dual furniture-style vanities with intricate tile backsplashes, a dedicated sitting vanity, a freestanding soaking tub and a walk-in shower equipped with multiple showerheads and body jets. Three spacious secondary bedrooms, a home management center, an expansive utility room plus a mudroom complete the thoughtfully designed interior. For an added convenience there is also a central vacuum system. Outside, the picturesque grounds showcase professional landscaping, towering trees and native vegetation that blend beautifully with the natural surroundings. Whether enjoying a quiet morning coffee, hosting a weekend barbecue or gathering with family and friends for evening libations, the expansive covered patio provides the perfect setting for year-round outdoor living. A winding pathway leads to a dedicated firepit sitting area overlooking Swede Creek, creating a peaceful retreat immersed in nature. Sprawling lawns are ideal for leisure and play for you and your pets. Experience Hill Country living at its finest, where privacy, luxury, and natural beauty come together in perfect harmony.
For sale
Price cut: $83K (8/14)
$1,592,000
96 SWEDE SPRINGS, Boerne, TX 78006
4beds
3,631sqft
Single Family Residence
Built in 2007
3.01 Acres Lot
$1,507,800 Zestimate®
$438/sqft
$242/mo HOA
What's special
Timeless style and characterDramatic stone fireplaceCentral vacuum systemRich hardwood flooringAdditional built-in wolf ovenSophisticated yet inviting atmosphereGreat room
- 107 days
- 214
- 16
Zillow last checked:
Listing updated:
Listed by:
Patricia Nelson TREC #526443 (210) 387-3830,
San Antonio Portfolio KW RE
Source: LERA MLS,MLS#: 1995544
Facts & features
Interior
Bedrooms & bathrooms
- Bedrooms: 4
- Bathrooms: 4
- Full bathrooms: 3
- 1/2 bathrooms: 1
Primary bedroom
- Features: Outside Access, Walk-In Closet(s), Multi-Closets, Ceiling Fan(s), Full Bath
- Area: 288
- Dimensions: 18 x 16
Bedroom 2
- Area: 196
- Dimensions: 14 x 14
Bedroom 3
- Area: 221
- Dimensions: 17 x 13
Bedroom 4
- Area: 176
- Dimensions: 16 x 11
Primary bathroom
- Features: Tub/Shower Separate, Double Vanity
- Area: 308
- Dimensions: 22 x 14
Dining room
- Area: 192
- Dimensions: 16 x 12
Family room
- Area: 380
- Dimensions: 20 x 19
Kitchen
- Area: 225
- Dimensions: 15 x 15
Heating
- Central, 2 Units, Propane Owned
Cooling
- 16+ SEER AC, Ceiling Fan(s), Two Central, Attic Fan
Appliances
- Included: Built-In Oven, Self Cleaning Oven, Microwave, Range, Refrigerator, Disposal, Dishwasher, Plumbed For Ice Maker, Water Softener Owned, Vented Exhaust Fan, Gas Water Heater, Electric Cooktop, Double Oven, Propane Water Heater, 2+ Water Heater Units, ENERGY STAR Qualified Appliances
- Laundry: Washer Hookup, Dryer Connection
Features
- One Living Area, Separate Dining Room, Eat-in Kitchen, Two Eating Areas, Kitchen Island, Breakfast Bar, Pantry, Study/Library, Utility Room Inside, 1st Floor Lvl/No Steps, High Ceilings, Open Floorplan, High Speed Internet, All Bedrooms Downstairs, Telephone, Walk-In Closet(s), Master Downstairs, Ceiling Fan(s), Central Vacuum, Wet Bar, Solid Counter Tops, Custom Cabinets, Programmable Thermostat
- Flooring: Carpet, Marble, Wood
- Windows: Double Pane Windows, Low Emissivity Windows, Skylight(s)
- Has basement: No
- Attic: 12"+ Attic Insulation,Pull Down Storage,Access Only,Partially Floored,Pull Down Stairs
- Number of fireplaces: 1
- Fireplace features: One, Family Room, Gas, Stone/Rock/Brick, Glass Doors
Interior area
- Total interior livable area: 3,631 sqft
Property
Parking
- Total spaces: 3
- Parking features: Three Car Garage, Attached, Garage Faces Side, Oversized, Garage Door Opener, Circular Driveway
- Attached garage spaces: 3
- Has uncovered spaces: Yes
Features
- Levels: One
- Stories: 1
- Patio & porch: Patio, Covered, Deck
- Exterior features: Gas Grill, Partial Sprinkler System, Rain Gutters, Outdoor Kitchen
- Pool features: None
- Has spa: Yes
- Spa features: Bath
- Fencing: Wire,Ranch Fence
- Has view: Yes
- View description: Bluff View, County VIew
- Has water view: Yes
- Water view: Water
Lot
- Size: 3.01 Acres
- Features: Cul-De-Sac, 2 - 5 Acres, Rolling Slope, Level
- Residential vegetation: Mature Trees, Mature Trees (ext feat)
Details
- Parcel number: 1514910510070
Construction
Type & style
- Home type: SingleFamily
- Architectural style: Traditional
- Property subtype: Single Family Residence
Materials
- 4 Sides Masonry, Stone, Stucco, Radiant Barrier
- Foundation: Slab
- Roof: Metal
Condition
- Pre-Owned
- New construction: No
- Year built: 2007
Details
- Builder name: SITTERLE
Utilities & green energy
- Electric: Pedernales
- Gas: Propane
- Sewer: GBRA, Sewer System
- Water: GBRA, Water System
- Utilities for property: Cable Available, Private Garbage Service
Green energy
- Energy efficient items: Variable Speed HVAC
Community & HOA
Community
- Features: Waterfront Access, Playground, Jogging Trails, Sports Court, Bike Trails, BBQ/Grill, Lake/River Park, Cluster Mail Box, School Bus
- Security: Smoke Detector(s), Prewired, Controlled Access, Security Guard
- Subdivision: Cordillera Ranch
HOA
- Has HOA: Yes
- HOA fee: $2,900 annually
- HOA name: CORDILLERA RANCH HOA
Location
- Region: Boerne
Financial & listing details
- Price per square foot: $438/sqft
- Tax assessed value: $1,194,250
- Annual tax amount: $16,634
- Price range: $1.6M - $1.6M
- Date on market: 6/26/2026
- Cumulative days on market: 108 days
- Listing terms: Conventional,VA Loan,Cash
- Road surface type: Paved, Asphalt
Estimated market value
$1,507,800
$1.43M - $1.58M
$4,429/mo
Price history
| Date | Event | Price |
|---|---|---|
| 8/14/2026 | Price change | $1,592,000-5%$438/sqft |
Source:  LERA MLS #1995544 Report a problem LERA MLS #1995544 Report a problem | ||
| 6/26/2026 | Listed for sale | $1,675,000+29.8%$461/sqft |
Source: LERA MLS #1995544 Report a problem | ||
| 4/27/2023 | Sold | -- |
Source: LERA MLS #1656091 Report a problem | ||
| 3/8/2023 | Pending sale | $1,290,000$355/sqft |
Source: LERA MLS #1656091 Report a problem | ||
| 3/3/2023 | Contingent | $1,290,000$355/sqft |
Source: LERA MLS #1656091 Report a problem | ||
| 12/13/2022 | Listed for sale | $1,290,000-13.4%$355/sqft |
Source: LERA MLS #1656091 Report a problem | ||
| 12/7/2022 | Listing removed | -- |
Source: LERA MLS #1615916 Report a problem | ||
| 6/19/2022 | Listed for sale | $1,490,000+98.7%$410/sqft |
Source: LERA MLS #1615916 Report a problem | ||
| 7/1/2014 | Sold | -- |
Source: LERA MLS #44006_1042642 Report a problem | ||
| 2/28/2014 | Listed for sale | $750,000$207/sqft |
Source: CR Realty, LLC #1042642 Report a problem | ||
| 11/16/2013 | Listing removed | $750,000$207/sqft |
Source: Keller Willis San Antonio Inc #974859 Report a problem | ||
| 11/22/2012 | Listed for sale | $750,000$207/sqft |
Source: Keller Williams Realty Luxury #974859 Report a problem | ||
Public tax history
| Year | Property taxes | Tax assessment |
|---|---|---|
| 2025 | $14,414 -4.6% | $1,194,250 |
| 2024 | $15,107 +91.8% | $1,194,250 +26.9% |
| 2023 | $7,878 -30.7% | $941,041 +10% |
| 2022 | $11,367 | $855,492 +10% |
| 2021 | -- | $777,720 +1% |
| 2020 | $11,363 +0.6% | $770,022 +10% |
| 2019 | $11,293 -0.6% | $700,020 |
| 2018 | $11,359 | $700,020 |
| 2017 | $11,359 | $700,020 |
| 2016 | $11,359 -2.6% | $700,020 |
| 2015 | $11,657 | $700,020 |
| 2014 | $11,657 | $700,020 |
| 2013 | $11,657 | $700,020 |
| 2012 | -- | $700,020 |
| 2011 | -- | $700,020 -0.6% |
| 2010 | -- | $703,980 -10.2% |
| 2008 | -- | $784,120 |
Find assessor info on the county website
Monthly payment
Est. payment
Payment breakdown
Explore the cost of this home by adjusting the details. Changes won't be saved.Climate risks
Neighborhood: 78006
Nearby schools
Schools provided by the listing agent
- District: Boerne
Source: LERA MLS. This data may not be complete. We recommend contacting the local school district to confirm school assignments for this home.
Similar homes
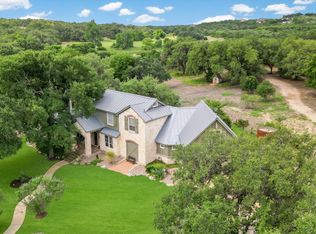
- $1,504,5004 bd5 ba4k sqft426 CORDILLERA TRCE, Boerne, TX 78006For Sale
 MLS ID #1991156, Jamie Amerman TREC #710217, Phyllis Browning Company. LERA MLS
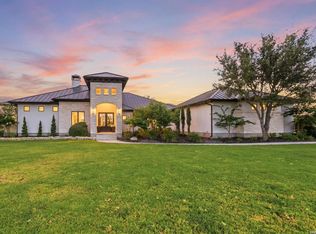
 - $1,650,0004 bd6 ba3.7k sqft65 SABINAS RIDGE RD, Boerne, TX 78006For Sale
 MLS ID #1998819, Jessica Hernandez TREC #643589, San Antonio Portfolio KW RE. LERA MLS
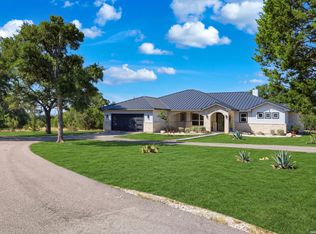
 - $1,390,0004 bd4 ba3.3k sqft208 RIVER RDG, Boerne, TX 78006New Construction
 MLS ID #2006055, Misty Niemeyer TREC #535431, Niemeyer & Associates, REALTORS. LERA MLS
 - $1,335,0004 bd4 ba3.5k sqft104 PARK RDG, Boerne, TX 78006For Sale
 MLS ID #1959908, Debra Janes TREC #424690, Niche Properties. LERA MLS
 - $1,349,0005 bd5 ba4.8k sqft162 Riverwood, Boerne, TX 78006For SaleMLS ID #1928124, Jennifer Long TREC #782508, Phyllis Browning Company. LERA MLS
- $1,195,0004 bd4 ba3.7k sqft102 INDIAN BLF, Boerne, TX 78006For SaleMLS ID #2010310, Alexis Weigand TREC #528450, Real Broker, LLC. LERA MLS
- $1,035,0004 bd3 ba3.1k sqft53 Verde Point, Boerne, TX 78006For SaleMLS ID #2005461, Patricia Nelson TREC #526443, San Antonio Portfolio KW RE. LERA MLS
- $1,700,0004 bd4 ba4.1k sqft105 Dillard Lane, Bergheim, TX 78004For SaleMLS ID #2017061, Clinton Truax TREC #539554, Phyllis Browning Company. LERA MLS
- $1,180,0004 bd4 ba3.5k sqft107 SUNRISE DR, Boerne, TX 78006For SaleMLS ID #2001661, Mark Phillips TREC #636392, Hill Country Flat Fee Realty. LERA MLS
- $1,050,0005 bd4 ba3.1k sqft107 TIMBER MOUNTAIN DR, Boerne, TX 78006For SaleMLS ID #2006108, Kristian Forks TREC #678189, Kuper Sotheby's Int'l Realty. LERA MLS
- $1,399,0004 bd4 ba4.1k sqft148 Balcones Bend, Boerne, TX 78006For SaleMLS ID #1999366, Kevin Best TREC #461928, San Antonio Portfolio KW RE. LERA MLS
- $799,0004 bd2 ba2.7k sqft105 JACOB DR, Boerne, TX 78006For SaleMLS ID #1997480, Alison Leonard TREC #748584, Phyllis Browning Company. LERA MLS
- $850,0003 bd3 ba2.3k sqft45 Cibolo View, Boerne, TX 78006For SaleMLS ID #2004924, Halvin Gahm TREC #727659, Keller Williams Boerne. LERA MLS
- $1,249,0004 bd3 ba4k sqft55 BROOK RDG, Fair Oaks Ranch, TX 78015For SaleMLS ID #2022275, Halvin Gahm TREC #727659, Keller Williams Boerne. LERA MLS
- $1,650,0005 bd5 ba5.1k sqft313 Wild Turkey Blvd., Boerne, TX 78006For SaleMLS ID #1962475, Jibs Oefinger TREC #648713, Fathom Realty LLC. LERA MLS
- $2,000,0004 bd3 ba3.6k sqft105 LODGE SPGS, Boerne, TX 78006For SaleMLS ID #1968748, Alexis Weigand TREC #528450, Real Broker, LLC. LERA MLS
- $1,999,9904 bd5 ba4.7k sqft117 BITTER SPGS, Boerne, TX 78006For SaleMLS ID #1991241, Carey Stewart TREC #666306, Bluebonnet Realty. LERA MLS
- $2,350,0004 bd5 ba4.3k sqft179 HORSESHOE BND, Boerne, TX 78006For SaleMLS ID #2010774, Sandra Farhart TREC #680291, Keller Williams City-View. LERA MLS
- $1,699,0005 bd4 ba3.6k sqft128 Balcones Bend, Boerne, TX 78006New ConstructionMLS ID #1997322, Claudia Vela TREC #661190, Keller Williams Heritage. LERA MLS
- $1,290,0004 bd4 ba4k sqft41 WOODLAND VW, Fair Oaks Ranch, TX 78015For SaleMLS ID #1993539, Mindi Stange TREC #646223, All City San Antonio Registered Series. LERA MLS
