Welcome to 148 Balcones Bend, a truly one-of-a-kind Hill Country retreat nestled on a spectacular 1.14-acre cul-de-sac lot within the prestigious gated community of The Bristow of Upper Balcones. Recently enhanced with a stunning custom pool, this exceptional residence offers the perfect balance of luxury, privacy, and resort-style living. This custom-built home features 4 bedrooms, 3 full bathrooms, and 1 half bath, all just minutes from downtown Boerne and San Antonio. A beautifully landscaped private courtyard entry with its own patio creates a warm and inviting welcome before you even step inside. Inside, soaring vaulted ceilings accented by striking solid wood trestle beams, rich hardwood floors, and multiple floor-to-ceiling limestone fireplaces create warm, inviting living spaces. The expansive great room flows seamlessly into a chef's kitchen featuring custom cabinetry, a large center island, a 48-inch Miele gas cooktop with double ovens, an additional standalone Miele double oven, and premium appliances including an oversized built-in Dacor refrigerator, 24-inch built-in side-by-side Dacor freezer, and a temperature-controlled Dacor wine refrigerator with storage for over 100 bottles. The adjoining dining room is perfect for entertaining, while a private study and an oversized laundry room complete with a sink, dishwasher, extensive cabinetry, and space for a second refrigerator provide exceptional everyday functionality. The oversized primary suite serves as a peaceful retreat featuring separate vanities, a soaking tub, a spacious walk-in shower, and generous walk-in closets. Two secondary bedrooms are located on the main level, including a private guest suite with its own en-suite bathroom, offering comfort and privacy for family or overnight guests. Upstairs, you'll find an additional guest retreat complete with a loft, den, bedroom, and full bathroom, creating the perfect space for visitors, multigenerational living, or a private getaway. Step outside to your own private resort-style oasis featuring a newly added custom pool with a tranquil waterfall, koi pond, fire pit, composite decking, lush landscaping, and multiple outdoor entertaining spaces surrounded by majestic mature oak trees. An air-conditioned workshop offers endless flexibility as an art studio, gym, hobby room, or third-car garage, while the 12' x 16' garden shed provides additional storage. With a standing seam metal roof, exceptional craftsmanship, a beautifully landscaped private courtyard entrance, and an unmatched blend of luxury, privacy, and outdoor living, 148 Balcones Bend perfectly captures the beauty and tranquility of Hill Country living.
For sale
Price cut: $100K (9/21)
$1,399,000
148 Balcones Bend, Boerne, TX 78006
4beds
4,123sqft
Single Family Residence
Built in 2013
1.14 Acres Lot
$1,341,500 Zestimate®
$339/sqft
$70/mo HOA
What's special
Rich hardwood floorsMultiple outdoor entertaining spacesOversized built-in dacor refrigeratorPremium appliancesKoi pondMultiple floor-to-ceiling limestone fireplacesExpansive great room
- 93 days
- 738
- 51
Zillow last checked:
Listing updated:
Listed by:
Kevin Best TREC #461928 (210) 260-5111,
San Antonio Portfolio KW RE
Source: LERA MLS,MLS#: 1999366
Facts & features
Interior
Bedrooms & bathrooms
- Bedrooms: 4
- Bathrooms: 4
- Full bathrooms: 3
- 1/2 bathrooms: 1
Primary bedroom
- Features: Sitting Room, Walk-In Closet(s), Ceiling Fan(s), Full Bath
- Area: 380
- Dimensions: 19 x 20
Bedroom 2
- Area: 176
- Dimensions: 11 x 16
Bedroom 3
- Area: 132
- Dimensions: 12 x 11
Bedroom 4
- Area: 210
- Dimensions: 14 x 15
Primary bathroom
- Features: Tub/Shower Separate, Separate Vanity
- Area: 150
- Dimensions: 15 x 10
Dining room
- Area: 210
- Dimensions: 10 x 21
Kitchen
- Area: 231
- Dimensions: 11 x 21
Living room
- Area: 546
- Dimensions: 26 x 21
Heating
- Central, 2 Units, Electric
Cooling
- Ceiling Fan(s), Two Central, Two Window/Wall
Appliances
- Included: Cooktop, Built-In Oven, Self Cleaning Oven, Microwave, Range, Gas Cooktop, Disposal, Dishwasher, Plumbed For Ice Maker, Water Softener Owned, Vented Exhaust Fan, Electric Water Heater, Plumb for Water Softener, Double Oven, 2+ Water Heater Units
- Laundry: Main Level, Laundry Room, Washer Hookup, Dryer Connection
Features
- One Living Area, Liv/Din Combo, Eat-in Kitchen, Kitchen Island, Pantry, Study/Library, Game Room, Shop, Loft, Utility Room Inside, Secondary Bedroom Down, Open Floorplan, High Speed Internet, Walk-In Closet(s), Master Downstairs, Ceiling Fan(s), Chandelier, Solid Counter Tops, Custom Cabinets, Programmable Thermostat
- Flooring: Carpet, Ceramic Tile, Wood
- Windows: Double Pane Windows, Window Coverings
- Has basement: No
- Attic: Pull Down Storage,Partially Floored
- Number of fireplaces: 2
- Fireplace features: Two, Living Room, Mock Fireplace, Wood Burning, Stone/Rock/Brick
Interior area
- Total interior livable area: 4,123 sqft
Video & virtual tour
Property
Parking
- Total spaces: 3
- Parking features: Three Car Garage, Attached, Garage Faces Side, Garage Door Opener
- Attached garage spaces: 3
Features
- Levels: Two
- Stories: 2
- Exterior features: Sprinkler System, Rain Gutters
- Has private pool: Yes
- Pool features: In Ground, Heated, Pool Sweep
- Fencing: Wrought Iron,Wire,Ranch Fence
- Has view: Yes
- View description: Bluff View
- Waterfront features: Pond /Stock Tank
Lot
- Size: 1.14 Acres
- Features: Cul-De-Sac, 1 - 2 Acres, Level
- Residential vegetation: Mature Trees, Mature Trees (ext feat)
Details
- Additional structures: Shed(s), Workshop
- Parcel number: 1507600000130
Construction
Type & style
- Home type: SingleFamily
- Architectural style: Texas Hill Country
- Property subtype: Single Family Residence
Materials
- Stone, Stucco, Fiber Cement, Stone Veneer
- Foundation: Slab
- Roof: Metal
Condition
- Pre-Owned
- New construction: No
- Year built: 2013
Details
- Builder name: Bruce Baker
Utilities & green energy
- Electric: BEC
- Gas: BELL PROPANE
- Sewer: SEPTIC, Aerobic Septic
- Water: CITY
- Utilities for property: Cable Available, City Garbage service
Community & HOA
Community
- Features: Cluster Mail Box, School Bus
- Security: Smoke Detector(s), Prewired, Controlled Access
- Subdivision: The Bristow Of Upper Balcones
HOA
- Has HOA: Yes
- HOA fee: $834 annually
- HOA name: THE BRISTOW OF UPPER BALCONES HOA
Location
- Region: Boerne
Financial & listing details
- Price per square foot: $339/sqft
- Tax assessed value: $1,171,870
- Annual tax amount: $21,849
- Price range: $1.4M - $1.4M
- Date on market: 7/10/2026
- Cumulative days on market: 94 days
- Listing terms: Conventional,FHA,VA Loan,Cash
Estimated market value
$1,341,500
$1.27M - $1.41M
$5,937/mo
Price history
| Date | Event | Price |
|---|---|---|
| 9/21/2026 | Price change | $1,399,000-6.7%$339/sqft |
Source:  LERA MLS #1999366 Report a problem LERA MLS #1999366 Report a problem | ||
| 7/10/2026 | Listed for sale | $1,499,000+19.9%$364/sqft |
Source: LERA MLS #1999366 Report a problem | ||
| 8/24/2022 | Sold | -- |
Source: LERA MLS #1609571 Report a problem | ||
| 7/26/2022 | Pending sale | $1,250,000$303/sqft |
Source: Kuper Sotheby's International Realty #1609571 Report a problem | ||
| 7/25/2022 | Contingent | $1,250,000$303/sqft |
Source: LERA MLS #1609571 Report a problem | ||
| 5/26/2022 | Listed for sale | $1,250,000+58.4%$303/sqft |
Source: LERA MLS #1609571 Report a problem | ||
| 12/3/2019 | Sold | -- |
Source: LERA MLS #1410504 Report a problem | ||
| 10/9/2019 | Price change | $789,000-4.3%$191/sqft |
Source: Phyllis Browning Co. #1410504 Report a problem | ||
| 9/9/2019 | Listed for sale | $824,500$200/sqft |
Source: Phyllis Browning Company #1410504 Report a problem | ||
Public tax history
| Year | Property taxes | Tax assessment |
|---|---|---|
| 2025 | $18,102 -4.8% | $1,171,870 |
| 2024 | $19,012 -0.1% | $1,171,870 +6.8% |
| 2023 | $19,030 +42.1% | $1,097,390 +54.9% |
| 2022 | $13,392 | $708,490 -6.2% |
| 2021 | -- | $755,090 |
| 2020 | $13,763 -9.2% | $755,090 +6% |
| 2019 | $15,163 +0.4% | $712,350 -2.5% |
| 2018 | $15,109 | $730,460 +6.1% |
| 2017 | $15,109 +1.3% | $688,500 -0.3% |
| 2016 | $14,910 +2.5% | $690,910 +2.8% |
| 2015 | $14,546 | $671,870 |
| 2014 | $14,546 | $671,870 +2190.7% |
| 2013 | $14,546 | $29,330 |
| 2012 | -- | $29,330 |
| 2011 | -- | $29,330 -48% |
| 2010 | -- | $56,370 |
Find assessor info on the county website
Monthly payment
Est. payment
Payment breakdown
Explore the cost of this home by adjusting the details. Changes won't be saved.Climate risks
Neighborhood: 78006
Nearby schools
Schools provided by the listing agent
- Elementary: Fabra
- Middle: Boerne Middle S
- High: Champion
- District: Boerne
Source: LERA MLS. This data may not be complete. We recommend contacting the local school district to confirm school assignments for this home.

Similar homes
- $1,549,9004 bd5 ba4.3k sqft11314 Cat Springs, Boerne, TX 78006For Sale
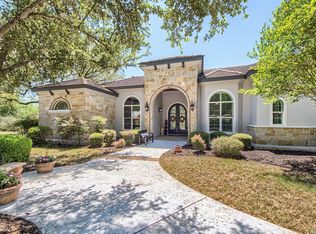
 MLS ID #2008483, Dwain Harris TREC #474354, Premier Realty Group Platinum. LERA MLS
 - $1,399,0004 bd5 ba4.1k sqft114 Hoskins Trail, Boerne, TX 78006For Sale
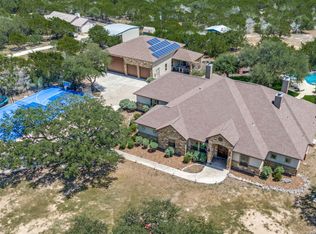 MLS ID #2006903, Kacey Wells TREC #675161, HighRidge Land and Homes. LERA MLS
 - $1,695,0004 bd4 ba4.8k sqft11101 Caliza Bluff, Boerne, TX 78006For Sale
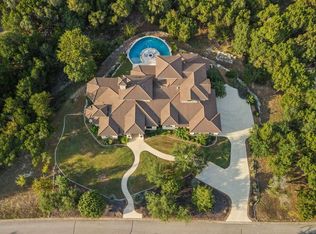 MLS ID #2021193, Kelly Jo Gonzalez TREC #555351, Kuper Sotheby's Int'l Realty. LERA MLS
 - $1,249,0004 bd3 ba4k sqft55 BROOK RDG, Fair Oaks Ranch, TX 78015For Sale
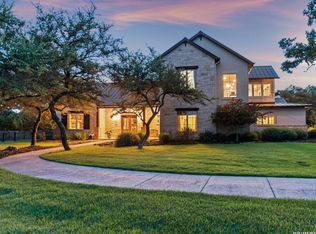 MLS ID #2022275, Halvin Gahm TREC #727659, Keller Williams Boerne. LERA MLS
 - $1,299,9004 bd5 ba4.6k sqft103 Driftwood, Boerne, TX 78006For SaleMLS ID #2003953, Leslie Brown TREC #579381, Phyllis Browning Company. LERA MLS
- $1,250,0003 bd4 ba3.9k sqft25011 Caliza, Boerne, TX 78006For SaleMLS ID #1950907, Carolyn Newman TREC #475281, Premier Realty Group Platinum. LERA MLS
- $1,335,0004 bd4 ba3.5k sqft104 PARK RDG, Boerne, TX 78006For SaleMLS ID #1959908, Debra Janes TREC #424690, Niche Properties. LERA MLS
- $1,175,0003 bd4 ba4.3k sqft204 Paradise Point, Boerne, TX 78006For SaleMLS ID #1915533, Brandi Quinn TREC #665404, Phyllis Browning Company. LERA MLS
- $1,504,5004 bd5 ba4k sqft426 CORDILLERA TRCE, Boerne, TX 78006For SaleMLS ID #1991156, Jamie Amerman TREC #710217, Phyllis Browning Company. LERA MLS
- $1,400,0003 bd2 ba2.3k sqft70 Richter Rd, Boerne, TX 78006For SaleMLS ID #2011513, Christopher Stearns TREC #679944, Phyllis Browning Company. LERA MLS
- $1,050,0003 bd3 ba2.7k sqft107 KITTY KAT LN, Boerne, TX 78006For SaleMLS ID #1998835, Matthew Resnick TREC #561533, Kuper Sotheby's Int'l Realty. LERA MLS
- $1,592,0004 bd4 ba3.6k sqft96 SWEDE SPRINGS, Boerne, TX 78006For SaleMLS ID #1995544, Patricia Nelson TREC #526443, San Antonio Portfolio KW RE. LERA MLS
- $1,195,0004 bd4 ba3.7k sqft102 INDIAN BLF, Boerne, TX 78006For SaleMLS ID #2010310, Alexis Weigand TREC #528450, Real Broker, LLC. LERA MLS
- $1,650,0005 bd5 ba5.1k sqft313 Wild Turkey Blvd., Boerne, TX 78006For SaleMLS ID #1962475, Jibs Oefinger TREC #648713, Fathom Realty LLC. LERA MLS
- $1,349,0005 bd5 ba4.8k sqft162 Riverwood, Boerne, TX 78006For SaleMLS ID #1928124, Jennifer Long TREC #782508, Phyllis Browning Company. LERA MLS
- $1,290,0004 bd4 ba4k sqft41 WOODLAND VW, Fair Oaks Ranch, TX 78015For SaleMLS ID #1993539, Mindi Stange TREC #646223, All City San Antonio Registered Series. LERA MLS
- $1,490,0005 bd6 ba6k sqft113 Carino Cv, Boerne, TX 78006For SaleMLS ID #1947772, Audra Miller TREC #774141, Keller Williams City-View. LERA MLS
- $1,799,0005 bd5 ba4.7k sqft11011 Anaqua Spgs, Boerne, TX 78006For SaleMLS ID #2015906, Kristen Schramme TREC #568432, Keller Williams Legacy. LERA MLS
- $950,0004 bd4 ba3.3k sqft103 HIGH SIERRA DR, Boerne, TX 78006For SaleMLS ID #1973330, Dainelle Scott TREC #671645, Keller Williams Boerne. LERA MLS
- $1,150,0004 bd4 ba3.3k sqft106 RIVERWOOD, Boerne, TX 78006For SaleMLS ID #1996233, Carey Yeager TREC #668908, CR Realty, LLC. LERA MLS
