A Private Hill Country Resort on Five Acres Just Outside of Boerne Welcome to one of the most amenity-rich properties in the Boerne area, where luxury living, recreation, and Hill Country beauty come together on five private acres. Featuring a custom home designed and built by Mike Rittiman Custom Homes, this exceptional estate offers over 4,100 square feet of thoughtfully designed living space paired with a rare combination of resort-style amenities, recreational facilities, equestrian improvements, and versatile outbuildings. Designed for both elegant entertaining and comfortable everyday living, the residence features four spacious bedrooms, four full bathrooms, a media/game room, multiple living areas, a dedicated flex room designed to be an office but versatile enough for a multitude of purposes including a private gym, soaring ceilings, and abundant natural light throughout. The open-concept design creates a seamless flow between living spaces while maintaining warmth, comfort, and functionality. The back of the home features an outdoor living oasis that is second to none. Step out into a private backyard retreat unlike anything found in a traditional neighborhood setting. The heated pool and spa serve as the centerpiece of a space tranquil enough to relax and recover from a hard week but exciting enough to host an amazing pool party. Expansive covered patios, an outdoor kitchen, a gazebo, and even a putting green will help you feel like you're on vacation! Whether hosting family and friends or enjoying a quiet Hill Country evening, the outdoor spaces are designed for year-round enjoyment. For outdoor enthusiasts, the regulation-size sport court provides space for pickleball, tennis, basketball, and countless recreational activities. Beyond the court, the property's barn and cross-fenced acreage offer opportunities for horses, livestock, hobbies, and the freedom to enjoy a true Texas Hill Country lifestyle. A standout feature of the estate is the impressive, detached garage and workshop complex. Complete with an RV hookup, a full kitchen, a full bathroom, custom cabinetry, extensive storage, and its own dedicated outdoor living covered patio, this versatile structure is ideal for collectors, hobbyists, business owners, recreational vehicles, equipment storage, or guest accommodations. Properties offering this level of flexibility are exceptionally rare. The property's natural beauty is enhanced by mature trees, scenic acreage, a live spring, and convenient access to one of the community's private Guadalupe River parks just three houses down the street. Combining luxury amenities, recreational opportunities, usable acreage, and extensive improvements, this property offers a lifestyle that is increasingly difficult to find. More than a home, 114 Hoskins Trail is a private retreat, versatile estate, and Hill Country sanctuary designed for those who value space, privacy, recreation, and the freedom to enjoy it all from their own property. This home and all of its amenities were thoughtfully designed and included for one singular purpose: for memories to be made. It's now your turn to come and make some.
For sale
Price cut: $26K (9/2)
$1,399,000
114 Hoskins Trail, Boerne, TX 78006
4beds
4,174sqft
Single Family Residence
Built in 2015
5 Acres Lot
$1,327,500 Zestimate®
$335/sqft
$23/mo HOA
What's special
Scenic acreageRv hookupOutdoor kitchenAbundant natural light throughoutPrivate backyard retreatFour spacious bedroomsSoaring ceilings
- 76 days
- 896
- 109
Zillow last checked:
Listing updated:
Listed by:
Kacey Wells TREC #675161 (281) 768-0334,
HighRidge Land and Homes
Source: LERA MLS,MLS#: 2006903
Facts & features
Interior
Bedrooms & bathrooms
- Bedrooms: 4
- Bathrooms: 5
- Full bathrooms: 5
Primary bedroom
- Features: Walk-In Closet(s), Ceiling Fan(s), Full Bath
- Area: 352
- Dimensions: 22 x 16
Bedroom 2
- Area: 240
- Dimensions: 16 x 15
Bedroom 3
- Area: 208
- Dimensions: 16 x 13
Bedroom 4
- Area: 208
- Dimensions: 16 x 13
Primary bathroom
- Features: Tub/Shower Separate, Separate Vanity, Soaking Tub
- Area: 288
- Dimensions: 18 x 16
Dining room
- Area: 156
- Dimensions: 13 x 12
Family room
- Area: 399
- Dimensions: 21 x 19
Kitchen
- Area: 195
- Dimensions: 15 x 13
Heating
- Heat Pump, 2 Units, Electric
Cooling
- 16+ SEER AC, Ceiling Fan(s), Two Central
Appliances
- Included: Cooktop, Built-In Oven, Self Cleaning Oven, Microwave, Gas Cooktop, Indoor Grill, Disposal, Dishwasher, Plumbed For Ice Maker, Water Softener Owned, Vented Exhaust Fan, Electric Water Heater, Plumb for Water Softener, 2+ Water Heater Units, ENERGY STAR Qualified Appliances, High Efficiency Water Heater
- Laundry: Main Level, Laundry Room, Washer Hookup, Dryer Connection
Features
- Two Living Area, Separate Dining Room, Eat-in Kitchen, Two Eating Areas, Kitchen Island, Breakfast Bar, Pantry, Study/Library, Game Room, Media Room, Shop, Utility Room Inside, 1st Floor Lvl/No Steps, High Ceilings, Open Floorplan, High Speed Internet, All Bedrooms Downstairs, Telephone, Walk-In Closet(s), Master Downstairs, Ceiling Fan(s), Chandelier, Wet Bar, Solid Counter Tops, Custom Cabinets, Programmable Thermostat
- Flooring: Wood, Stone
- Doors: Storm Doors
- Windows: Double Pane Windows, Low Emissivity Windows, Storm Windows, Window Coverings
- Has basement: No
- Attic: 12"+ Attic Insulation,Pull Down Storage,Partially Floored,Pull Down Stairs,Attic - Radiant Barrier Decking
- Has fireplace: Yes
- Fireplace features: Three+, Living Room, Family Room, Gas Logs Included, Gas, Game Room, Stone/Rock/Brick
Interior area
- Total interior livable area: 4,174 sqft
Video & virtual tour
Property
Parking
- Total spaces: 4
- Parking features: Four or More Car Garage, Detached, Attached, Garage Faces Side, Oversized, Garage Apartment, Garage Door Opener, Pad Only (Off Street), Street Parking Only, Bus/RV Garage
- Attached garage spaces: 4
- Has uncovered spaces: Yes
Accessibility
- Accessibility features: 2+ Access Exits, Int Door Opening 32"+, Accessible Entrance, Accessible Hallway(s), Hallways 42" Wide, Accessible Doors, Entry Slope less than 1 foot, No Carpet, No Steps Down, Level Lot, Level Drive, No Stairs, First Floor Bath, Full Bath/Bed on 1st Flr, First Floor Bedroom, Stall Shower, Vehicle Transfer Area, Wheelchair Adaptable
Features
- Levels: One
- Stories: 1
- Patio & porch: Patio, Covered
- Exterior features: Tennis Court(s), Barbecue, Gas Grill, Lighting, Outdoor Kitchen, Other, Solar Panels
- Has private pool: Yes
- Pool features: In Ground, Pool/Spa Combo, Heated, Fenced, Pool Sweep, Other
- Has spa: Yes
- Spa features: Bath
- Fencing: Privacy,Wire,Cross Fenced,Ranch Fence
- Has view: Yes
- View description: County VIew
- Waterfront features: Pond /Stock Tank, Other Water Access - See Remarks
- Body of water: Guadalupe River
Lot
- Size: 5 Acres
- Dimensions: 282x775
- Features: 2 - 5 Acres, 5 - 14 Acres, Hunting Permitted, Secluded, Level
- Residential vegetation: Mature Trees, Partially Wooded, Mature Trees (ext feat)
Details
- Additional structures: Shed(s), Gazebo, Workshop
- Parcel number: 1564220004970
- Other equipment: Satellite Dish
- Horses can be raised: Yes
- Horse amenities: Barn
Construction
Type & style
- Home type: SingleFamily
- Architectural style: Ranch,Texas Hill Country
- Property subtype: Single Family Residence
Materials
- 4 Sides Masonry, Stone, Stucco, Radiant Barrier
- Foundation: Slab
- Roof: Heavy Composition
Condition
- Pre-Owned
- New construction: No
- Year built: 2015
Details
- Builder name: Rittiman Custom Homes
Utilities & green energy
- Electric: BEC, Smart Electric Meter
- Gas: Bell HydroGa
- Sewer: Septic, Septic, Aerobic Septic
- Water: Private Well, Private Well, Water Storage
- Utilities for property: Cable Available, Private Garbage Service
Green energy
- Energy generation: Solar Combo
- Indoor air quality: Mechanical Fresh Air
- Water conservation: Water-Smart Landscaping
Community & HOA
Community
- Features: Waterfront Access, Playground, BBQ/Grill, Lake/River Park, Fishing, Boat Dock, Cluster Mail Box, School Bus
- Security: Smoke Detector(s), Security System Owned, Prewired, Carbon Monoxide Detector(s)
- Subdivision: River Mountain Ranch
HOA
- Has HOA: Yes
- HOA fee: $275 annually
- HOA name: RIVER MOUNTAIN RANCH POA
Location
- Region: Boerne
Financial & listing details
- Price per square foot: $335/sqft
- Tax assessed value: $1,050,000
- Annual tax amount: $14,082
- Price range: $1.4M - $1.4M
- Date on market: 8/7/2026
- Cumulative days on market: 71 days
- Listing terms: Conventional,FHA,VA Loan,Cash,Investors OK
- Road surface type: Paved, Asphalt
Estimated market value
$1,327,500
$1.26M - $1.39M
$6,730/mo
Price history
| Date | Event | Price |
|---|---|---|
| 9/2/2026 | Price change | $1,399,000-1.8%$335/sqft |
Source:  LERA MLS #2006903 Report a problem LERA MLS #2006903 Report a problem | ||
| 8/13/2026 | Listed for sale | $1,425,000+141.9%$341/sqft |
Source: LERA MLS #2006903 Report a problem | ||
| 6/10/2016 | Sold | -- |
Source: Agent Provided Report a problem | ||
| 4/2/2016 | Price change | $589,000-0.9%$141/sqft |
Source: Coldwell Banker D'Ann Harper REALTORS� #1131788 Report a problem | ||
| 3/21/2016 | Price change | $594,500-0.9%$142/sqft |
Source: Coldwell Banker D'Ann Harper REALTORS� #1131788 Report a problem | ||
| 11/2/2015 | Price change | $599,999-4%$144/sqft |
Source: Coldwell Banker D'Ann Harper, Realtors #1131788 Report a problem | ||
| 8/10/2015 | Price change | $625,000+691.1%$150/sqft |
Source: Coldwell Banker D'Ann Harper, Realtors #1131788 Report a problem | ||
| 7/2/2015 | Listed for sale | $79,000$19/sqft |
Source: Owner Report a problem | ||
Public tax history
| Year | Property taxes | Tax assessment |
|---|---|---|
| 2025 | $10,835 +8% | $879,450 +10% |
| 2024 | $10,031 -0.2% | $799,500 |
| 2023 | $10,047 -6.4% | $799,500 +12.1% |
| 2022 | $10,732 +5.1% | $712,987 +10% |
| 2021 | $10,214 +2.6% | $648,170 +5.4% |
| 2020 | $9,951 -1.9% | $614,770 |
| 2019 | $10,141 +3.3% | $614,770 +4.5% |
| 2018 | $9,813 | $588,500 +2.7% |
| 2017 | $9,813 -1.2% | $573,000 |
| 2016 | $9,934 +1040.9% | $573,000 +824.2% |
| 2015 | $871 | $62,000 +20.6% |
| 2014 | $871 | $51,430 |
Find assessor info on the county website
Monthly payment
Est. payment
Payment breakdown
Explore the cost of this home by adjusting the details. Changes won't be saved.Climate risks
Neighborhood: 78006
Nearby schools
Schools provided by the listing agent
- Elementary: Curington
- Middle: Boerne Middle N
- High: Boerne
- District: Boerne
Source: LERA MLS. This data may not be complete. We recommend contacting the local school district to confirm school assignments for this home.
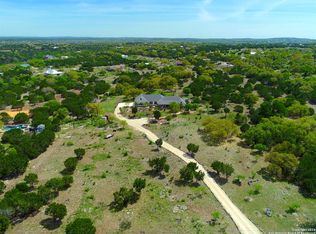


Similar homes
- $1,299,9004 bd5 ba4.6k sqft103 Driftwood, Boerne, TX 78006For Sale
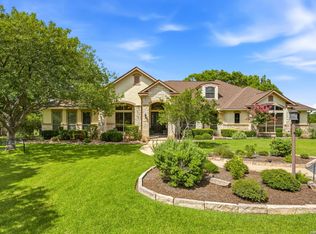
 MLS ID #2003953, Leslie Brown TREC #579381, Phyllis Browning Company. LERA MLS
 - $1,150,0004 bd4 ba3.3k sqft106 RIVERWOOD, Boerne, TX 78006For Sale
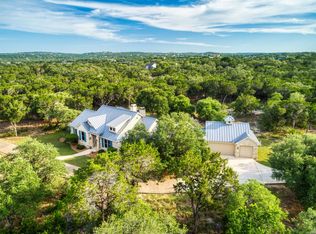 MLS ID #1996233, Carey Yeager TREC #668908, CR Realty, LLC. LERA MLS
 - $1,195,0004 bd4 ba3.7k sqft102 INDIAN BLF, Boerne, TX 78006For Sale
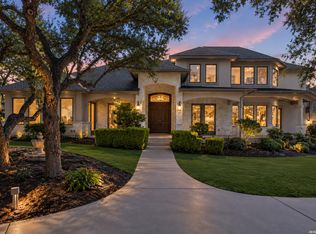 MLS ID #2010310, Alexis Weigand TREC #528450, Real Broker, LLC. LERA MLS
 - $1,399,0004 bd4 ba4.1k sqft148 Balcones Bend, Boerne, TX 78006For Sale
 MLS ID #1999366, Kevin Best TREC #461928, San Antonio Portfolio KW RE. LERA MLS
 - $1,150,0004 bd3 ba3.7k sqft178 CONCHO LN, Boerne, TX 78006For SaleMLS ID #2011546, Lana Marinin TREC #629504, Texas Prestige Realty. LERA MLS
- $1,749,0005 bd7 ba5.7k sqft144 Riverwood, Boerne, TX 78006For SaleMLS ID #1963238, Richard Grimes TREC #534901, San Antonio Portfolio KW RE. LERA MLS
- $1,035,0004 bd3 ba3.1k sqft53 Verde Point, Boerne, TX 78006For SaleMLS ID #2005461, Patricia Nelson TREC #526443, San Antonio Portfolio KW RE. LERA MLS
- $949,0003 bd3 ba3.5k sqft107 Ridge Place, Boerne, TX 78006For SaleMLS ID #1946723, Lisa Scharf TREC #827323, Kuper Sotheby's Int'l Realty. LERA MLS
- $1,549,9004 bd5 ba4.3k sqft11314 Cat Springs, Boerne, TX 78006For SaleMLS ID #2008483, Dwain Harris TREC #474354, Premier Realty Group Platinum. LERA MLS
- $875,0005 bd5 ba4.1k sqft106 Oak Meadow Ln, Boerne, TX 78006For SaleMLS ID #1875764, Hilary Nunneley TREC #658889, Keller Williams Coastal Bend. LERA MLS
- $1,384,0003 bd3 ba3.7k sqft1148 Mission Way, Canyon, TX 78133For SaleMLS ID #2023696, Nereyda Vicente TREC #664196, JPAR San Antonio. LERA MLS
- $1,695,0004 bd4 ba4.8k sqft11101 Caliza Bluff, Boerne, TX 78006For SaleMLS ID #2021193, Kelly Jo Gonzalez TREC #555351, Kuper Sotheby's Int'l Realty. LERA MLS
- $825,0003 bd3 ba2.3k sqft45 Cibolo View, Boerne, TX 78006For SaleMLS ID #2004924, Halvin Gahm TREC #727659, Keller Williams Boerne. LERA MLS
- $1,290,0004 bd4 ba4k sqft41 WOODLAND VW, Fair Oaks Ranch, TX 78015For SaleMLS ID #1993539, Mindi Stange TREC #646223, All City San Antonio Registered Series. LERA MLS
- $1,799,0005 bd5 ba4.7k sqft11011 Anaqua Spgs, Boerne, TX 78006For SaleMLS ID #2015906, Kristen Schramme TREC #568432, Keller Williams Legacy. LERA MLS
- $1,400,0006 bd5 ba4.9k sqft9314 Schoolhouse Rd, San Antonio, TX 78255For SaleMLS ID #2003131, Marisela Vara TREC #665804, eXp Realty. LERA MLS
- $1,349,5004 bd4 ba3k sqft25052 Whistling Wind, San Antonio, TX 78257For SaleMLS ID #1996731, Thomas Fentress TREC #350944, All City Real Estate. LERA MLS
- $1,675,0003 bd3 ba2.9k sqft639 SISTERDALE RD, Boerne, TX 78006For SaleMLS ID #1997586, Celeste Hayes TREC #610756, Keller Williams Boerne. LERA MLS
- $1,650,0005 bd5 ba5.1k sqft313 Wild Turkey Blvd., Boerne, TX 78006For SaleMLS ID #1962475, Jibs Oefinger TREC #648713, Fathom Realty LLC. LERA MLS
- $1,399,9004 bd5 ba5.2k sqft8514 Terra Mont Way, San Antonio, TX 78255For SaleMLS ID #1996079, Celeste Hayes TREC #610756, Keller Williams Boerne. LERA MLS
