Beautiful single story home on 3 acres in River Mountain Ranch! Offering 4 bedrooms, 2.5 bathrooms, approximately 2,722 SF, this home features a large open floor plan with a spacious kitchen that opens to the family room seamlessly. The kitchen is loaded with a Wolf range, gas cooktop, double ovens, a stainless farmhouse sink, gorgeous granite countertops and custom soft-close cabinets. There is a massive game room that is perfect for movies, games, or crafts while the primary bedroom suite is located on the opposite side of the home as the three guest bedrooms. The primary bedroom is very roomy and features a 5 piece bathroom with a walk-in tile shower, as well as a large soaking tub and walk-in closet. The spacious office is located to the left as you enter the front door and is ideal for the work-from-home buyer. The covered back patio offers a built-in BBQ grill and the property line is hundreds of feet behind the house, ensuring plenty of space to roam. Located in River Mountain Ranch, owners have access to not one or two riverfront parks, but three, that offer fishing, relaxing, swimming, kayaking and picnicking! A new roof will be added prior to closing (comparable to the current composition shingle style) upon a successful offer. If you are looking for a single story home, with several excellent features and materials/design on small acreage with very reasonable/light community guidelines, put 113 Hoskins Trail on your short list. Currently being leased until April of 2027, so possession would need to be after April.
For sale
$779,000
113 HOSKINS TRL, Boerne, TX 78006
4beds
2,722sqft
Single Family Residence
Built in 2013
3.01 Acres Lot
$752,600 Zestimate®
$286/sqft
$23/mo HOA
What's special
Built-in bbq grillLarge open floor planGorgeous granite countertopsCovered back patioCustom soft-close cabinetsStainless farmhouse sinkLarge soaking tub
- 9 days
- 533
- 56
Likely to sell faster than
Zillow last checked:
Listing updated:
Listed by:
Mark Phillips TREC #636392 (210) 419-3604,
Hill Country Flat Fee Realty
Source: LERA MLS,MLS#: 2023560
Facts & features
Interior
Bedrooms & bathrooms
- Bedrooms: 4
- Bathrooms: 3
- Full bathrooms: 2
- 1/2 bathrooms: 1
Primary bedroom
- Features: Split, Walk-In Closet(s), Ceiling Fan(s), Full Bath
- Area: 252
- Dimensions: 18 x 14
Bedroom 2
- Area: 130
- Dimensions: 10 x 13
Bedroom 3
- Area: 154
- Dimensions: 11 x 14
Bedroom 4
- Area: 120
- Dimensions: 12 x 10
Primary bathroom
- Features: Tub/Shower Separate, Double Vanity
- Area: 120
- Dimensions: 10 x 12
Dining room
- Area: 132
- Dimensions: 11 x 12
Family room
- Area: 342
- Dimensions: 18 x 19
Kitchen
- Area: 234
- Dimensions: 18 x 13
Office
- Area: 143
- Dimensions: 11 x 13
Heating
- Central, Electric
Cooling
- Central Air, Heat Pump
Appliances
- Included: Built-In Oven, Self Cleaning Oven, Microwave, Disposal, Plumbed For Ice Maker, Water Softener Owned, Vented Exhaust Fan, Electric Water Heater
- Laundry: Washer Hookup, Dryer Connection
Features
- Two Living Area, Ceiling Fan(s), Chandelier, Solid Counter Tops
- Flooring: Carpet, Ceramic Tile
- Windows: Window Coverings
- Has basement: No
- Number of fireplaces: 1
- Fireplace features: One, Family Room
Interior area
- Total interior livable area: 2,722 sqft
Property
Parking
- Total spaces: 2
- Parking features: Two Car Garage, Attached, Garage Door Opener
- Attached garage spaces: 2
Features
- Levels: One
- Stories: 1
- Pool features: None
- Has spa: Yes
- Spa features: Bath
Lot
- Size: 3.01 Acres
Details
- Parcel number: 1564220005080
Construction
Type & style
- Home type: SingleFamily
- Property subtype: Single Family Residence
Materials
- 4 Sides Masonry, Stone, Stucco
- Foundation: Slab
- Roof: Composition
Condition
- Pre-Owned
- New construction: No
- Year built: 2013
Utilities & green energy
- Sewer: Aerobic Septic
- Water: Private Well
Community & HOA
Community
- Features: Waterfront Access, Playground, BBQ/Grill, Lake/River Park
- Security: Smoke Detector(s)
- Subdivision: River Mountain Ranch
HOA
- Has HOA: Yes
- HOA fee: $275 annually
- HOA name: RIVER MOUNTAIN RANCH HOA
Location
- Region: Boerne
Financial & listing details
- Price per square foot: $286/sqft
- Tax assessed value: $742,290
- Annual tax amount: $10,277
- Price range: $779K - $779K
- Date on market: 10/14/2026
- Cumulative days on market: 11 days
- Listing terms: Conventional,VA Loan,Cash
Estimated market value
$752,600
$715,000 - $790,000
$3,515/mo
Price history
| Date | Event | Price |
|---|---|---|
| 10/14/2026 | Listed for sale | $779,000+65.7%$286/sqft |
Source:  LERA MLS #2023560 Report a problem | ||
| 3/26/2026 | Listing removed | $3,250$1/sqft |
Source: LERA MLS #1945766 Report a problem | ||
| 3/4/2026 | Listed for rent | $3,250$1/sqft |
Source: LERA MLS #1945766 Report a problem | ||
| 5/18/2015 | Sold | -- |
Source: LERA MLS #44006_1104383 Report a problem | ||
| 3/19/2015 | Listed for sale | $470,000$173/sqft |
Source: Keller Willis San Antonio Inc #1104383 Report a problem | ||
| 9/16/2004 | Sold | -- |
Source: LERA MLS #473037 Report a problem | ||
Public tax history
| Year | Property taxes | Tax assessment |
|---|---|---|
| 2025 | $10,339 +1% | $742,290 |
| 2024 | $10,233 -0.2% | $742,290 |
| 2023 | $10,250 +14% | $742,290 +29.7% |
| 2022 | $8,990 +20.3% | $572,140 +24.2% |
| 2021 | $7,472 +3.6% | $460,570 +6.6% |
| 2020 | $7,213 -1.9% | $432,000 |
| 2019 | $7,351 +12.2% | $432,000 +13.3% |
| 2018 | $6,551 | $381,160 +3.1% |
| 2017 | $6,551 -5.6% | $369,730 -7.7% |
| 2016 | $6,942 +40.4% | $400,440 +31.9% |
| 2015 | $4,946 | $303,590 |
| 2014 | $4,946 | $303,590 |
Find assessor info on the county website
Monthly payment
Est. payment
Payment breakdown
Explore the cost of this home by adjusting the details. Changes won't be saved.Climate risks
Neighborhood: 78006
Nearby schools
GreatSchools rating
No schools nearby
We couldn't find any schools near this home.
Schools provided by the listing agent
- Elementary: Curington
- Middle: Boerne Middle N
- High: Boerne
- District: Boerne
Source: LERA MLS. This data may not be complete. We recommend contacting the local school district to confirm school assignments for this home.

Similar homes
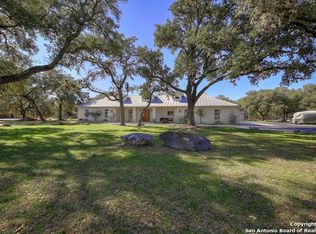
- $744,9004 bd3 ba2.6k sqft318 RIVER RIDGE, Boerne, TX 78006For Sale

 MLS ID #1939775, Denise McLarty TREC #369065, Keller Williams Realty-SW. LERA MLS
- $749,0002 bd3 ba2.2k sqft114 Cave Cir, Boerne, TX 78006For Sale
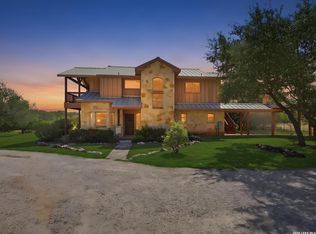 MLS ID #1993100, Mindy Thomas TREC #584547, Mindy Thomas Realty. LERA MLS
- $799,0004 bd2 ba2.7k sqft105 JACOB DR, Boerne, TX 78006For Sale
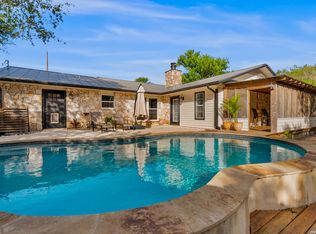 MLS ID #1997480, Alison Leonard TREC #748584, Phyllis Browning Company. LERA MLS
- $765,0006 bd4 ba2.7k sqft501 River Mountain Drive, Boerne, TX 78006For Sale
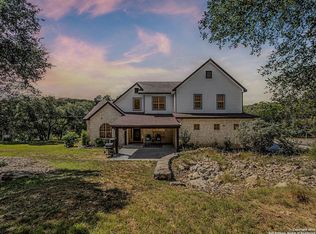 MLS ID #1859600, Dawn Richards TREC #685096, Keller Williams City-View. LERA MLS
- $825,0003 bd3 ba2.3k sqft45 Cibolo View, Boerne, TX 78006For SaleMLS ID #2004924, Halvin Gahm TREC #727659, Keller Williams Boerne. LERA MLS
- $895,0003 bd3 ba3.1k sqft104 Auburn Crossing, Boerne, TX 78006For SaleMLS ID #2017217, Ashley Robertson TREC #431814, Kuper Sotheby's Int'l Realty. LERA MLS
- $699,9994 bd4 ba2.8k sqft335 SADDLE MOUNTAIN DR, Boerne, TX 78006For SaleMLS ID #2010509, Dainelle Scott TREC #671645, Keller Williams Boerne. LERA MLS
- $750,0003 bd2 ba2.3k sqft317 Saddle Mountain, Boerne, TX 78006For SaleMLS ID #1935134, Jeff Smith TREC #430382, San Antonio Elite Realty. LERA MLS
- $759,8253 bd2 ba1.7k sqft201 Hidden Lake, Boerne, TX 78006For SaleMLS ID #1998665, Vicki Morgan TREC #471153, Keller Williams Boerne. LERA MLS
- $875,0003 bd3 ba2.8k sqft1195 Rio Brazos, Boerne, TX 78006For SaleMLS ID #2008685, Halvin Gahm TREC #727659, Keller Williams Boerne. LERA MLS
- $949,0003 bd3 ba3.5k sqft107 Ridge Place, Boerne, TX 78006For SaleMLS ID #1946723, Lisa Scharf TREC #827323, Kuper Sotheby's Int'l Realty. LERA MLS
- $680,0003 bd2 ba2.8k sqft108 Highland Woods, Boerne, TX 78006For SaleMLS ID #2019030, Joel Leos TREC #570952, Keller Williams Heritage. LERA MLS
- $1,035,0004 bd3 ba3.1k sqft53 Verde Point, Boerne, TX 78006For SaleMLS ID #2005461, Patricia Nelson TREC #526443, San Antonio Portfolio KW RE. LERA MLS
- $1,150,0004 bd4 ba3.3k sqft106 RIVERWOOD, Boerne, TX 78006For SaleMLS ID #1996233, Carey Yeager TREC #668908, CR Realty, LLC. LERA MLS
- $1,050,0005 bd4 ba3.1k sqft107 TIMBER MOUNTAIN DR, Boerne, TX 78006For SaleMLS ID #2006108, Kristian Forks TREC #678189, Kuper Sotheby's Int'l Realty. LERA MLS
- $675,0003 bd2 ba2.3k sqft317 Saddle Mountain, Boerne, TX 78006For SaleMLS ID #1950827, Jeff Smith TREC #430382, San Antonio Elite Realty. LERA MLS
- $659,0003 bd2 ba2.7k sqft1140 Desert Gold, Boerne, TX 78006For SaleMLS ID #1966559, Megan Valdenegro TREC #813913, North Star Realty Professional. LERA MLS
- $899,0002 bd3 ba2.6k sqft238 SABINAS CREEK RANCH RD, Boerne, TX 78006For SaleMLS ID #2002339, Halvin Gahm TREC #727659, Keller Williams Boerne. LERA MLS
- $575,0003 bd2 ba1.5k sqft708 MOUNTAIN CREEK TRL, Boerne, TX 78006For SaleMLS ID #2008178, Petra Richardson TREC #583741, Home Team of America. LERA MLS
