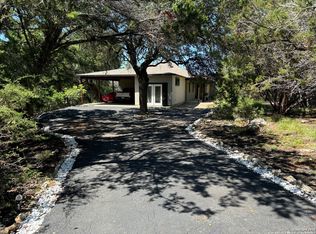
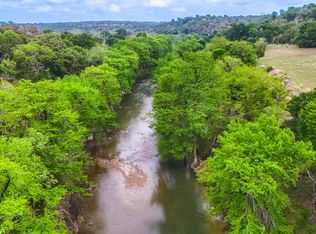
IF YOU EVER DREAMED OF OWNING YOUR VERY OWN PRIVATE RETREAT, THIS IS YOUR CHANCE. TUCKED OUT OF SIGHT FROM THE ROAD WITH LOTS OF TREES AND PRIVACY FENCE ALLOWS FOR THE ULTIMATE IN SECLUSION! THIS PROPERTY HAS THE MAIN HOME, A GUEST QUARTERS, AND A GLAMPING STRUCTURE THAT WAS A VERY ACTIVE SHORT-TERM RENTAL IN THE PAST. ACCESS TO THE GUADALUPE RIVER (ONLY 4 MINUTES AWAY) THRU THE PRIVATE NEIGHBORHOOD PARK WITH TENNIS, PICKLEBALL, CLUBHOUSE, HUGE COVERED PATIO, DECK AND DIRECT RIVER ACCESS TO A SECTION OF THE RIVER THAT ALWAYS HAS WATER. STEP INSIDE THE FRONT DOOR AND ENJOY THE VIEW OF NATURE INCLUDING HUGE TREES AND WILDLIFE LIKE DEER AND BIRDS THRU THE FLOOR TO CEILING PELLA WINDOWS. ALL WINDOWS AND DOORS ARE TRIPLE PANE PELLA WINDOWS FOR SUPER ENERGY EFFICENCY. STAINED CONCRETE FLOORS FOR EASY UPKEEP AND MAINTENANCE. HUGE LIVING, DINING AND KITCHEN IS GREAT FOR EVEN THE LARGEST GROUPS. THE CHEF'S KITCHEN IS EQUIPTED WITH UPGRADED STAINLESS-STEEL APPLIANCES, GRANITE COUNTERTOPS, CUSTOM CABINETS, AND HUGE ISLAND WITH BREAKFAST BAR. THE PRIMARY BEDROOM IS A RETREAT WITHIN A RETREAT. VIEWS OF NATURE, A LUXURY BATH FEATURING A CLAWFOOT TUB, HUGE WALK-IN SHOWER AND BIG WALK-IN CLOSET. THE OTHER TWO BEDROOMS ARE BIG AND HAVE LARGE CLOSETS AS WELL. THERE IS ALSO AN EFFECIENCY APARTMENT COMPLETE WITH KITCHENETTE AND FULL BATH. EVEN THOUGH YOU WILL NEVER WANT TO LEAVE YOU WILL BE TORN BETWEEN STAYING HOME AND HANGING OUT AT THE RIVER. ALL THIS PRIVACY BUT STILL ONLY 15 TO 30 MINUTES TO MOST CITIES IN THE AREA.
For sale
$750,000
317 Saddle Mountain, Boerne, TX 78006
3beds
2,395sqft
:
Get pre-qualified$5,183/mo
Single Family Residence
Built in 2006
2.24 Acres Lot
$716,000 Zestimate®
$313/sqft
$21/mo HOA
What's special
Privacy fenceLots of treesHuge covered patioGranite countertopsDirect river accessBig walk-in closetCustom cabinets
- 190 days |
- 175 |
- 10 |
Zillow last checked:
Listing updated:
Listed by:
Jeff Smith TREC #430382 (210) 710-5326,
San Antonio Elite Realty
Source: LERA MLS,MLS#: 1935134
Facts & features
Interior
Bedrooms & bathrooms
- Bedrooms: 3
- Bathrooms: 2
- Full bathrooms: 2
Primary bedroom
- Features: Walk-In Closet(s), Ceiling Fan(s), Full Bath
- Area: 260
- Dimensions: 20 x 13
Bedroom 2
- Area: 143
- Dimensions: 13 x 11
Bedroom 3
- Area: 132
- Dimensions: 12 x 11
Primary bathroom
- Features: Tub/Shower Separate, Double Vanity
- Area: 156
- Dimensions: 13 x 12
Dining room
- Area: 182
- Dimensions: 14 x 13
Kitchen
- Area: 168
- Dimensions: 14 x 12
Living room
- Area: 360
- Dimensions: 20 x 18
Heating
- Central, Electric
Cooling
- Central Air
Appliances
- Included: Cooktop, Built-In Oven, Microwave, Refrigerator, Disposal, Dishwasher, Electric Water Heater, Electric Cooktop
- Laundry: Main Level, Laundry Room, Washer Hookup, Dryer Connection
Features
- One Living Area, Eat-in Kitchen, Kitchen Island, Breakfast Bar, Pantry, High Ceilings, Open Floorplan, High Speed Internet, Walk-In Closet(s), Ceiling Fan(s), Chandelier
- Flooring: Painted/Stained
- Windows: Double Pane Windows, Window Coverings
- Has basement: No
- Has fireplace: No
- Fireplace features: Not Applicable
Interior area
- Total interior livable area: 2,395 sqft
Property
Parking
- Total spaces: 2
- Parking features: Attached, Garage Apartment, Two Car Carport
- Has attached garage: Yes
- Carport spaces: 2
Features
- Levels: One
- Stories: 1
- Patio & porch: Patio, Covered, Deck
- Pool features: None
Lot
- Size: 2.24 Acres
- Features: 1 - 2 Acres
- Residential vegetation: Mature Trees
Details
- Additional structures: Shed(s), Detached Quarters, Second Residence
- Parcel number: 1577000033730
Construction
Type & style
- Home type: SingleFamily
- Property subtype: Single Family Residence
Materials
- Stone, Other
- Foundation: Slab
- Roof: Composition
Condition
- Pre-Owned
- New construction: No
- Year built: 2006
Details
- Builder name: Wade Winters
Utilities & green energy
- Sewer: Septic
- Water: Private Well
- Utilities for property: Cable Available
Community & HOA
Community
- Features: Waterfront Access, Tennis Court(s), Playground, BBQ/Grill, Basketball Court, Lake/River Park
- Security: Smoke Detector(s)
- Subdivision: The Crossing
HOA
- Has HOA: Yes
- HOA fee: $253 annually
- HOA name: THE CROSSING AT KENBERG
Location
- Region: Boerne
Financial & listing details
- Price per square foot: $313/sqft
- Tax assessed value: $595,220
- Annual tax amount: $7,140
- Price range: $750K - $750K
- Date on market: 1/20/2026
- Cumulative days on market: 401 days
- Listing terms: Conventional,FHA,VA Loan,Cash
- Road surface type: Asphalt
Estimated market value
$716,000
$680,000 - $752,000
$2,640/mo
Price history
| Date | Event | Price |
|---|---|---|
| 1/20/2026 | Listed for sale | $750,000+3.4%$313/sqft |
Source:  LERA MLS #1935134 Report a problem LERA MLS #1935134 Report a problem | ||
| 1/20/2026 | Listing removed | $725,000$303/sqft |
Source: LERA MLS #1885927 Report a problem | ||
| 10/7/2025 | Price change | $725,000-6.5%$303/sqft |
Source: LERA MLS #1885927 Report a problem | ||
| 9/4/2025 | Price change | $775,000-3.1%$324/sqft |
Source: LERA MLS #1885927 Report a problem | ||
| 7/21/2025 | Listed for sale | $800,000-5.9%$334/sqft |
Source: LERA MLS #1885927 Report a problem | ||
| 7/12/2025 | Listing removed | $849,900$355/sqft |
Source: LERA MLS #1875432 Report a problem | ||
| 6/13/2025 | Listed for sale | $849,900+61.9%$355/sqft |
Source: LERA MLS #1875432 Report a problem | ||
| 3/21/2021 | Listing removed | -- |
Source: Owner Report a problem | ||
| 7/13/2020 | Listing removed | $525,000$219/sqft |
Source: Owner Report a problem | ||
| 7/13/2020 | Price change | $525,000+10.5%$219/sqft |
Source: Owner Report a problem | ||
| 7/13/2020 | Pending sale | $475,000$198/sqft |
Source: Owner Report a problem | ||
| 6/1/2020 | Price change | $475,000-9.5%$198/sqft |
Source: Owner Report a problem | ||
| 4/26/2020 | Listed for sale | $525,000+82.9%$219/sqft |
Source: Owner Report a problem | ||
| 4/24/2014 | Listing removed | $287,000$120/sqft |
Source: Owner Report a problem | ||
| 4/17/2014 | Price change | $287,000+0.7%$120/sqft |
Source: Owner Report a problem | ||
| 4/8/2014 | Listed for sale | $285,000+5.6%$119/sqft |
Source: Owner Report a problem | ||
| 8/14/2009 | Sold | -- |
Source: KVMLS #69442 Report a problem | ||
| 6/10/2009 | Sold | -- |
Source: Public Record Report a problem | ||
| 4/8/2009 | Price change | $270,000-16.7%$113/sqft |
Source: Keller Williams Realty #739322 Report a problem | ||
| 8/30/2008 | Listed for sale | $324,000$135/sqft |
Source: Visual Tour #739322 Report a problem | ||
| 4/16/2007 | Sold | -- |
Source: LERA MLS #616370 Report a problem | ||
Public tax history
| Year | Property taxes | Tax assessment |
|---|---|---|
| 2025 | $2,274 -1.5% | $595,220 |
| 2024 | $2,308 +94.5% | $595,220 +14.4% |
| 2023 | $1,187 +0.2% | $520,102 +10% |
| 2022 | $1,184 | $472,820 +9.7% |
| 2021 | -- | $430,830 -4% |
| 2020 | $1,183 +0.2% | $448,960 +0.5% |
| 2019 | $1,181 +0.3% | $446,820 +11.4% |
| 2018 | $1,178 | $401,230 +17.9% |
| 2017 | $1,178 +0% | $340,440 |
| 2016 | $1,177 -3.1% | $340,440 +12% |
| 2015 | $1,215 | $303,960 -0.2% |
| 2014 | $1,215 | $304,590 |
| 2013 | $1,215 | $304,590 |
| 2012 | -- | $304,590 |
| 2011 | -- | $304,590 -0.1% |
| 2010 | -- | $304,830 -3.3% |
| 2008 | -- | $315,370 +4.9% |
| 2007 | -- | $300,650 |
Find assessor info on the county website
Monthly payment
Est. payment
Payment breakdown
Explore the cost of this home by adjusting the details. Changes won't be saved.Climate risks
Neighborhood: 78006
Nearby schools
GreatSchools rating
- 6/10Blanco Elementary SchoolGrades: PK-5Distance: 16 mi
- 6/10Blanco Middle SchoolGrades: 6-8Distance: 15.8 mi
- 8/10Blanco High SchoolGrades: 9-12Distance: 15.3 mi
Schools provided by the listing agent
- District: Blanco
Source: LERA MLS. This data may not be complete. We recommend contacting the local school district to confirm school assignments for this home.
- $70,5501.31 Acres317 Saddle Mountain Dr, Boerne, TX 78006Off Market
- $699,7005 bd50 ba3.4k sqft311 Saddle Mountain Dr, Boerne, TX 78006Off Market
- $566,900-- bd-- ba1.8k sqft332 Saddle Mountain Dr, Boerne, TX 78006Off Market
- $--3 bd3 ba2k sqft328 Saddle Mountain Dr, Boerne, TX 78006Sold

- $388,9003 bd2 ba1.8k sqft327 Saddle Mountain Dr, Boerne, TX 78006Off Market
- $263,2201.56 Acres312 Saddle Mountain Dr, Boerne, TX 78006Off Market
- $436,900-- bd2 ba1.4k sqft322 Saddle Mountain Dr, Boerne, TX 78006Off Market
- $113,1102.06 Acres320 Saddle Mountain Dr, Boerne, TX 78006Off Market
A local agent can set up tours, give advice and negotiate with sellers.
Similar homes
- $759,8253 bd2 ba1.7k sqft201 Hidden Lake, Boerne, TX 78006For Sale

 MLS ID #1998665, Vicki Morgan TREC #471153, Keller Williams Boerne. LERA MLS
 - $675,0003 bd2 ba2.3k sqft317-1 Saddle Mountain, Boerne, TX 78006For Sale
 MLS ID #1950827, Jeff Smith TREC #430382, San Antonio Elite Realty. LERA MLS
 - $850,0003 bd3 ba1.6k sqft213 Timber View, Boerne, TX 78006For Sale
 MLS ID #1960538, Traci Frasier TREC #643065, Legacy Broker Group. LERA MLS
 - $905,0003 bd3 ba2.8k sqft334 Park Ridge, Boerne, TX 78006For Sale
 MLS ID #1998663, Patricia Nelson TREC #526443, San Antonio Portfolio KW RE. LERA MLS
 - $729,9003 bd2 ba2.7k sqft1140 Desert Gold, Boerne, TX 78006For SaleMLS ID #1966559, Megan Valdenegro TREC #813913, North Star Realty Professional. LERA MLS
- $785,0006 bd4 ba2.7k sqft501 River Mountain Drive, Boerne, TX 78006For SaleMLS ID #1859600, Dawn Richards TREC #685096, Keller Williams City-View. LERA MLS
- $450,0003 bd3 ba2.2k sqft115 Towering Vista, Boerne, TX 78006For SaleMLS ID #1944709, Cathleen Heshmat TREC #516709, Keller Williams Heritage. LERA MLS
- $875,0004 bd2 ba2.7k sqft105 JACOB DR, Boerne, TX 78006For SaleMLS ID #1997480, Alison Leonard TREC #748584, Phyllis Browning Company. LERA MLS
- $759,9004 bd3 ba2.9k sqft26843 NELSON HL, Boerne, TX 78006For SaleMLS ID #1991495, Jessica Hernandez TREC #643589, San Antonio Portfolio KW RE. LERA MLS
- $925,0003 bd3 ba2.9k sqft112 Juniper, Boerne, TX 78006For SaleMLS ID #1993442, Patricia Nelson TREC #526443, San Antonio Portfolio KW RE. LERA MLS
- $775,0004 bd3 ba2.5k sqft218 Whitworth, Boerne, TX 78006For SaleMLS ID #1940375, Matthew Gurniak TREC #676302, Someday Realty & Property Mgmt. LERA MLS
- $750,0004 bd4 ba2.3k sqft7810 Covey Roost, Boerne, TX 78015For SaleMLS ID #1996693, Kimberly Howell TREC #446317, Keller Williams Legacy. LERA MLS
- $649,0003 bd2 ba2.2k sqft204 Tapatio Dr W, Boerne, TX 78006Active
 MLS ID #620875, Jane Vallarta, eXp Realty LLC. Central Texas MLS
 - $495,0003 bd2 ba2.2k sqft1129 Desert Gold, Boerne, TX 78006For SaleMLS ID #1966616, Cynthia Vogt TREC #617598, Coldwell Banker D'Ann Harper. LERA MLS
- $995,0003 bd3 ba2.8k sqft109 Ranch View, Boerne, TX 78006For SaleMLS ID #1950129, Judith Rivers TREC #646979, Phyllis Browning Company. LERA MLS
- $899,0002 bd3 ba2.6k sqft238 SABINAS CREEK RANCH RD, Boerne, TX 78006For SaleMLS ID #2002339, Halvin Gahm TREC #727659, Keller Williams Boerne. LERA MLS
- $789,0004 bd4 ba2.8k sqft100 TAPATIO DR W, Boerne, TX 78006For SaleMLS ID #2001827, Leslie Brown TREC #579381, Phyllis Browning Company. LERA MLS
- $660,0004 bd3 ba2.5k sqft541 Saxet Trail, Spring Branch, TX 78070For SaleMLS ID #1998892, Kristen Schramme TREC #568432, Keller Williams Legacy. LERA MLS
- $699,0004 bd4 ba3.2k sqft457 Mystic Parkway, Spring Branch, TX 78070For SaleMLS ID #1991029, Kimberly Gray TREC #669111, Keller Williams Heritage. LERA MLS
- $799,9994 bd2 ba2.2k sqft227 W HIGHLAND DR, Boerne, TX 78006For SaleMLS ID #1998859, Zachary Rackler TREC #848602, Phyllis Browning Company. LERA MLS
