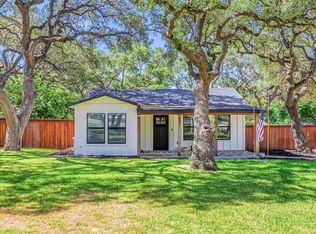
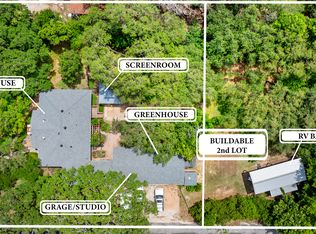
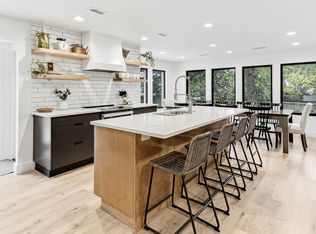
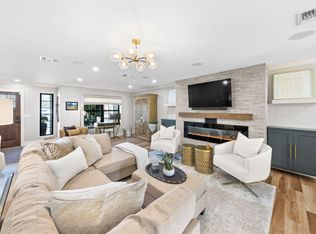
Welcome to this beautifully remodeled 4-bedroom, 2.5-bath home situated on a spacious 0.31-acre lot in the heart of Boerne. Thoughtfully updated from top to bottom, this move-in-ready home features stunning new wood flooring, an upgraded kitchen with beautiful countertops, modern finishes throughout, and major system updates including a new HVAC system and water heater for added peace of mind. Designed with both comfort and functionality in mind, the home offers a dedicated office, a private movie theater, and generous living spaces perfect for entertaining or everyday living. Step outside to enjoy the large deck overlooking the backyard, complete with a storage shed and plenty of room to relax or play. Adding even more potential, the neighboring property is also available for purchase, creating a unique opportunity for expansion or future development, subject to buyer verification and approval. Offering exceptional value for a fully renovated home with premium updates, modern amenities, and a prime Boerne location, this is a rare opportunity you won't want to miss. Schedule your private showing today!
For sale
Price increase: $101K (7/9)
$799,999
227 W HIGHLAND DR, Boerne, TX 78006
4beds
2,241sqft
:
Get pre-qualified$5,461/mo
Single Family Residence
Built in 1959
0.31 Acres Lot
$756,300 Zestimate®
$357/sqft
$-- HOA
What's special
- 30 days |
- 224 |
- 6 |
Likely to sell faster than
Zillow last checked:
Listing updated:
Listed by:
Zachary Rackler TREC #848602 (210) 792-1323,
Phyllis Browning Company
Source: LERA MLS,MLS#: 1998859
Facts & features
Interior
Bedrooms & bathrooms
- Bedrooms: 4
- Bathrooms: 2.5
- Full bathrooms: 2
Primary bedroom
- Area: 100
- Dimensions: 10 x 10
Bedroom 2
- Area: 100
- Dimensions: 10 x 10
Bedroom 3
- Area: 100
- Dimensions: 10 x 10
Bedroom 4
- Area: 100
- Dimensions: 10 x 10
Primary bathroom
- Features: Shower Only, Double Vanity
- Area: 100
- Dimensions: 10 x 10
Dining room
- Area: 1
- Dimensions: 1 x 1
Family room
- Area: 1
- Dimensions: 1 x 1
Kitchen
- Area: 100
- Dimensions: 10 x 10
Living room
- Area: 100
- Dimensions: 10 x 10
Office
- Area: 1
- Dimensions: 1 x 1
Heating
- Central, Electric
Cooling
- Central Air
Appliances
- Included: Built-In Oven, Range, Refrigerator, Dishwasher, Trash Compactor, Plumbed For Ice Maker, Water Softener Owned
- Laundry: Washer Hookup, Dryer Connection
Features
- Three Living Area, Liv/Din Combo, Eat-in Kitchen, Pantry, Study/Library, Master Downstairs, Ceiling Fan(s), Solid Counter Tops, Custom Cabinets
- Flooring: Wood
- Windows: Window Coverings
- Has fireplace: No
- Fireplace features: Not Applicable
Interior area
- Total interior livable area: 2,241 sqft
Property
Parking
- Parking features: None
Features
- Levels: One
- Stories: 1
- Pool features: None
Lot
- Size: 0.31 Acres
Details
- Parcel number: 1550500000120
Construction
Type & style
- Home type: SingleFamily
- Property subtype: Single Family Residence
Materials
- Brick
- Roof: Metal
Condition
- Pre-Owned
- New construction: No
- Year built: 1959
Details
- Builder name: Proud Pops
Utilities & green energy
- Utilities for property: City Garbage service
Community & HOA
Community
- Features: Playground
- Security: Smoke Detector(s)
- Subdivision: Highlands
Location
- Region: Boerne
Financial & listing details
- Price per square foot: $357/sqft
- Tax assessed value: $476,770
- Annual tax amount: $2
- Price range: $800K - $800K
- Date on market: 7/9/2026
- Cumulative days on market: 31 days
- Listing terms: Conventional,FHA,VA Loan,Cash
Estimated market value
$756,300
$718,000 - $794,000
$2,578/mo
Price history
| Date | Event | Price |
|---|---|---|
| 7/9/2026 | Price change | $799,999+14.4%$357/sqft |
Source:  LERA MLS #1998859 Report a problem LERA MLS #1998859 Report a problem | ||
| 1/28/2025 | Listed for sale | $699,000+64.5%$312/sqft |
Source: LERA MLS #1837900 Report a problem | ||
| 11/29/2021 | Sold | -- |
Source: LERA MLS #1563191 Report a problem | ||
| 10/27/2021 | Contingent | $425,000$190/sqft |
Source: LERA MLS #1563191 Report a problem | ||
| 10/16/2021 | Price change | $425,000-4.5%$190/sqft |
Source: LERA MLS #1563191 Report a problem | ||
| 10/1/2021 | Listed for sale | $445,000$199/sqft |
Source: LERA MLS #1563191 Report a problem | ||
| 8/29/2014 | Sold | -- |
Source: LERA MLS #1066103 Report a problem | ||
Public tax history
| Year | Property taxes | Tax assessment |
|---|---|---|
| 2025 | $8,889 +0.8% | $476,770 |
| 2024 | $8,821 -0.4% | $476,770 |
| 2023 | $8,856 +3.1% | $476,770 +12.3% |
| 2022 | $8,588 +664% | $424,670 +65.9% |
| 2021 | $1,124 +0.1% | $256,018 +10% |
| 2020 | $1,123 +0.1% | $232,744 -19.3% |
| 2019 | $1,122 +0.1% | $288,520 +50% |
| 2018 | $1,121 | $192,350 +0.1% |
| 2017 | $1,121 | $192,120 |
| 2016 | $1,121 -10.3% | $192,120 |
| 2015 | $1,250 | $192,120 |
| 2014 | $1,250 | $192,120 |
| 2013 | $1,250 | $192,120 |
| 2012 | -- | $192,120 |
| 2011 | -- | $192,120 +10.4% |
| 2010 | -- | $173,970 -4% |
| 2008 | -- | $181,170 +4.3% |
| 2007 | -- | $173,700 +46.8% |
| 2006 | -- | $118,360 +20.6% |
| 2005 | -- | $98,150 +19% |
| 2004 | -- | $82,460 +4.4% |
| 2003 | -- | $78,970 |
Find assessor info on the county website
Monthly payment
Est. payment
Payment breakdown
Explore the cost of this home by adjusting the details. Changes won't be saved.Climate risks
Neighborhood: 78006
Nearby schools
GreatSchools rating
- 9/10Fabra Elementary SchoolGrades: PK-5Distance: 1.1 mi
- 8/10Boerne Middle NorthGrades: 6-8Distance: 0.9 mi
- 8/10Boerne High SchoolGrades: 9-12Distance: 1.6 mi
Schools provided by the listing agent
- Elementary: Fabra
- Middle: Boerne Middle N
- High: Boerne
- District: Boerne
Source: LERA MLS. This data may not be complete. We recommend contacting the local school district to confirm school assignments for this home.
- $322,500-- bd1 ba980 sqft231 W Highland Dr, Boerne, TX 78006Off Market
- $599,9993 bd2 ba1.2k sqft221 W Highland Dr, Boerne, TX 78006For Sale
- $382,2003 bd2 ba1.1k sqft113 Wanda St, Boerne, TX 78006Off Market

- $499,700-- bd2 ba1.6k sqft219 W Highland Dr, Boerne, TX 78006Off Market
- $339,800-- bd1 ba768 sqft215 W Highland Dr, Boerne, TX 78006Off Market
- $381,5201.24 acresWanda St, Boerne, TX 78006Off Market
- $173,480-- bd2 ba1.2k sqft106 Wanda St, Boerne, TX 78006Off Market
- $126,850-- bd2 ba814 sqft104 Wanda St, Boerne, TX 78006Off Market
A local agent can set up tours, give advice and negotiate with sellers.
Similar homes
- $899,0003 bd3 ba1.6k sqft131 Bess St., Boerne, TX 78006For Sale
 MLS ID #1869995, Deanna Wright TREC #566830, Kuper Sotheby's Int'l Realty. LERA MLS
 - $599,9993 bd2 ba1.2k sqft221 W HIGHLAND DR, Boerne, TX 78006For SaleMLS ID #1998869, Zachary Rackler TREC #848602, Phyllis Browning Company. LERA MLS
- $995,0004 bd4 ba2.6k sqft120 W Hosack St, Boerne, TX 78006For Sale
 MLS ID #1962394, Laurie Brooks TREC #779873, eXp Realty. LERA MLS
 - $750,0004 bd4 ba2.9k sqft313 JAMES ST, Boerne, TX 78006For Sale
 MLS ID #1937727, Amy Ogden TREC #614411, Keller Williams Boerne. LERA MLS
 - $624,0003 bd2 ba1.4k sqft205 2nd St, Boerne, TX 78006For SaleMLS ID #1996935, Jana Baird TREC #594385, Kuper Sotheby's Int'l Realty. LERA MLS
- $999,9993 bd2 ba1.9k sqft604 SCHWEPPE ST, Boerne, TX 78006For SaleMLS ID #1965192, Ernesto Villarreal TREC #721873, Phyllis Browning Company. LERA MLS
- $825,0003 bd3 ba2.5k sqft26919 BENT TRL, Boerne, TX 78006For SaleMLS ID #2003160, Leah Tarver TREC #732652, LPT Realty, LLC. LERA MLS
- $849,9004 bd2 ba2.7k sqft105 JACOB DR, Boerne, TX 78006For SaleMLS ID #1997480, Alison Leonard TREC #748584, Phyllis Browning Company. LERA MLS
- $650,0003 bd3 ba2.3k sqft26231 Autumn Gln, Boerne, TX 78006For SaleMLS ID #2004740, David Roque TREC #780493, Coldwell Banker D'Ann Harper. LERA MLS
- $659,8703 bd2 ba1.5k sqft324 Ebner, Boerne, TX 78006For SaleMLS ID #2001530, Kathy Budde TREC #412961, Keller Williams Boerne. LERA MLS
- $725,7774 bd3 ba3k sqft135 WILD ROSE HL, Boerne, TX 78006For SaleMLS ID #1966521, Melissa Andrade TREC #814474, Keller Williams Heritage. LERA MLS
- $420,0003 bd2 ba1.5k sqft205 CIBOLO BASIN DR, Boerne, TX 78006For SaleMLS ID #2006292, Deatrice Driffill TREC #509048, Coldwell Banker D'Ann Harper, REALTOR. LERA MLS
- $799,9904 bd3 ba3.3k sqft26021 Mesa Oak Dr, San Antonio, TX 78255For SaleMLS ID #2006483, Kristen Schramme TREC #568432, Keller Williams Legacy. LERA MLS
- $900,0002 bd1 ba1.4k sqft608 RIVER RD, Boerne, TX 78006For SaleMLS ID #1954067, Kathy Budde TREC #412961, Keller Williams Boerne. LERA MLS
- $709,9003 bd2 ba2.7k sqft1140 Desert Gold, Boerne, TX 78006For SaleMLS ID #1966559, Megan Valdenegro TREC #813913, North Star Realty Professional. LERA MLS
- $784,9004 bd4 ba3.3k sqft10006 Sarah Pl, Boerne, TX 78006New ConstructionMLS ID #1993025, David Garcia TREC #684055, SERHANT.. LERA MLS
- $895,0003 bd3 ba2.9k sqft112 Juniper, Boerne, TX 78006For SaleMLS ID #1993442, Patricia Nelson TREC #526443, San Antonio Portfolio KW RE. LERA MLS
- $995,0003 bd3 ba2.8k sqft603 Graham, Boerne, TX 78006For SaleMLS ID #1932063, Susan Willis TREC #627908, Kuper Sotheby's Int'l Realty. LERA MLS
- $1,100,0005 bd4 ba3.1k sqft107 TIMBER MOUNTAIN DR, Boerne, TX 78006For SaleMLS ID #2006108, Kristian Forks TREC #678189, Kuper Sotheby's Int'l Realty. LERA MLS
- $679,0003 bd4 ba2.5k sqft106 Cinnamon Creek, Boerne, TX 78006For SaleMLS ID #1939342, Jenny Wisner TREC #664531, LoneStar Properties. LERA MLS
