Rare opportunity just minutes from Downtown Boerne! This fully renovated property offers incredible flexibility as a personal residence, short-term rental, or multi-generational retreat. The home features 4 bedrooms and 3 bathrooms, along with a detached mother-in-law suite that provides excellent space for guests or additional income potential. Built for entertaining, the property includes a one-of-a-kind party barn with a bar, shuffleboard, and a golf simulator that may convey with an acceptable offer. Outside, enjoy a private putting and chipping green, spacious yard, and circular driveway with plenty of parking. Major updates include HVAC, plumbing, and electrical systems, plus a 2-car garage with insulated doors and its own mini-split system. Furniture, decor, and select entertainment features are negotiable, creating the opportunity for a truly turnkey property. With its location, upgrades, guest accommodations, and entertainment features, this is a standout opportunity in Boerne.
For sale
$875,000
604 SCHWEPPE ST, Boerne, TX 78006
3beds
1,908sqft
Single Family Residence
Built in 1979
0.42 Acres Lot
$836,500 Zestimate®
$459/sqft
$-- HOA
What's special
Spacious yardDetached mother-in-law suite
- 7 days
- 203
- 14
Likely to sell faster than
Zillow last checked:
Listing updated:
Listed by:
Zachary Rackler TREC #848602 (210) 792-1323,
The Nav Agency
Source: LERA MLS,MLS#: 2022314
Facts & features
Interior
Bedrooms & bathrooms
- Bedrooms: 3
- Bathrooms: 3
- Full bathrooms: 3
Primary bedroom
- Features: Full Bath
- Area: 168
- Dimensions: 14 x 12
Bedroom 2
- Area: 130
- Dimensions: 13 x 10
Bedroom 3
- Area: 154
- Dimensions: 14 x 11
Primary bathroom
- Features: Shower Only, Double Vanity
- Area: 96
- Dimensions: 8 x 12
Dining room
- Area: 60
- Dimensions: 10 x 6
Kitchen
- Area: 221
- Dimensions: 17 x 13
Living room
- Area: 160
- Dimensions: 16 x 10
Heating
- Central, Electric
Cooling
- Central Air, 3+ Window/Wall
Appliances
- Included: Built-In Oven, Microwave, Range, Refrigerator, Disposal, Dishwasher, Water Softener Owned, Electric Water Heater
- Laundry: Main Level, Laundry Room, Washer Hookup, Dryer Connection
Features
- Two Living Area, Liv/Din Combo, Separate Dining Room, Eat-in Kitchen, Two Eating Areas, Kitchen Island, Study/Library, Game Room, Media Room, Open Floorplan, High Speed Internet, Walk-In Closet(s), Ceiling Fan(s)
- Flooring: Wood, Laminate, Other
- Windows: Window Coverings
- Attic: Pull Down Stairs
- Has fireplace: No
- Fireplace features: Not Applicable
Interior area
- Total interior livable area: 1,908 sqft
Property
Parking
- Total spaces: 2
- Parking features: Two Car Garage, Garage Door Opener, Utility Area in Garage
- Garage spaces: 2
Features
- Levels: One
- Stories: 1
- Pool features: None
Lot
- Size: 0.42 Acres
Details
- Parcel number: 1518000000560
Construction
Type & style
- Home type: SingleFamily
- Architectural style: Traditional
- Property subtype: Single Family Residence
Materials
- Brick
- Roof: Composition
Condition
- Pre-Owned
- New construction: No
- Year built: 1979
Utilities & green energy
- Sewer: Sewer System
- Water: Water System
Community & HOA
Community
- Features: None
- Security: Smoke Detector(s)
- Subdivision: Dietert
Location
- Region: Boerne
Financial & listing details
- Price per square foot: $459/sqft
- Tax assessed value: $501,700
- Annual tax amount: $9,355
- Price range: $875K - $875K
- Date on market: 10/8/2026
- Cumulative days on market: 9 days
- Listing terms: Conventional,FHA,VA Loan,Cash
Estimated market value
$836,500
$795,000 - $878,000
$4,771/mo
Price history
| Date | Event | Price |
|---|---|---|
| 10/8/2026 | Listed for sale | $875,000-12.5%$459/sqft |
Source:  LERA MLS #2022314 Report a problem LERA MLS #2022314 Report a problem | ||
| 10/8/2026 | Listing removed | $5,999$3/sqft |
Source: Zillow Rentals Report a problem | ||
| 9/9/2026 | Listed for rent | $5,999$3/sqft |
Source: Zillow Rentals Report a problem | ||
| 8/24/2026 | Listing removed | $999,999$524/sqft |
Source: LERA MLS #1965192 Report a problem | ||
| 5/8/2026 | Listed for sale | $999,999+68.1%$524/sqft |
Source: LERA MLS #1965192 Report a problem | ||
| 12/30/2024 | Sold | -- |
Source: LERA MLS #1800285 Report a problem | ||
| 12/26/2024 | Contingent | $595,000$312/sqft |
Source: LERA MLS #1800285 Report a problem | ||
| 11/13/2024 | Price change | $595,000-5.4%$312/sqft |
Source: LERA MLS #1800285 Report a problem | ||
| 9/4/2024 | Price change | $629,000-4.6%$330/sqft |
Source: LERA MLS #1800285 Report a problem | ||
| 8/10/2024 | Listed for sale | $659,000$345/sqft |
Source: LERA MLS #1800285 Report a problem | ||
Public tax history
| Year | Property taxes | Tax assessment |
|---|---|---|
| 2025 | $9,354 +718.2% | $501,700 +39.3% |
| 2024 | $1,143 +0.1% | $360,141 +10% |
| 2023 | $1,142 -44.9% | $327,401 +10% |
| 2022 | $2,072 | $297,637 +10% |
| 2021 | -- | $270,579 +10% |
| 2020 | $2,070 +0.1% | $245,981 -19.3% |
| 2019 | $2,068 +0% | $304,930 +50% |
| 2018 | $2,067 | $203,290 0% |
| 2017 | $2,067 | $203,370 |
| 2016 | $2,067 -5.9% | $203,370 |
| 2015 | $2,197 | $203,370 |
| 2014 | $2,197 | $203,370 +4.2% |
| 2013 | $2,197 | $195,110 |
| 2012 | -- | $195,110 |
| 2011 | -- | $195,110 |
| 2010 | -- | $195,110 -6.1% |
| 2008 | -- | $207,780 +2.4% |
| 2007 | -- | $202,870 +55.4% |
| 2006 | -- | $130,570 +8.9% |
| 2005 | -- | $119,920 +2.3% |
| 2004 | -- | $117,170 +9.1% |
| 2003 | -- | $107,440 |
Find assessor info on the county website
Monthly payment
Est. payment
Payment breakdown
Explore the cost of this home by adjusting the details. Changes won't be saved.Climate risks
Neighborhood: 78006
Nearby schools
Schools provided by the listing agent
- Elementary: Cibolo Creek
- Middle: Boerne Middle S
- High: Champion
- District: Boerne
Source: LERA MLS. This data may not be complete. We recommend contacting the local school district to confirm school assignments for this home.
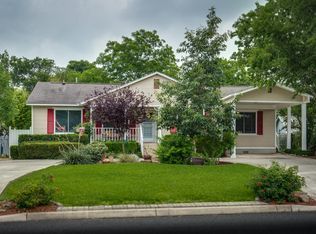
Similar homes
- $799,0004 bd2 ba1.9k sqft404 Oak Park Dr, Boerne, TX 78006For Sale

 MLS ID #1965089, Bill Macario TREC #817121, Real Broker, LLC. LERA MLS
 - $799,0003 bd3 ba1.6k sqft131 Bess St., Boerne, TX 78006For Sale
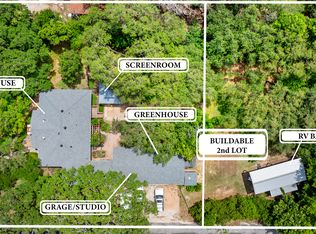 MLS ID #1869995, Deanna Wright TREC #566830, Kuper Sotheby's Int'l Realty. LERA MLS
 - $724,9004 bd2 ba2.2k sqft227 W HIGHLAND DR, Boerne, TX 78006For Sale
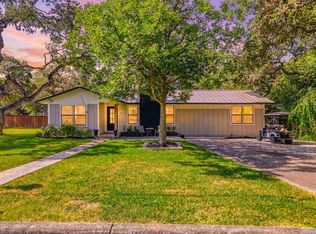 MLS ID #2015363, Zachary Rackler TREC #848602, The Nav Agency. LERA MLS
 - $975,0004 bd4 ba2.6k sqft120 W Hosack St, Boerne, TX 78006For Sale
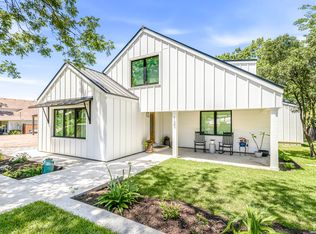 MLS ID #1962394, Laurie Brooks TREC #779873, eXp Realty. LERA MLS
 - $850,0002 bd1 ba1.4k sqft608 RIVER RD, Boerne, TX 78006For SaleMLS ID #1954067, Kathy Budde TREC #412961, Keller Williams Boerne. LERA MLS
- $549,9003 bd2 ba1.2k sqft221 W HIGHLAND DR, Boerne, TX 78006For SaleMLS ID #2015392, Zachary Rackler TREC #848602, The Nav Agency. LERA MLS
- $799,0004 bd4 ba2.8k sqft9707 WINDWOOD DR, Boerne, TX 78006For SaleMLS ID #2011767, Tyler Bradford TREC #818448, Our Texas Real Estate. LERA MLS
- $795,0003 bd3 ba2.5k sqft26919 Bent Trl, Boerne, TX 78006For SaleMLS ID #2003160, Leah Tarver TREC #732652, LPT Realty LLC. LERA MLS
- $799,0004 bd2 ba2.7k sqft105 JACOB DR, Boerne, TX 78006For SaleMLS ID #1997480, Alison Leonard TREC #748584, Phyllis Browning Company. LERA MLS
- $597,0003 bd2 ba1.5k sqft324 Ebner, Boerne, TX 78006For SaleMLS ID #2001530, Kathy Budde TREC #412961, Keller Williams Boerne. LERA MLS
- $610,0003 bd3 ba2.2k sqft410 KNOLL SPGS, Boerne, TX 78006For SaleMLS ID #1996214, Jenny Wisner TREC #664531, LoneStar Properties. LERA MLS
- $899,0002 bd3 ba2.6k sqft238 SABINAS CREEK RANCH RD, Boerne, TX 78006For SaleMLS ID #2002339, Halvin Gahm TREC #727659, Keller Williams Boerne. LERA MLS
- $650,0003 bd3 ba2.3k sqft26231 Autumn Gln, Boerne, TX 78006For SaleMLS ID #2004740, David Roque TREC #780493, Coldwell Banker D'Ann Harper. LERA MLS
- $775,0004 bd3 ba2.3k sqft125 River Bluff Dr, Boerne, TX 78006For SaleMLS ID #1973025, Lesli Matt TREC #760068, Hill Country Flat Fee Realty. LERA MLS
- $989,0003 bd3 ba2.8k sqft603 Graham, Boerne, TX 78006For SaleMLS ID #1932063, Susan Willis TREC #627908, Kuper Sotheby's Int'l Realty. LERA MLS
- $545,0003 bd2 ba1.5k sqft114 Turner, Boerne, TX 78006For SaleMLS ID #1954351, Charles Riddle TREC #664534, Legacy Broker Group. LERA MLS
- $880,0005 bd4 ba2.6k sqft6970 Stonykirk Rd., San Antonio, TX 78240For SaleMLS ID #2023163, Eliana Mijangos-Brown TREC #769351, White Rock Realty. LERA MLS
- $570,0003 bd2 ba2.2k sqft204 TAPATIO DR W, Boerne, TX 78006For SaleMLS ID #2018963, Alexis Weigand TREC #528450, Real Broker, LLC. LERA MLS
- $749,0002 bd3 ba2.2k sqft114 Cave Cir, Boerne, TX 78006For SaleMLS ID #1993100, Mindy Thomas TREC #584547, Mindy Thomas Realty. LERA MLS
- $514,9003 bd2 ba2k sqft105 Maravillas, Boerne, TX 78006For SaleMLS ID #2009633, Dawn Richards TREC #685096, Keller Williams City-View. LERA MLS
