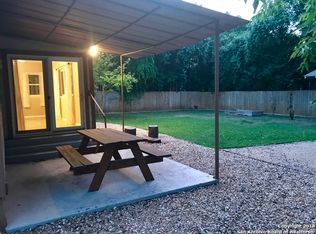
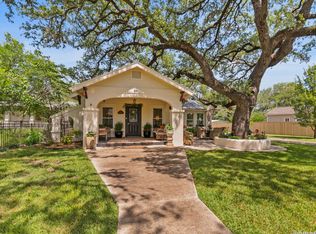
Beautiful opportunity just 5 minutes from Downtown Boerne-priced under $900K! This fully remodeled 4 bed, 2 bath home offers the perfect blend of modern updates and Hill Country charm-featuring a new roof, upgraded kitchen, refreshed bathrooms, and stylish finishes throughout. Situated on a .34-acre corner lot with mature trees and no HOA, this property offers flexibility that's hard to find this close to town. Inside, enjoy no carpet, premium cabinetry, elegant countertops, and a designer backsplash. With two spacious living areas and a versatile bonus room (formerly a garage), you have the freedom to create a home office, gym-or even a client-facing workspace. Step outside to your covered patio and enjoy a peaceful setting, all while being just minutes from: Main Street Boerne (shopping, dining, and nightlife) H-E-B Boerne Boerne High School & Champion High School Cibolo Nature Center & Boerne City Park Quick access to IH-10 for San Antonio commuting Positioned along Oak Park Dr., this property benefits from consistent drive-by visibility, opening the door to home-based business potential, office use, or future commercial consideration (buyer to verify). This is a rare chance to secure a property that offers both lifestyle and income-producing flexibility. Whether you're looking for your forever home, an investment, or a space to grow your business-opportunities like this in Boerne don't come around often. Schedule your private tour today before it's gone.
For sale
$849,000
404 Oak Park Dr, Boerne, TX 78006
4beds
1,960sqft
:
Get pre-qualified$5,845/mo
Single Family Residence
Built in 1977
0.35 Acres Lot
$802,200 Zestimate®
$433/sqft
$-- HOA
What's special
Covered patioStylish finishes throughoutRefreshed bathroomsElegant countertopsMature treesDesigner backsplashPeaceful setting
- 94 days |
- 159 |
- 2 |
Zillow last checked:
Listing updated:
Listed by:
Bill Macario TREC #817121 (210) 730-6080,
Real Broker, LLC
Source: LERA MLS,MLS#: 1965089
Facts & features
Interior
Bedrooms & bathrooms
- Bedrooms: 4
- Bathrooms: 2
- Full bathrooms: 2
Primary bedroom
- Features: Walk-In Closet(s), Full Bath
- Area: 168
- Dimensions: 14 x 12
Bedroom 2
- Area: 144
- Dimensions: 12 x 12
Bedroom 3
- Area: 144
- Dimensions: 12 x 12
Bedroom 4
- Area: 144
- Dimensions: 12 x 12
Primary bathroom
- Features: Shower Only
- Area: 42
- Dimensions: 6 x 7
Dining room
- Area: 192
- Dimensions: 16 x 12
Family room
- Area: 320
- Dimensions: 20 x 16
Kitchen
- Area: 240
- Dimensions: 20 x 12
Heating
- Central, Heat Pump, Electric
Cooling
- Central Air
Appliances
- Included: Self Cleaning Oven, Range, Refrigerator, Disposal, Dishwasher, Electric Water Heater
- Laundry: Main Level, Washer Hookup, Dryer Connection
Features
- Two Living Area, Separate Dining Room, Kitchen Island, Utility Room Inside, Open Floorplan, High Speed Internet, Chandelier, Solid Counter Tops
- Flooring: Laminate
- Windows: Double Pane Windows
- Has basement: No
- Number of fireplaces: 1
- Fireplace features: One, Wood Burning
Interior area
- Total interior livable area: 1,960 sqft
Video & virtual tour
Property
Parking
- Parking features: Converted Garage, None
Features
- Levels: One
- Stories: 1
- Patio & porch: Patio, Covered
- Pool features: None
- Fencing: Chain Link
Lot
- Size: 0.35 Acres
- Residential vegetation: Mature Trees
Details
- Parcel number: 1540051300010
Construction
Type & style
- Home type: SingleFamily
- Property subtype: Single Family Residence
Materials
- Brick, 3 Sides Masonry, Siding
- Foundation: Slab
- Roof: Metal
Condition
- Pre-Owned
- New construction: No
- Year built: 1977
Utilities & green energy
- Sewer: Sewer System
- Water: Water System
Community & HOA
Community
- Features: None
- Subdivision: Oak Park
Location
- Region: Boerne
Financial & listing details
- Price per square foot: $433/sqft
- Tax assessed value: $423,410
- Annual tax amount: $7,894
- Price range: $849K - $849K
- Date on market: 5/8/2026
- Cumulative days on market: 94 days
- Listing terms: Conventional,FHA,VA Loan,TX Vet,Cash
Estimated market value
$802,200
$762,000 - $842,000
$2,698/mo
Price history
| Date | Event | Price |
|---|---|---|
| 5/8/2026 | Listed for sale | $849,000+123.4%$433/sqft |
Source:  LERA MLS #1965089 Report a problem LERA MLS #1965089 Report a problem | ||
| 4/3/2024 | Sold | -- |
Source: LERA MLS #44006_1746270 Report a problem | ||
| 4/1/2024 | Pending sale | $380,000$194/sqft |
Source: LERA MLS #1746270 Report a problem | ||
| 3/22/2024 | Contingent | $380,000$194/sqft |
Source: LERA MLS #1746270 Report a problem | ||
| 3/15/2024 | Price change | $380,000-5%$194/sqft |
Source: LERA MLS #1746270 Report a problem | ||
| 2/5/2024 | Listed for sale | $400,000$204/sqft |
Source: LERA MLS #1746270 Report a problem | ||
| 1/30/2024 | Contingent | $400,000$204/sqft |
Source: LERA MLS #1746270 Report a problem | ||
| 1/22/2024 | Listed for sale | $400,000$204/sqft |
Source: LERA MLS #1746270 Report a problem | ||
| 5/7/2011 | Listing removed | $1,200$1/sqft |
Source: Pearson & Associates #884818 Report a problem | ||
| 3/30/2011 | Listed for rent | $1,200$1/sqft |
Source: Pearson & Associates #884818 Report a problem | ||
Public tax history
| Year | Property taxes | Tax assessment |
|---|---|---|
| 2025 | $7,894 +0.8% | $423,410 |
| 2024 | $7,834 -0.4% | $423,410 |
| 2023 | $7,865 +3.3% | $423,410 +12.5% |
| 2022 | $7,612 | $376,420 +29.9% |
| 2021 | -- | $289,790 +10% |
| 2020 | $5,642 -1.5% | $263,450 |
| 2019 | $5,727 +45.2% | $263,450 +50% |
| 2018 | $3,943 | $175,630 -0.1% |
| 2017 | $3,943 +1.7% | $175,730 |
| 2016 | $3,876 +1.9% | $175,730 |
| 2015 | $3,805 | $175,730 |
| 2014 | $3,805 | $175,730 |
| 2013 | $3,805 | $175,730 |
Find assessor info on the county website
Monthly payment
Est. payment
Payment breakdown
Explore the cost of this home by adjusting the details. Changes won't be saved.Climate risks
Neighborhood: 78006
Nearby schools
GreatSchools rating
- 10/10Cibolo Creek Elementary SchoolGrades: PK-5Distance: 1.6 mi
- 9/10Boerne Middle SouthGrades: 6-8Distance: 2.1 mi
- 8/10Boerne - Samuel V Champion High SchoolGrades: 9-12Distance: 1.2 mi
Schools provided by the listing agent
- Elementary: Cibolo Creek
- Middle: Boerne Middle S
- High: Champion
- District: Boerne
Source: LERA MLS. This data may not be complete. We recommend contacting the local school district to confirm school assignments for this home.
- $341,5003 bd2 ba1.4k sqft408 Oak Park Dr, Boerne, TX 78006Off Market
- $1,749,0003 bd4 ba3.4k sqft401 Oak Park Dr UNIT B, Boerne, TX 78006For Sale

- $974,5004 bd4 ba3k sqft310 Oak Park Dr, Boerne, TX 78006For Sale

- $329,000-- bd1 ba1.2k sqft143 Roeder St, Boerne, TX 78006Off Market
- $343,1002 bd1 ba1k sqft414 Oak Park Dr, Boerne, TX 78006Off Market
- $392,300-- bd1 ba1.2k sqft142 Roeder St, Boerne, TX 78006Off Market
- $--3 bd2 ba1.4k sqft306 Oak Park Dr, Boerne, TX 78006Sold
- $365,5003 bd2 ba1.3k sqft138 Roeder St, Boerne, TX 78006Off Market
A local agent can set up tours, give advice and negotiate with sellers.
Similar homes
- $799,9994 bd2 ba2.2k sqft227 W HIGHLAND DR, Boerne, TX 78006For Sale
 MLS ID #1998859, Zachary Rackler TREC #848602, Phyllis Browning Company. LERA MLS
 - $999,9993 bd2 ba1.9k sqft604 SCHWEPPE ST, Boerne, TX 78006For Sale
 MLS ID #1965192, Ernesto Villarreal TREC #721873, Phyllis Browning Company. LERA MLS
 - $625,0003 bd2 ba1.6k sqft126 KENWOOD AVE, Boerne, TX 78006For Sale
 MLS ID #1968707, Mark Phillips TREC #636392, Hill Country Flat Fee Realty. LERA MLS
 - $615,0003 bd2 ba1.4k sqft205 2nd St, Boerne, TX 78006For Sale
 MLS ID #1996935, Jana Baird TREC #594385, Kuper Sotheby's Int'l Realty. LERA MLS
 - $615,8143 bd2 ba1.5k sqft324 Ebner, Boerne, TX 78006For SaleMLS ID #2001530, Kathy Budde TREC #412961, Keller Williams Boerne. LERA MLS
- $599,9993 bd2 ba1.2k sqft221 W HIGHLAND DR, Boerne, TX 78006For SaleMLS ID #1998869, Zachary Rackler TREC #848602, Phyllis Browning Company. LERA MLS
- $709,9003 bd2 ba2.7k sqft1140 Desert Gold, Boerne, TX 78006For SaleMLS ID #1966559, Megan Valdenegro TREC #813913, North Star Realty Professional. LERA MLS
- $649,0003 bd3 ba2.2k sqft410 KNOLL SPGS, Boerne, TX 78006For SaleMLS ID #1996214, Jenny Wisner TREC #664531, LoneStar Properties. LERA MLS
- $539,0003 bd3 ba2.2k sqft114 Gaucho, Boerne, TX 78006For SaleMLS ID #1999653, Tony Mangus TREC #516210, Mangus Realty Group. LERA MLS
- $649,0003 bd2 ba2.2k sqft204 Tapatio Dr W, Boerne, TX 78006Active
 MLS ID #620875, Jane Vallarta, eXp Realty LLC. Central Texas MLS
 - $679,0003 bd4 ba2.5k sqft106 Cinnamon Creek, Boerne, TX 78006For SaleMLS ID #1939342, Jenny Wisner TREC #664531, LoneStar Properties. LERA MLS
- $464,0003 bd2 ba2.1k sqft1051 SILVER HILLS DR, Boerne, TX 78006For SaleMLS ID #1969549, Lynelle Boyd TREC #582871, Bluebonnet Realty. LERA MLS
- $485,0003 bd2 ba2.2k sqft1129 Desert Gold, Boerne, TX 78006For SaleMLS ID #1966616, Cynthia Vogt TREC #617598, Coldwell Banker D'Ann Harper. LERA MLS
- $568,5003 bd2 ba1.9k sqft2 CANARIO LN, Boerne, TX 78006For SaleMLS ID #1997098, Stacy Canavan TREC #679556, Keller Williams Boerne. LERA MLS
- $470,0005 bd3 ba2.8k sqft228 Winding Riv, Boerne, TX 78006For SaleMLS ID #1968815, Jennifer Canada TREC #704468, Coldwell Banker D'Ann Harper. LERA MLS
- $650,0003 bd2 ba2k sqft28337 LESLIE PFEIFFER DR, Boerne, TX 78015For SaleMLS ID #1968207, Matthew Oldfather TREC #709492, Compass RE Texas, LLC.. LERA MLS
- $525,0004 bd3 ba2.4k sqft8408 TRACINEY BLVD, San Antonio, TX 78255For SaleMLS ID #2006243, Monique Briseno Brim TREC #703242, JB Goodwin, REALTORS. LERA MLS
- $684,9003 bd2 ba2.2k sqft14192 Antonio Dr, Helotes, TX 78023Active
 MLS ID #4175626, Seanna Henry, Navigate Real Estate. Unlock MLS
 - $670,0004 bd3 ba2k sqft30511 Oakview, Bulverde, TX 78163For SaleMLS ID #1947366, Jaime Adams TREC #831259, Keller Williams Heritage. LERA MLS
- $759,9004 bd3 ba2.8k sqft109 HONEY BEE LN, Shavano Park, TX 78231For SaleMLS ID #1999432, Brayson Verzella TREC #538286, Real Broker, LLC. LERA MLS
