Experience the perfect blend of refined elegance and vibrant city living at 401 B Oak Park. Ideally situated on a prime corner lot, this impeccably designed residence offers enhanced privacy and additional space compared to other units in the community. This beautifully appointed home features 3 spacious bedrooms and 3.5 luxurious bathrooms, thoughtfully designed for modern comfort and style. Step inside to discover a grand open-concept floor plan, where white oak wood flooring and designer lighting fixtures create an atmosphere of warmth and sophistication. Integrated Sonos wireless speakers throughout the home offer high-quality sound for every occasion, whether you're entertaining guests or enjoying a quiet evening in. Upstairs, the chef-inspired island kitchen impresses with custom cabinetry, top-tier Wolf appliances, and a built-in Sub-Zero refrigerator-perfectly complemented by the expansive living room with a cozy gas fireplace and stunning patio views. A second living area includes a quaint office nook and leads to the opulent primary suite, complete with a luxurious soaking garden tub, seamless glass walk-in shower, and dual vanities. Take the private elevator downstairs to find two generously sized guest bedrooms, each with its own en-suite bathroom and walk-in closet-ideal for family or guests. Enjoy the outdoors with covered patios on both levels, perfect for entertaining or relaxing in style. The meticulously landscaped grounds enhance the home's curb appeal, while the attached 2-car garage includes an EV charging station for added convenience. For peace of mind, the property is equipped with three exterior security cameras strategically positioned around the home. Whether you're looking for a permanent residence or a stylish weekend retreat, 401 B Oak Park offers an unparalleled living experience.
For sale
$1,749,000
401 Oak Park Dr Unit B, Boerne, TX 78006
3beds
3,430sqft
Townhouse
Built in 2024
7,579 Square Feet Lot
$1,687,500 Zestimate®
$510/sqft
$500/mo HOA
What's special
Cozy gas fireplacePrivate elevatorMeticulously landscaped groundsGrand open-concept floor planWhite oak wood flooringBuilt-in sub-zero refrigeratorPrime corner lot
- 332 days |
- 218 |
- 7 |
Zillow last checked:
Listing updated:
Listed by:
Kevin Best TREC #461928 (210) 260-5111,
San Antonio Portfolio KW RE
Source: LERA MLS,MLS#: 1909473
Facts & features
Interior
Bedrooms & bathrooms
- Bedrooms: 3
- Bathrooms: 4
- Full bathrooms: 3
- 1/2 bathrooms: 1
Primary bedroom
- Features: Sitting Room, Walk-In Closet(s), Ceiling Fan(s), Full Bath
- Level: Upper
- Area: 234
- Dimensions: 18 x 13
Bedroom 2
- Area: 143
- Dimensions: 13 x 11
Bedroom 3
- Area: 210
- Dimensions: 15 x 14
Primary bathroom
- Features: Tub/Shower Separate, Double Vanity, Soaking Tub
- Area: 176
- Dimensions: 16 x 11
Kitchen
- Area: 272
- Dimensions: 17 x 16
Living room
- Area: 460
- Dimensions: 23 x 20
Heating
- Central, Zoned, 2 Units, Electric
Cooling
- 16+ SEER AC, Ceiling Fan(s), Two Central, Zoned
Appliances
- Included: Washer, Dryer, Cooktop, Built-In Oven, Self Cleaning Oven, Microwave, Range, Gas Cooktop, Refrigerator, Disposal, Dishwasher, Vented Exhaust Fan, Gas Water Heater, Plumb for Water Softener, Double Oven, Tankless Water Heater
- Laundry: Laundry Room, Washer Hookup, Dryer Connection
Features
- Two Living Area, Liv/Din Combo, Eat-in Kitchen, Two Eating Areas, Kitchen Island, Breakfast Bar, Utility Room Inside, Secondary Bedroom Down, 1st Floor Lvl/No Steps, High Ceilings, Open Floorplan, High Speed Internet, Ceiling Fan(s), Chandelier, Solid Counter Tops, Custom Cabinets, Programmable Thermostat
- Flooring: Ceramic Tile, Wood
- Windows: Double Pane Windows, Low Emissivity Windows, Window Coverings
- Has basement: No
- Number of fireplaces: 1
- Fireplace features: One, Living Room
Interior area
- Total interior livable area: 3,430 sqft
Property
Parking
- Total spaces: 2
- Parking features: Two Car Garage, Attached, Garage Faces Rear, Garage Door Opener
- Attached garage spaces: 2
Features
- Levels: Two
- Stories: 2
- Patio & porch: Patio, Covered
- Exterior features: Sprinkler System
- Pool features: None
- Fencing: Privacy
Lot
- Size: 7,579 Square Feet
- Features: 1/4 - 1/2 Acre, Level, Curbs
Details
- Parcel number: 1555000021070
Construction
Type & style
- Home type: Townhouse
- Architectural style: Contemporary
- Property subtype: Townhouse
Materials
- 4 Sides Masonry, Stone, Foam Insulation
- Foundation: Slab
- Roof: Metal
Condition
- Pre-Owned
- New construction: No
- Year built: 2024
Details
- Builder name: GJG Development VI LLC
Utilities & green energy
- Electric: CITY
- Gas: CITY
- Sewer: CITY, Sewer System
- Water: CITY, Water System
- Utilities for property: City Garbage service
Green energy
- Water conservation: Low Flow Commode, Low-Flow Fixtures
Community & HOA
Community
- Features: Cluster Mail Box
- Security: Smoke Detector(s), Prewired, Controlled Access
- Subdivision: Oak Park
HOA
- Has HOA: Yes
- HOA fee: $500 monthly
- HOA name: OAK PARK SUNDAY HOMES
Location
- Region: Boerne
Financial & listing details
- Price per square foot: $510/sqft
- Annual tax amount: $20,771
- Price range: $1.7M - $1.7M
- Date on market: 9/22/2025
- Cumulative days on market: 333 days
- Listing terms: Conventional,FHA,VA Loan,Cash
- Road surface type: Paved
Estimated market value
$1,687,500
$1.60M - $1.77M
$3,942/mo
Price history
| Date | Event | Price |
|---|---|---|
| 4/15/2026 | Price change | $1,749,000-4.4%$510/sqft |
Source:  LERA MLS #1909473 Report a problem LERA MLS #1909473 Report a problem | ||
| 9/22/2025 | Listed for sale | $1,829,000$533/sqft |
Source: LERA MLS #1909473 Report a problem | ||
Public tax history
Tax history is unavailable.
Monthly payment
Est. payment
Payment breakdown
Explore the cost of this home by adjusting the details. Changes won't be saved.Climate risks
Neighborhood: 78006
Nearby schools
GreatSchools rating
- 10/10Cibolo Creek Elementary SchoolGrades: PK-5Distance: 1.6 mi
- 9/10Boerne Middle SouthGrades: 6-8Distance: 2 mi
- 8/10Boerne - Samuel V Champion High SchoolGrades: 9-12Distance: 1.2 mi
Schools provided by the listing agent
- Elementary: Cibolo Creek
- Middle: Boerne Middle S
- High: Champion
- District: Boerne
Source: LERA MLS. This data may not be complete. We recommend contacting the local school district to confirm school assignments for this home.
- $849,0004 bd2 ba1.9k sqft404 Oak Park Dr, Boerne, TX 78006For Sale

- $339,0003 bd2 ba1.4k sqft408 Oak Park Dr, Boerne, TX 78006Off Market
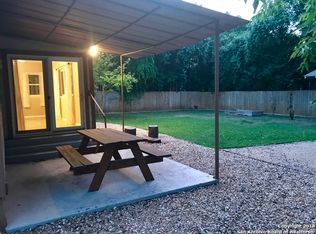
- $340,9002 bd1 ba1k sqft414 Oak Park Dr, Boerne, TX 78006Off Market
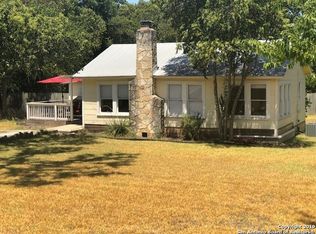
- $925,5004 bd3 ba2.9k sqft310 Oak Park Dr, Boerne, TX 78006Off Market
- $329,300-- bd1 ba1.2k sqft143 Roeder St, Boerne, TX 78006Off Market
- $1,001,800-- bd-- ba540 sqft423 Oak Park Dr, Boerne, TX 78006Off Market
- $--3 bd4 ba3.7k sqft104 2nd St, Boerne, TX 78006Sold
- $--3 bd2 ba1.4k sqft306 Oak Park Dr, Boerne, TX 78006Sold
A local agent can set up tours, give advice and negotiate with sellers.
Similar homes
- $1,699,0005 bd4 ba3.6k sqft128 Balcones Bend, Boerne, TX 78006New Construction
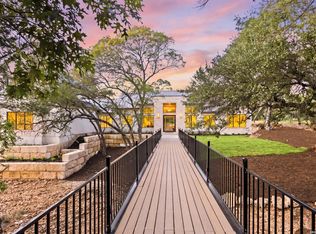
 MLS ID #1997322, Claudia Vela TREC #661190, Keller Williams Heritage. LERA MLS
 - $1,650,0004 bd5 ba4.3k sqft643 MENGER SPGS, Boerne, TX 78006For Sale
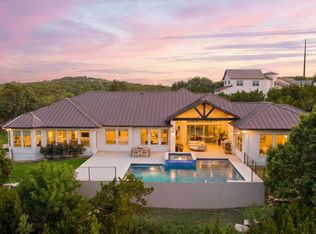 MLS ID #1971300, Jamie Amerman TREC #710217, Phyllis Browning Company. LERA MLS
 - $1,595,0004 bd6 ba4k sqft107 Lajitas, Boerne, TX 78006For Sale
 MLS ID #1992665, Kristian Forks TREC #678189, Kuper Sotheby's Int'l Realty. LERA MLS
 - $1,695,0004 bd6 ba3.7k sqft65 SABINAS RIDGE RD, Boerne, TX 78006For Sale
 MLS ID #1998819, Jessica Hernandez TREC #643589, San Antonio Portfolio KW RE. LERA MLS
 - $2,150,0004 bd5 ba4.7k sqft117 BITTER SPGS, Boerne, TX 78006For SaleMLS ID #1991241, Carey Stewart TREC #666306, Bluebonnet Realty. LERA MLS
- $1,899,9994 bd5 ba4.3k sqft108 Fortunate Son, Boerne, TX 78006New ConstructionMLS ID #1999177, Binkan Cinaroglu TREC #592614, Kuper Sotheby's Int'l Realty. LERA MLS
- $1,550,0004 bd5 ba4k sqft24802 Caliza, Boerne, TX 78006For SaleMLS ID #1936777, Derek Salas TREC #703110, Mission Real Estate Group. LERA MLS
- $1,999,9994 bd5 ba4.7k sqft116 Fortunate Son, Boerne, TX 78006New ConstructionMLS ID #1997319, Binkan Cinaroglu TREC #592614, Kuper Sotheby's Int'l Realty. LERA MLS
- $1,499,0004 bd4 ba3.7k sqft193 Ranch Hts, Boerne, TX 78015New ConstructionMLS ID #1973682, Andrea Gimblet TREC #623179, Real Estate Muses. LERA MLS
- $2,099,0003 bd3 ba4.2k sqft12 Escena, Boerne, TX 78006For SaleMLS ID #1969740, Carey Yeager TREC #668908, CR Realty, LLC. LERA MLS
- $1,075,0004 bd4 ba3.4k sqft27 MARIPOSA PKWY E, Boerne, TX 78006For SaleMLS ID #2005859, Judith King TREC #573013, Texas Providence Real Estate, LLC. LERA MLS
- $1,390,0004 bd4 ba3.3k sqft208 RIVER RDG, Boerne, TX 78006New ConstructionMLS ID #2006055, Misty Niemeyer TREC #535431, Niemeyer & Associates, REALTORS. LERA MLS
- $995,0003 bd3 ba2.8k sqft603 Graham, Boerne, TX 78006For SaleMLS ID #1932063, Susan Willis TREC #627908, Kuper Sotheby's Int'l Realty. LERA MLS
- $1,699,9955 bd6 ba4.6k sqft26011 Cotaco Creek, Boerne, TX 78006New ConstructionMLS ID #1941314, Kevin Crawford TREC #546237, San Antonio Portfolio KW RE. LERA MLS
- $1,100,0005 bd4 ba3.1k sqft107 TIMBER MOUNTAIN DR, Boerne, TX 78006For SaleMLS ID #2006108, Kristian Forks TREC #678189, Kuper Sotheby's Int'l Realty. LERA MLS
- $1,295,0005 bd6 ba4.4k sqft384 Blue Diamond, Boerne, TX 78006For SaleMLS ID #1853634, Steven Noriega TREC #743036, Keller Williams Legacy. LERA MLS
- $2,099,0004 bd5 ba5k sqft192 RIVERWOOD, Boerne, TX 78006For SaleMLS ID #1996503, John Kuhry TREC #661912, CR Realty, LLC. LERA MLS
- from $1,301,5004 bd4 ba4k sqftTimberwood Park Plan, Pecan Springs, Boerne, TX 78006New ConstructionTexas Signature Custom Homes
- $1,049,0004 bd5 ba3.9k sqft102 Cascada, Boerne, TX 78006For SaleMLS ID #1964755, Kevin Best TREC #461928, San Antonio Portfolio KW RE. LERA MLS
- $1,675,0005 bd4 ba4.3k sqft1101 Montecito, Bulverde, TX 78163For SaleMLS ID #2002353, Whitney Robinson TREC #695994, Real Broker, LLC. LERA MLS
