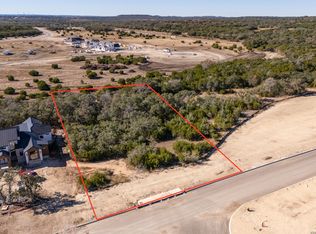
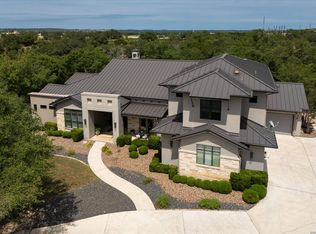
! Open house Saturday 10/10 from 2-4PM! Experience luxury living in Boerne on a stunning one-acre property featuring 4 bedrooms, a private office, media room, and dedicated workout room. The gourmet kitchen showcases custom white oak cabinetry and premium Thermador appliances. Enjoy resort-style outdoor living with a pool and spa, private pickleball court, and an impressive four-car garage. This exceptional home blends sophisticated design, luxury amenities, and Texas Hill Country living at its finest.
New construction
$1,875,000
116 Fortunate son, Boerne, TX 78006
4beds
4,596sqft
Single Family Residence
Built in 2026
1 Acres Lot
$1,836,400 Zestimate®
$408/sqft
$73/mo HOA
What's special
Pool and spaOne-acre propertyPrivate pickleball courtImpressive four-car garagePrivate officeCustom white oak cabinetryMedia room
- 8 hours
- 71
- 4
Zillow last checked:
Listing updated:
Listed by:
Alex Trif TREC #609603 (210) 528-0180,
Swank Investments, Inc.
Source: LERA MLS,MLS#: 2022491
Facts & features
Interior
Bedrooms & bathrooms
- Bedrooms: 4
- Bathrooms: 5
- Full bathrooms: 4
- 1/2 bathrooms: 1
Primary bedroom
- Features: Walk-In Closet(s), Multi-Closets, Ceiling Fan(s), Full Bath
- Area: 378
- Dimensions: 18 x 21
Bedroom 2
- Area: 208
- Dimensions: 13 x 16
Bedroom 3
- Area: 182
- Dimensions: 14 x 13
Bedroom 4
- Area: 224
- Dimensions: 16 x 14
Primary bathroom
- Features: Tub/Shower Separate
- Area: 195
- Dimensions: 15 x 13
Dining room
- Area: 224
- Dimensions: 16 x 14
Kitchen
- Area: 350
- Dimensions: 25 x 14
Living room
- Area: 625
- Dimensions: 25 x 25
Office
- Area: 240
- Dimensions: 16 x 15
Heating
- Central, Heat Pump, Electric
Cooling
- Two Central
Appliances
- Included: Range, Gas Cooktop, Indoor Grill, Refrigerator, Disposal, Dishwasher
- Laundry: Washer Hookup, Dryer Connection
Features
- One Living Area, Separate Dining Room, Eat-in Kitchen, Kitchen Island, Master Downstairs, Ceiling Fan(s)
- Flooring: Wood
- Has basement: No
- Has fireplace: No
- Fireplace features: Not Applicable
Interior area
- Total interior livable area: 4,596 sqft
Property
Parking
- Total spaces: 4
- Parking features: Four or More Car Garage
- Garage spaces: 4
Features
- Levels: One
- Stories: 1
- Has private pool: Yes
- Pool features: In Ground, Community
Lot
- Size: 1 Acres
Construction
Type & style
- Home type: SingleFamily
- Property subtype: Single Family Residence
Materials
- Stone, Stucco
- Foundation: Slab
- Roof: Metal
Condition
- New Construction
- New construction: Yes
- Year built: 2026
Details
- Builder name: Vena Homes
Utilities & green energy
- Sewer: Septic
Community & HOA
Community
- Features: Tennis Court(s)
- Security: Controlled Access
- Subdivision: George's Ranch - Adeline
HOA
- Has HOA: Yes
- HOA fee: $870 annually
- HOA name: GEORGE RANCH
Location
- Region: Boerne
Financial & listing details
- Price per square foot: $408/sqft
- Annual tax amount: $100
- Price range: $1.9M - $1.9M
- Date on market: 10/9/2026
- Cumulative days on market: 1 day
- Listing terms: Conventional,VA Loan,Cash
Estimated market value
$1,836,400
$1.74M - $1.93M
$5,840/mo
Price history
| Date | Event | Price |
|---|---|---|
| 10/9/2026 | Listed for sale | $1,875,000-1.3%$408/sqft |
Source:  LERA MLS #2022491 Report a problem LERA MLS #2022491 Report a problem | ||
| 10/1/2026 | Listing removed | $1,899,999$413/sqft |
Source: LERA MLS #1997319 Report a problem | ||
| 9/4/2026 | Price change | $1,899,999-5%$413/sqft |
Source: Kuper Sotheby's International Realty #1997319 Report a problem | ||
| 7/3/2026 | Listed for sale | $1,999,999-9.1%$435/sqft |
Source: LERA MLS #1997319 Report a problem | ||
| 6/30/2026 | Listing removed | $2,199,999$479/sqft |
Source: LERA MLS #1965243 Report a problem | ||
| 5/8/2026 | Listed for sale | $2,199,999$479/sqft |
Source: LERA MLS #1965243 Report a problem | ||
Public tax history
Tax history is unavailable.
Monthly payment
Est. payment
Payment breakdown
Explore the cost of this home by adjusting the details. Changes won't be saved.Climate risks
Neighborhood: 78006
Nearby schools
Schools provided by the listing agent
- Elementary: Cibolo Creek
- Middle: Voss Middle School
- High: Champion
- District: Boerne
Source: LERA MLS. This data may not be complete. We recommend contacting the local school district to confirm school assignments for this home.

Similar homes
- $1,999,9904 bd5 ba4.7k sqft117 BITTER SPGS, Boerne, TX 78006For Sale
 MLS ID #1991241, Carey Stewart TREC #666306, Bluebonnet Realty. LERA MLS
 - $1,599,0004 bd4 ba3.9k sqft8941 BUCKSKIN DR, Boerne, TX 78006For Sale
 MLS ID #2017481, Allen Cook TREC #656451, The Agency San Antonio. LERA MLS
 - $1,475,0004 bd6 ba4k sqft107 Lajitas, Boerne, TX 78006For Sale
 MLS ID #1992665, Kristian Forks TREC #678189, Kuper Sotheby's Int'l Realty. LERA MLS
 - $1,650,0004 bd6 ba3.7k sqft65 SABINAS RIDGE RD, Boerne, TX 78006For Sale
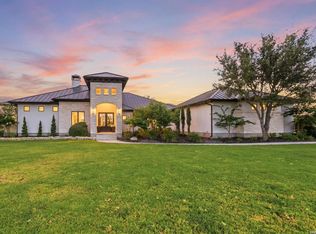 MLS ID #1998819, Jessica Hernandez TREC #643589, San Antonio Portfolio KW RE. LERA MLS
 - $1,800,0004 bd5 ba4k sqft68 Ranch Heights, Fair Oaks Ranch, TX 78015New ConstructionMLS ID #2012869, Paige Japhet TREC #660787, Red Wagon Properties. LERA MLS
- $2,350,0004 bd5 ba4.3k sqft179 HORSESHOE BND, Boerne, TX 78006For SaleMLS ID #2010774, Sandra Farhart TREC #680291, Keller Williams City-View. LERA MLS
- $1,699,0005 bd4 ba3.6k sqft128 Balcones Bend, Boerne, TX 78006New ConstructionMLS ID #1997322, Claudia Vela TREC #661190, Keller Williams Heritage. LERA MLS
- $1,990,0005 bd6 ba5.1k sqft59 RANCH HEIGHTS, Fair Oaks Ranch, TX 78015New ConstructionMLS ID #1996672, Binkan Cinaroglu TREC #592614, Kuper Sotheby's Int'l Realty. LERA MLS
- $1,550,0004 bd5 ba4k sqft24802 Caliza, Boerne, TX 78006For SaleMLS ID #1936777, Derek Salas TREC #703110, Mission Real Estate Group. LERA MLS
- $1,390,0004 bd4 ba3.3k sqft208 RIVER RDG, Boerne, TX 78006New ConstructionMLS ID #2006055, Misty Niemeyer TREC #535431, Niemeyer & Associates, REALTORS. LERA MLS
- $1,484,9005 bd5 ba3.8k sqft9923 SAXET DR, Boerne, TX 78006New ConstructionMLS ID #2011584, Emanuel Gale TREC #809286, Hill Country Luxury Estates LLC. LERA MLS
- $1,514,9005 bd6 ba3.7k sqft10005 Saxet Dr, Boerne, TX 78006New ConstructionMLS ID #2011585, Emanuel Gale TREC #809286, Hill Country Luxury Estates LLC. LERA MLS
- $1,849,9995 bd4 ba4.7k sqft1245 Adyson Ridge Dr, Bulverde, TX 78163For SaleMLS ID #1972557, Dirk Capps TREC #719031, eXp Realty. LERA MLS
- $1,825,0004 bd4 ba4.8k sqft22719 E Range, San Antonio, TX 78255For SaleMLS ID #1996932, Benjamin Foote TREC #798926, Compass RE Texas, LLC. LERA MLS
- $1,050,0005 bd4 ba3.1k sqft107 TIMBER MOUNTAIN DR, Boerne, TX 78006For SaleMLS ID #2006108, Kristian Forks TREC #678189, Kuper Sotheby's Int'l Realty. LERA MLS
- $1,325,0005 bd6 ba4.7k sqft27815 Arrowsmith, Boerne, TX 78006For SaleMLS ID #2008374, Satyanarayan Dodda TREC #667584, REKonnection, LLC. LERA MLS
- $999,9004 bd5 ba3.9k sqft102 Cascada, Boerne, TX 78006For SaleMLS ID #1964755, Kevin Best TREC #461928, San Antonio Portfolio KW RE. LERA MLS
- $1,675,0005 bd4 ba4.3k sqft1101 Montecito, Bulverde, TX 78163For SaleMLS ID #2002353, Whitney Robinson TREC #695994, Real Broker, LLC. LERA MLS
- $1,799,9004 bd4 ba3.9k sqft7203 Bella Rose, San Antonio, TX 78256For SaleMLS ID #1994397, Binkan Cinaroglu TREC #592614, Kuper Sotheby's Int'l Realty. LERA MLS
- $1,299,0004 bd5 ba3.8k sqft31422 Stephanie Way, Boerne, TX 78015New ConstructionMLS ID #2014984, Andrew Cuzman TREC #833151, Keller Williams Heritage. LERA MLS
