Set on a serene one-acre lot in the desirable Upper Balcones area of Boerne, this custom home by Elite Homes blends modern design with everyday comfort. Featuring 4 bedrooms, 4 full baths, a private office/bedroom, and a spacious game room, the layout is both functional and inviting. The open-concept living space is filled with natural light, with ceiling heights up to 21' creating a bright, airy feel. The kitchen is a standout, offering premium JennAir appliances, custom cabinetry, and beautiful Fantasy Brown stone countertops, all centered around an oversized island perfect for gathering. The primary suite provides a peaceful retreat with a spa-like bath, soaking tub, and walk-in shower. Secondary bedrooms and baths feature thoughtful finishes and design throughout. Two walk in closets, his and hers. Enjoy outdoor living on the covered patio with a fully equipped outdoor kitchen, ideal for relaxing or entertaining. The one-acre homesite offers privacy, space, and room for a future pool. Additional highlights include a 3-car garage, energy-efficient features, and a prime location with easy access to Boerne, San Antonio, and the Hill Country.
New construction
Price cut: $26K (8/6)
$1,699,000
128 Balcones Bend, Boerne, TX 78006
5beds
3,634sqft
Single Family Residence
Built in 2026
1.04 Acres Lot
$1,651,900 Zestimate®
$468/sqft
$67/mo HOA
What's special
Open-concept living spaceSerene one-acre lotNatural lightSoaking tubSpacious game roomPremium jennair appliancesCustom cabinetry
- 100 days
- 530
- 42
Zillow last checked:
Listing updated:
Listed by:
Claudia Vela TREC #661190 (210) 493-3030,
Keller Williams Heritage
Source: LERA MLS,MLS#: 1997322
Facts & features
Interior
Bedrooms & bathrooms
- Bedrooms: 5
- Bathrooms: 4
- Full bathrooms: 4
Primary bedroom
- Features: Walk-In Closet(s), Multi-Closets, Ceiling Fan(s), Full Bath
- Area: 288
- Dimensions: 16 x 18
Bedroom 2
- Area: 156
- Dimensions: 12 x 13
Bedroom 3
- Area: 156
- Dimensions: 12 x 13
Bedroom 4
- Area: 144
- Dimensions: 12 x 12
Bedroom 5
- Area: 169
- Dimensions: 13 x 13
Primary bathroom
- Features: Tub/Shower Separate
- Area: 70
- Dimensions: 7 x 10
Dining room
- Area: 220
- Dimensions: 22 x 10
Family room
- Area: 270
- Dimensions: 15 x 18
Kitchen
- Area: 286
- Dimensions: 13 x 22
Living room
- Area: 440
- Dimensions: 22 x 20
Heating
- Central, 2 Units, Electric
Cooling
- Ceiling Fan(s), Two Central
Appliances
- Included: Cooktop, Built-In Oven, Microwave, Gas Cooktop, Indoor Grill, Refrigerator, Disposal, Dishwasher, Electric Water Heater, Tankless Water Heater, High Efficiency Water Heater
- Laundry: Main Level, Laundry Room, Washer Hookup, Dryer Connection
Features
- Two Living Area, Eat-in Kitchen, Kitchen Island, Breakfast Bar, Pantry, Study/Library, Utility Room Inside, High Ceilings, Open Floorplan, Walk-In Closet(s), Master Downstairs, Ceiling Fan(s), Chandelier, Solid Counter Tops, Programmable Thermostat
- Flooring: Wood
- Windows: Double Pane Windows
- Has basement: No
- Attic: Access Only
- Number of fireplaces: 1
- Fireplace features: One
Interior area
- Total interior livable area: 3,634 sqft
Property
Parking
- Total spaces: 3
- Parking features: Three Car Garage, Garage Door Opener, Converted Garage, Pad Only (Off Street)
- Garage spaces: 3
Features
- Levels: Two
- Stories: 2
- Patio & porch: Patio, Covered
- Exterior features: Gas Grill, Sprinkler System, Outdoor Kitchen
- Pool features: None
Lot
- Size: 1.04 Acres
- Features: 1 - 2 Acres
- Residential vegetation: Mature Trees, Mature Trees (ext feat)
Details
- Parcel number: 1507600000080
Construction
Type & style
- Home type: SingleFamily
- Property subtype: Single Family Residence
Materials
- 4 Sides Masonry, Stone, Stucco, Foam Insulation
- Foundation: Slab
- Roof: Metal
Condition
- New Construction
- New construction: Yes
- Year built: 2026
Details
- Builder name: ELITE HOMES SA
Utilities & green energy
- Sewer: Septic
- Utilities for property: City Garbage service
Green energy
- Water conservation: Water-Smart Landscaping, Low Flow Commode, Low-Flow Fixtures, EF Irrigation Control
Community & HOA
Community
- Security: Prewired, Controlled Access
- Subdivision: The Bristow Of Upper Balcones
HOA
- Has HOA: Yes
- HOA fee: $800 annually
- HOA name: BRISTOL OF UPPER BALCONES
Location
- Region: Boerne
Financial & listing details
- Price per square foot: $468/sqft
- Tax assessed value: $250,000
- Annual tax amount: $2,426
- Price range: $1.7M - $1.7M
- Date on market: 7/3/2026
- Cumulative days on market: 101 days
- Listing terms: Conventional,FHA,VA Loan,Cash
- Road surface type: Paved
Estimated market value
$1,651,900
$1.57M - $1.73M
$4,925/mo
Price history
| Date | Event | Price |
|---|---|---|
| 8/6/2026 | Price change | $1,699,000-1.5%$468/sqft |
Source:  LERA MLS #1997322 Report a problem LERA MLS #1997322 Report a problem | ||
| 7/3/2026 | Listed for sale | $1,725,000+812.7%$475/sqft |
Source: LERA MLS #1997322 Report a problem | ||
| 12/19/2023 | Listing removed | $189,000$52/sqft |
Source: Kuper Sotheby's International Realty #1661630 Report a problem | ||
| 11/15/2023 | Price change | $189,000-4.3%$52/sqft |
Source: LERA MLS #1661630 Report a problem | ||
| 9/21/2023 | Price change | $197,500-0.8%$54/sqft |
Source: Kuper Sotheby's International Realty #1661630 Report a problem | ||
| 7/28/2023 | Price change | $199,000-0.5%$55/sqft |
Source: LERA MLS #1661630 Report a problem | ||
| 5/2/2023 | Price change | $200,000-8.7%$55/sqft |
Source: LERA MLS #1661630 Report a problem | ||
| 1/18/2023 | Listed for sale | $219,000+75.2%$60/sqft |
Source: LERA MLS #1661630 Report a problem | ||
| 1/14/2021 | Listing removed | -- |
Source: LERA MLS Report a problem | ||
| 9/2/2020 | Listed for sale | $125,000-0.4%$34/sqft |
Source: LoneStar Properties #1480866 Report a problem | ||
| 2/17/2019 | Listed for sale | $125,500$35/sqft |
Source: LoneStar Properties #1480866 Report a problem | ||
Public tax history
| Year | Property taxes | Tax assessment |
|---|---|---|
| 2025 | $3,625 | $194,400 |
Find assessor info on the county website
Monthly payment
Est. payment
Payment breakdown
Explore the cost of this home by adjusting the details. Changes won't be saved.Climate risks
Neighborhood: 78006
Nearby schools
Schools provided by the listing agent
- Elementary: Fabra
- Middle: Boerne Middle N
- High: Boerne
- District: Boerne
Source: LERA MLS. This data may not be complete. We recommend contacting the local school district to confirm school assignments for this home.

Similar homes
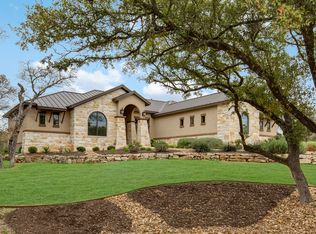
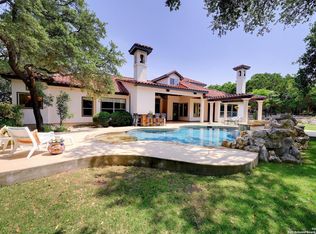
- $1,999,9904 bd5 ba4.7k sqft117 BITTER SPGS, Boerne, TX 78006For Sale
 MLS ID #1991241, Carey Stewart TREC #666306, Bluebonnet Realty. LERA MLS
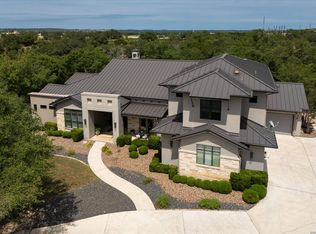
 - $1,875,0004 bd5 ba4.5k sqft116 Fortunate son, Boerne, TX 78006New Construction
 MLS ID #2022491, Alex Trif TREC #609603, Swank Investments, Inc.. LERA MLS
 - $1,599,0004 bd4 ba3.9k sqft8941 BUCKSKIN DR, Boerne, TX 78006For Sale
 MLS ID #2017481, Allen Cook TREC #656451, The Agency San Antonio. LERA MLS
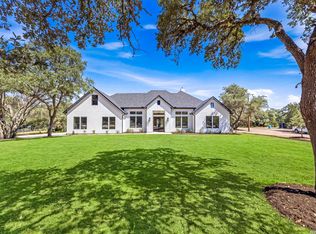
 - $1,514,9005 bd6 ba3.7k sqft10005 Saxet Dr, Boerne, TX 78006New Construction
 MLS ID #2011585, Emanuel Gale TREC #809286, Hill Country Luxury Estates LLC. LERA MLS
 - $1,650,0004 bd6 ba3.7k sqft65 SABINAS RIDGE RD, Boerne, TX 78006For SaleMLS ID #1998819, Jessica Hernandez TREC #643589, San Antonio Portfolio KW RE. LERA MLS
- $1,550,0004 bd5 ba4k sqft24802 Caliza, Boerne, TX 78006For SaleMLS ID #1936777, Derek Salas TREC #703110, Mission Real Estate Group. LERA MLS
- $1,484,9005 bd5 ba3.8k sqft9923 SAXET DR, Boerne, TX 78006New ConstructionMLS ID #2011584, Emanuel Gale TREC #809286, Hill Country Luxury Estates LLC. LERA MLS
- $1,475,0004 bd6 ba4k sqft107 Lajitas, Boerne, TX 78006For SaleMLS ID #1992665, Kristian Forks TREC #678189, Kuper Sotheby's Int'l Realty. LERA MLS
- $1,592,0004 bd4 ba3.6k sqft96 SWEDE SPRINGS, Boerne, TX 78006For SaleMLS ID #1995544, Patricia Nelson TREC #526443, San Antonio Portfolio KW RE. LERA MLS
- $1,549,7004 bd6 ba4.9k sqft302 WILD TURKEY BLVD, Boerne, TX 78006New ConstructionMLS ID #2014509, Alex Mihaila TREC #794382, Mihaila Realty LTD. LERA MLS
- $1,175,0005 bd5 ba3.5k sqft368D Fm 1376, Boerne, TX 78006For SaleMLS ID #2004578, Mark Phillips TREC #636392, Hill Country Flat Fee Realty. LERA MLS
- $1,249,0004 bd3 ba4k sqft55 BROOK RDG, Fair Oaks Ranch, TX 78015For SaleMLS ID #2022275, Halvin Gahm TREC #727659, Keller Williams Boerne. LERA MLS
- $1,025,0004 bd4 ba3.4k sqft27 MARIPOSA PKWY E, Boerne, TX 78006For SaleMLS ID #2005859, Judith King TREC #573013, Texas Providence Real Estate, LLC. LERA MLS
- $1,679,0003 bd4 ba3.4k sqft401 Oak Park Dr Unit B, Boerne, TX 78006For SaleMLS ID #1909473, Kevin Best TREC #461928, San Antonio Portfolio KW RE. LERA MLS
- $1,355,0004 bd4 ba3.3k sqft101 RANCH VW, Boerne, TX 78006For SaleMLS ID #1968024, Gary Peterson TREC #466406, The Agency San Antonio. LERA MLS
- $1,675,0005 bd4 ba4.3k sqft1101 Montecito, Bulverde, TX 78163For SaleMLS ID #2002353, Whitney Robinson TREC #695994, Real Broker, LLC. LERA MLS
- $1,800,0004 bd5 ba4k sqft68 Ranch Heights, Fair Oaks Ranch, TX 78015New ConstructionMLS ID #2012869, Paige Japhet TREC #660787, Red Wagon Properties. LERA MLS
- $1,390,0004 bd4 ba3.3k sqft208 RIVER RDG, Boerne, TX 78006New ConstructionMLS ID #2006055, Misty Niemeyer TREC #535431, Niemeyer & Associates, REALTORS. LERA MLS
- $975,0004 bd4 ba2.6k sqft120 W Hosack St, Boerne, TX 78006For SaleMLS ID #1962394, Laurie Brooks TREC #779873, eXp Realty. LERA MLS
- $1,550,0004 bd4 ba3.6k sqft10542 Kendall Canyon, San Antonio, TX 78255For SaleMLS ID #2010681, Melissa Stagers TREC #435856, M. Stagers Realty Partners. LERA MLS
