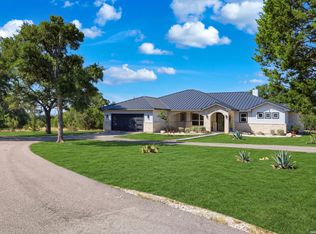
Currently AG Exempt, but some of the owner's land was recently sold off, however a new owner should be able to convert the remaining 5.4 acres to a wildlife exemption fairly easily with the county to keep property taxes low! Hard to find, close-in 5.4 fenced acres, 6 minutes to Boerne's Main Street, featuring a modern Texas Farmhouse with 5 bedrooms (two main floor primary suites), 4.5 bathrooms, 3,520 SF, large shop with spray foam insulation and separate (partially finished) apartment, a gorgeous clear water pond large enough to stock, privacy, multiple hardwood trees throughout, private water well, aerobic septic system and so much more! The home was custom designed and constructed in 2020 and offers a sleek, clean modern interior with polished concrete floors, modern features and decor throughout. On one wing of the main floor, you will be pleased to find a private in-law suite equipped with a living room, kitchenette, spacious bedroom, a gorgeous bathroom with a double vanity and walk-in glass shower, along with a walk-in closet-ideal for in-laws, a college student or perhaps some extra income as a long or short term rental. This suite can be accessed completely separately or through the main house. On the opposite side of this amazing space is the main floor primary suite that offer fantastic views of the property and wildlife, along with a beautiful bathroom with separate vanities and a walk-in shower. Easily access an additional flex room (office, small media room) through the primary bedroom or separately from the main family room. Vaulted ceilings and a wood burning fireplace greet you upon entering the home along with lots of natural light. The kitchen offers a large quartz counter, gas cooking, stainless appliances and opens perfectly to the nearby dining/breakfast room. Upstairs you are spoiled with three more bedrooms, one of which has its own en-suite bathroom and private access to an exterior sitting/viewing space! The other two bedrooms share a nice bathroom with a tile shower. There is a also a built-in desk upstairs in a common area, ideal for studying or as a work station. The shop is massive and can house all of your toys or equipment and offers a small apartment that is 75% finished that could be ideal for a college student or ranch hand. With 400 Amp electrical service, power is not an issue. The owners thought just about everything when designing this home, such as the under ground pipe from the well to the pond in the event the pond ever runs low. Additional features include but are not limited to: two tankless propane water heaters, a private outdoor shower, a large chicken coop will also convey that can house upwards of 30 plus chickens, a spacious laundry room with utility sink, cabinets and a drop zone, hand troweled walls and more! Buy this one or consider buying it along with the 4.6 separate lot that you can build on or sell one day. Light restrictions in place. Close-in acreage like this is so hard to find! Boerne ISD schools, no city taxes, no HOA. As always, buyers to verify restrictions. Schedule your tour today!
For sale
Price cut: $69.5K (8/25)
$1,289,500
368D Fm 1376, Boerne, TX 78006
5beds
3,520sqft
Single Family Residence
Built in 2020
5.44 Acres Lot
$1,241,100 Zestimate®
$366/sqft
$-- HOA
What's special
Wood burning fireplaceSleek clean modern interiorModern texas farmhouseLots of natural lightPrivate outdoor showerVaulted ceilingsWalk-in closet
- 69 days
- 724
- 85
Zillow last checked:
Listing updated:
Listed by:
Mark Phillips TREC #636392 (210) 419-3604,
Hill Country Flat Fee Realty
Source: LERA MLS,MLS#: 2004578
Facts & features
Interior
Bedrooms & bathrooms
- Bedrooms: 5
- Bathrooms: 5
- Full bathrooms: 4
- 1/2 bathrooms: 1
Primary bedroom
- Features: Split, Outside Access, Walk-In Closet(s), Ceiling Fan(s), Full Bath
- Area: 240
- Dimensions: 15 x 16
Bedroom
- Area: 240
- Dimensions: 15 x 16
Bedroom 2
- Area: 180
- Dimensions: 15 x 12
Bedroom 3
- Area: 154
- Dimensions: 11 x 14
Bedroom 4
- Area: 165
- Dimensions: 15 x 11
Primary bathroom
- Features: Shower Only, Separate Vanity
- Area: 84
- Dimensions: 12 x 7
Dining room
- Area: 182
- Dimensions: 13 x 14
Family room
- Area: 288
- Dimensions: 18 x 16
Kitchen
- Area: 195
- Dimensions: 15 x 13
Office
- Area: 110
- Dimensions: 11 x 10
Heating
- Central, Electric
Cooling
- Two Central
Appliances
- Included: Self Cleaning Oven, Microwave, Range, Gas Cooktop, Disposal, Dishwasher, Plumbed For Ice Maker, Water Softener Owned, Vented Exhaust Fan, Gas Water Heater, Down Draft, Propane Water Heater, 2+ Water Heater Units
- Laundry: Main Level, Laundry Room, Washer Hookup, Dryer Connection
Features
- One Living Area, Separate Dining Room, Eat-in Kitchen, Auxillary Kitchen, Two Eating Areas, Kitchen Island, Breakfast Bar, Pantry, Study/Library, Shop, High Ceilings, Open Floorplan, High Speed Internet, Telephone, Walk-In Closet(s), Master Downstairs, Ceiling Fan(s), Chandelier, Solid Counter Tops
- Flooring: Vinyl, Painted/Stained
- Has basement: No
- Number of fireplaces: 1
- Fireplace features: One, Family Room
Interior area
- Total interior livable area: 3,520 sqft
Video & virtual tour
Property
Parking
- Total spaces: 2
- Parking features: Two Car Garage, Attached, Garage Faces Side, Garage Door Opener, RV/Boat Parking, Bus/RV Garage
- Attached garage spaces: 2
Features
- Levels: Two
- Stories: 2
- Pool features: None
- Has view: Yes
- View description: County VIew
Lot
- Size: 5.44 Acres
- Features: Cul-De-Sac, Ag Exempt
Details
- Parcel number: 1037757700146
- Horses can be raised: Yes
Construction
Type & style
- Home type: SingleFamily
- Architectural style: Texas Hill Country
- Property subtype: Single Family Residence
Materials
- Fiber Cement
- Foundation: Slab
- Roof: Composition
Condition
- Pre-Owned
- New construction: No
- Year built: 2020
Details
- Builder name: Built Green Custom Homes
Utilities & green energy
- Electric: Bandera Elec
- Gas: N/A
- Sewer: Aerobic, Aerobic Septic
- Water: Private Well, Private Well
- Utilities for property: Cable Available, Private Garbage Service
Community & HOA
Community
- Features: None
- Security: Smoke Detector(s), Carbon Monoxide Detector(s)
- Subdivision: N/A
Location
- Region: Boerne
Financial & listing details
- Price per square foot: $366/sqft
- Tax assessed value: $1,168,300
- Annual tax amount: $16,500
- Price range: $1.3M - $1.3M
- Date on market: 7/31/2026
- Cumulative days on market: 70 days
- Listing terms: Conventional,VA Loan,Cash
Estimated market value
$1,241,100
$1.18M - $1.30M
$4,870/mo
Price history
| Date | Event | Price |
|---|---|---|
| 8/25/2026 | Price change | $1,289,500-5.1%$366/sqft |
Source:  LERA MLS #2004578 Report a problem LERA MLS #2004578 Report a problem | ||
| 7/31/2026 | Listed for sale | $1,359,000$386/sqft |
Source: LERA MLS #2004578 Report a problem | ||
Public tax history
| Year | Property taxes | Tax assessment |
|---|---|---|
| 2025 | $10,135 +7.8% | $1,041,587 +7.8% |
| 2024 | $9,403 +11% | $966,239 +7.6% |
| 2023 | $8,470 -9.1% | $897,741 +14.8% |
| 2022 | $9,318 | $782,280 +16.3% |
| 2021 | -- | $672,480 +462.9% |
| 2020 | $6 -2.2% | $119,470 +34034.3% |
| 2019 | $6 -3.7% | $350 |
| 2018 | $6 | $350 |
| 2017 | $6 +2.1% | $350 |
| 2016 | $6 +2.4% | $350 |
| 2015 | $6 | $350 |
| 2014 | $6 | $350 |
Find assessor info on the county website
Monthly payment
Est. payment
Payment breakdown
Explore the cost of this home by adjusting the details. Changes won't be saved.Climate risks
Neighborhood: 78006
Nearby schools
Schools provided by the listing agent
- Elementary: Curington
- Middle: Boerne Middle N
- High: Boerne
- District: Boerne
Source: LERA MLS. This data may not be complete. We recommend contacting the local school district to confirm school assignments for this home.
Similar homes
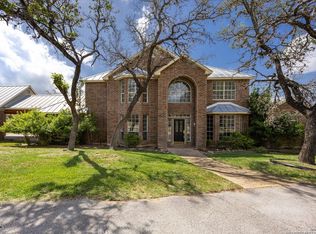
- $1,355,0004 bd4 ba3.3k sqft101 RANCH VW, Boerne, TX 78006For Sale
 MLS ID #1968024, Gary Peterson TREC #466406, The Agency San Antonio. LERA MLS
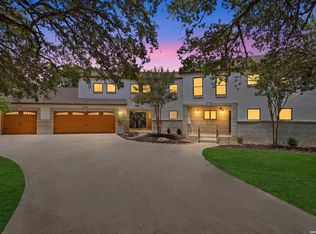
 - $1,050,0005 bd4 ba3.1k sqft107 TIMBER MOUNTAIN DR, Boerne, TX 78006For Sale
 MLS ID #2006108, Kristian Forks TREC #678189, Kuper Sotheby's Int'l Realty. LERA MLS
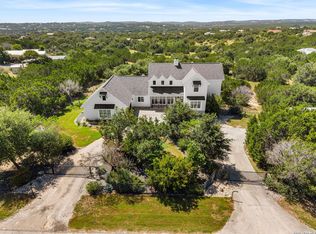
 - $1,650,0004 bd6 ba3.7k sqft65 SABINAS RIDGE RD, Boerne, TX 78006For Sale
 MLS ID #1998819, Jessica Hernandez TREC #643589, San Antonio Portfolio KW RE. LERA MLS
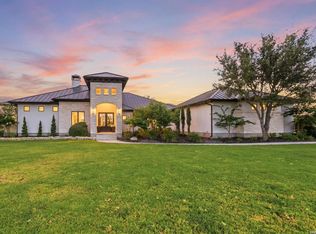
 - $1,390,0004 bd4 ba3.3k sqft208 RIVER RDG, Boerne, TX 78006New Construction
 MLS ID #2006055, Misty Niemeyer TREC #535431, Niemeyer & Associates, REALTORS. LERA MLS
 - $1,504,5004 bd5 ba4k sqft426 CORDILLERA TRCE, Boerne, TX 78006For SaleMLS ID #1991156, Jamie Amerman TREC #710217, Phyllis Browning Company. LERA MLS
- $1,475,0004 bd6 ba4k sqft107 Lajitas, Boerne, TX 78006For SaleMLS ID #1992665, Kristian Forks TREC #678189, Kuper Sotheby's Int'l Realty. LERA MLS
- $1,599,0004 bd4 ba3.9k sqft8941 BUCKSKIN DR, Boerne, TX 78006For SaleMLS ID #2017481, Allen Cook TREC #656451, The Agency San Antonio. LERA MLS
- $1,550,0004 bd5 ba4k sqft24802 Caliza, Boerne, TX 78006For SaleMLS ID #1936777, Derek Salas TREC #703110, Mission Real Estate Group. LERA MLS
- $1,125,0003 bd3 ba2.5k sqft812 N PLEASANT VALLEY DR, Boerne, TX 78006For SaleMLS ID #1997974, Cliff Wheeler TREC #306444, Cliff Wheeler. LERA MLS
- $1,025,0004 bd4 ba3.4k sqft27 MARIPOSA PKWY E, Boerne, TX 78006For SaleMLS ID #2005859, Judith King TREC #573013, Texas Providence Real Estate, LLC. LERA MLS
- $1,875,0004 bd5 ba4.5k sqft116 Fortunate son, Boerne, TX 78006New ConstructionMLS ID #2022491, Alex Trif TREC #609603, Swank Investments, Inc.. LERA MLS
- $799,0004 bd2 ba2.7k sqft105 JACOB DR, Boerne, TX 78006For SaleMLS ID #1997480, Alison Leonard TREC #748584, Phyllis Browning Company. LERA MLS
- $1,514,9005 bd6 ba3.7k sqft10005 Saxet Dr, Boerne, TX 78006New ConstructionMLS ID #2011585, Emanuel Gale TREC #809286, Hill Country Luxury Estates LLC. LERA MLS
- $1,699,0005 bd4 ba3.6k sqft128 Balcones Bend, Boerne, TX 78006New ConstructionMLS ID #1997322, Claudia Vela TREC #661190, Keller Williams Heritage. LERA MLS
- $975,0004 bd4 ba2.6k sqft120 W Hosack St, Boerne, TX 78006For SaleMLS ID #1962394, Laurie Brooks TREC #779873, eXp Realty. LERA MLS
- $1,260,0003 bd4 ba3.5k sqft10033 KENDALL CYN, San Antonio, TX 78255For SaleMLS ID #2015533, Kaylee Miller TREC #794919, Epique Realty LLC. LERA MLS
- $1,250,0005 bd4 ba3.5k sqft979 Belle Oaks, Bulverde, TX 78163For SaleMLS ID #1951415, Kathleen Clark TREC #781128, M. Stagers Realty Partners. LERA MLS
- $724,9004 bd2 ba2.2k sqft227 W HIGHLAND DR, Boerne, TX 78006For SaleMLS ID #2015363, Zachary Rackler TREC #848602, The Nav Agency. LERA MLS
- $1,123,0005 bd4 ba3k sqft838 GEORG OAKS, Bulverde, TX 78163For SaleMLS ID #1991812, Martha Rutherford TREC #683772, Preston Granger. LERA MLS
