Perched atop a hill with breathtaking 300-degree panoramic views that one must see to appreciate. With views stretching more than 20+ miles across the Texas Hill Country, this exceptional 3-bedroom, 2.5-bath main residence offers a rare setting that is truly hard to find. All bedrooms include thoughtfully designed walk in closets with dedicated space for shoes, boots, and clothing storage. A detached guest residence with attached workshop offers a bedroom, kitchen, and living area, creating flexible accommodations for guests or multigenerational living. The spacious workshop provides ample room for storage, tools, equipment, hobbies, or machinery. Inspired by German Hill Country architecture with a modern Hill Country aesthetic, the 2024-built home was designed for comfortable living, entertaining, and taking in the spectacular scenery. The open-concept floor plan centers around a spacious kitchen featuring abundant storage, ample prep space, expansive countertops, and a beautiful gas range, all flowing seamlessly into the living and dining areas. Large windows frame the incredible views, creating an inviting space for gathering with family and friends. Designed with efficiency and quality in mind, the home features 2x6 framing and spray foam insulation, providing outstanding energy performance and low utility costs. Experience modern Hill Country living with unmatched long-range views and exceptional functionality throughout. Owner is a realtor and related to listing broker. SURVEY TO COME.
For sale
$1,150,000
812 N PLEASANT VALLEY DR, Boerne, TX 78006
3beds
2,500sqft
:
Get pre-qualified$7,700/mo
Single Family Residence
Built in 2024
2.62 Acres Lot
$-- Zestimate®
$460/sqft
$-- HOA
What's special
Open-concept floor plan
- 25 days |
- 1,050 |
- 101 |
Likely to sell faster than
Zillow last checked:
Listing updated:
Listed by:
Cliff Wheeler TREC #306444 (210) 861-7485,
Cliff Wheeler
Source: LERA MLS,MLS#: 1997974
Facts & features
Interior
Bedrooms & bathrooms
- Bedrooms: 3
- Bathrooms: 3
- Full bathrooms: 2
- 1/2 bathrooms: 1
Primary bedroom
- Features: Walk-In Closet(s), Ceiling Fan(s), Full Bath
- Area: 256
- Dimensions: 16 x 16
Bedroom 2
- Area: 196
- Dimensions: 14 x 14
Bedroom 3
- Area: 196
- Dimensions: 14 x 14
Primary bathroom
- Features: Tub/Shower Separate, Double Vanity
- Area: 240
- Dimensions: 16 x 15
Dining room
- Area: 567
- Dimensions: 21 x 27
Kitchen
- Area: 252
- Dimensions: 21 x 12
Living room
- Area: 567
- Dimensions: 21 x 27
Heating
- Central, Propane Owned
Cooling
- Two Central
Appliances
- Included: Range, Gas Cooktop, Refrigerator, Disposal, Dishwasher, Plumbed For Ice Maker, Water Softener Owned, Gas Water Heater, Plumb for Water Softener, Double Oven, Propane Water Heater
- Laundry: Laundry Room, Washer Hookup, Dryer Connection
Features
- One Living Area, Liv/Din Combo, Eat-in Kitchen, Kitchen Island, Breakfast Bar, Pantry, Utility Room Inside, 1st Floor Lvl/No Steps, High Ceilings, Open Floorplan, High Speed Internet, Telephone, Walk-In Closet(s), Ceiling Fan(s), Chandelier, Solid Counter Tops, Custom Cabinets
- Flooring: Vinyl
- Windows: Window Coverings
- Has basement: No
- Attic: Access Only,Partially Floored,Pull Down Stairs,Storage Only
- Number of fireplaces: 1
- Fireplace features: One, Living Room, Gas Starter
Interior area
- Total interior livable area: 2,500 sqft
Video & virtual tour
Property
Parking
- Total spaces: 2
- Parking features: Two Car Garage, Garage Door Opener
- Garage spaces: 2
Features
- Levels: One
- Stories: 1
- Pool features: None
Lot
- Size: 2.62 Acres
Details
- Parcel number: 1560550005031
Construction
Type & style
- Home type: SingleFamily
- Architectural style: Texas Hill Country
- Property subtype: Single Family Residence
Materials
- 3 Sides Masonry, Stone
- Foundation: Slab
- Roof: Metal
Condition
- Pre-Owned
- New construction: No
- Year built: 2024
Utilities & green energy
- Electric: Pedernales
- Sewer: Septic
- Water: Private Well
- Utilities for property: Cable Available, Private Garbage Service
Community & HOA
Community
- Features: None
- Security: Smoke Detector(s), Carbon Monoxide Detector(s)
- Subdivision: Pleasant Valley
Location
- Region: Boerne
Financial & listing details
- Price per square foot: $460/sqft
- Annual tax amount: $8,357
- Price range: $1.2M - $1.2M
- Date on market: 7/6/2026
- Cumulative days on market: 26 days
- Listing terms: Conventional,Cash
- Road surface type: Paved, Asphalt
Estimated market value
Not available
Estimated sales range
Not available
Not available
Price history
| Date | Event | Price |
|---|---|---|
| 7/6/2026 | Listed for sale | $1,150,000$460/sqft |
Source:  LERA MLS #1997974 Report a problem LERA MLS #1997974 Report a problem | ||
Public tax history
Tax history is unavailable.
Monthly payment
Est. payment
Payment breakdown
Explore the cost of this home by adjusting the details. Changes won't be saved.Climate risks
Neighborhood: 78006
Nearby schools
GreatSchools rating
- 7/10Herff Elementary SchoolGrades: PK-5Distance: 5.4 mi
- 8/10Voss MiddleGrades: 6-8Distance: 2.8 mi
- 8/10Boerne High SchoolGrades: 9-12Distance: 6.5 mi
Schools provided by the listing agent
- Elementary: Herff
- Middle: Voss Middle School
- High: Boerne
- District: Boerne
Source: LERA MLS. This data may not be complete. We recommend contacting the local school district to confirm school assignments for this home.
- $676,6003 bd3 ba1.9k sqft808 N Pleasant Valley Dr, Boerne, TX 78006Off Market

- $546,000-- bd2 ba1.9k sqft816 N Pleasant Valley Dr, Boerne, TX 78006Off Market
- $555,700-- bd2 ba1.9k sqft809 N Pleasant Valley Dr, Boerne, TX 78006Off Market
- $573,7003 bd2 ba2.1k sqft811 N Pleasant Valley Dr, Boerne, TX 78006Off Market
- $709,5003 bd3 ba3.1k sqft806 N Pleasant Valley Dr, Boerne, TX 78006Off Market
- $536,5003 bd2 ba1.9k sqft108 Tiffany Dr, Boerne, TX 78006Off Market
- $531,100-- bd2 ba2k sqft102 Lacey Ln, Boerne, TX 78006Off Market
- $493,700-- bd2 ba1.6k sqft805 N Pleasant Valley Dr #5, Boerne, TX 78006Off Market
A local agent can set up tours, give advice and negotiate with sellers.
Similar homes
- $905,0003 bd3 ba2.8k sqft334 Park Ridge, Boerne, TX 78006For Sale

 MLS ID #1998663, Patricia Nelson TREC #526443, San Antonio Portfolio KW RE. LERA MLS
 - $799,0003 bd3 ba2.3k sqft125 White Oak Trl, Boerne, TX 78006For Sale
 MLS ID #1996775, Mindy Thomas TREC #584547, Mindy Thomas Realty. LERA MLS
 - $998,0004 bd4 ba3.3k sqft103 HIGH SIERRA DR, Boerne, TX 78006For Sale
 MLS ID #1973330, Dainelle Scott TREC #671645, Keller Williams Boerne. LERA MLS
 - $1,200,0003 bd4 ba3.2k sqft743 Maximino Ridge, Bulverde, TX 78163For Sale
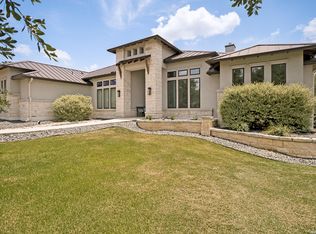 MLS ID #1998891, Grace Pavliska TREC #620615, Phyllis Browning Company. LERA MLS
 - $850,0004 bd3 ba3.2k sqft150 LAKE VIEW DR, Boerne, TX 78006For SaleMLS ID #1965278, Vanessa Lopez TREC #725930, White Line Realty LLC. LERA MLS
- $1,199,9003 bd4 ba2.7k sqft1736 Stagecoach Drive, Canyon Lake, TX 78133For SaleMLS ID #2004877, Rachel Williamson TREC #653771, Kuper Sotheby's Int'l Realty. LERA MLS
- $999,9994 bd4 ba3.4k sqft795 MAXIMINO RIDGE RD, Bulverde, TX 78163For SaleMLS ID #1825366, Margaret Murray TREC #525494, Goss Realty & Associates. LERA MLS
- $1,135,0006 bd5 ba3.6k sqft1146 VICTORIA LN, Spring Branch, TX 78070For SaleMLS ID #1956550, Rachel Williamson TREC #653771, Kuper Sotheby's Int'l Realty. LERA MLS
- $1,149,0003 bd2 ba2.2k sqft134 STALLION ESTATES DR, Spring Branch, TX 78070For SaleMLS ID #1958552, Michael Glover TREC #595118, Keller Williams Heritage. LERA MLS
- $689,9003 bd6 ba2.3k sqft28515 Saxet, Boerne, TX 78006For SaleMLS ID #1945621, Maricela Franco TREC #596517, Vortex Realty. LERA MLS
- $1,149,9003 bd4 ba2.7k sqft9843 Midsomer Place, San Antonio, TX 78255For SaleMLS ID #1972485, Mariah McClure TREC #738416, Real Broker, LLC. LERA MLS
- $1,070,0004 bd3 ba3.2k sqft729 Fossil Springs, Bulverde, TX 78163For SaleMLS ID #1948324, Liz Niemietz TREC #733001, LPT Realty, LLC. LERA MLS
- $850,0004 bd4 ba2.9k sqft101 Corazon, Boerne, TX 78006For SaleMLS ID #1998770, Alexis Weigand TREC #528450, Real Broker, LLC. LERA MLS
- $1,250,0005 bd4 ba3.5k sqft979 Belle Oaks, Bulverde, TX 78163For SaleMLS ID #1951415, Kathleen Clark TREC #781128, M. Stagers Realty Partners. LERA MLS
- $995,0003 bd3 ba2.8k sqft603 Graham, Boerne, TX 78006For SaleMLS ID #1932063, Susan Willis TREC #627908, Kuper Sotheby's Int'l Realty. LERA MLS
- $759,9004 bd3 ba2.9k sqft26843 NELSON HL, Boerne, TX 78006For SaleMLS ID #1991495, Jessica Hernandez TREC #643589, San Antonio Portfolio KW RE. LERA MLS
- $1,150,0003 bd4 ba3.4k sqft9802 Autumn Canyon, San Antonio, TX 78255For SaleMLS ID #1944697, Blain Johnson TREC #625239, JB Goodwin, REALTORS. LERA MLS
- $1,300,0004 bd4 ba3.2k sqft1644 REBECCA RANCH RD, Canyon Lake, TX 78133For SaleMLS ID #1999492, Natalie Megerson TREC #678374, Real Broker, LLC. LERA MLS
- $829,0003 bd3 ba2.3k sqft540 HANNAH LN, Boerne, TX 78006For SaleMLS ID #1996906, Mark Phillips TREC #636392, Hill Country Flat Fee Realty. LERA MLS
- $1,089,0004 bd4 ba3.1k sqft8823 FALCON PL, San Antonio, TX 78256For SaleMLS ID #1998971, Charlie Sanchez Rivera TREC #850953, Levi Rodgers Real Estate Group. LERA MLS
