Perched on an elevated lot in the coveted Canyons at Scenic Loop, this striking contemporary custom home by renowned architect Oscar Flores showcases breathtaking 240-degree Hill Country views, panoramic vistas, and exceptional privacy. Thoughtfully positioned above street level to minimize noise, this architect-designed luxury residence offers serene surroundings, sweeping long-range views, and elevated living in one of San Antonio's most desirable communities. Spanning 3,421 square feet, this modern Hill Country home features 3 spacious ensuite bedrooms, 3 full bathrooms, a private study/home office, second-level game room with expansive wet bar, and a 3-car garage. The flexible floor plan is designed for luxury living, entertaining, and everyday comfort. A welcoming front walkway leads to a charming outdoor living space with panoramic Hill Country views. Upon entry, double doors frame views of the private stone-walled backyard retreat, creating an immediate sense of privacy and sophistication. The bright, airy open-concept living room features soaring ceilings, dramatic wall-to-wall windows, abundant natural light, and a stunning floor-to-ceiling tiled fireplace. The impressive chef's kitchen is designed for entertaining and everyday living, featuring solid wood custom cabinetry, abundant storage, stainless steel appliances, double ovens, a downdraft cooktop, oversized kitchen island, and multi-tiered tray ceiling. Seamless sight lines connect the kitchen to the living area, creating the perfect flow for entertaining guests. A private dining room offers an elegant setting for formal dining and gatherings. The split primary suite retreat provides spa-inspired luxury with a step-in shower, soaking tub, marble countertops, ensuite bath, and refined finishes throughout. Two additional main-level guest suites, each with private ensuite bathrooms, offer comfort and privacy for family and guests. Upstairs, the versatile game room/media room provides outstanding flexibility for entertainment, fitness, lounge space, or recreation and is enhanced by a substantial bar area -ideal for hosting and entertaining. The private backyard retreat features a stone wall surround for added privacy and access to a second-tier outdoor space designed to capture the spectacular vista views and rolling hills. A rare 750-square-foot bonus room above the garage offers exceptional flexibility for storage, studio space, guest quarters, home gym, retreat, or additional living space. The insulated area is ready for customization and expansion potential.
For sale
Price cut: $25K (7/10)
$1,150,000
9802 Autumn Canyon, San Antonio, TX 78255
3beds
3,421sqft
:
Get pre-qualified$8,129/mo
Single Family Residence
Built in 2014
0.53 Acres Lot
$1,109,500 Zestimate®
$336/sqft
$84/mo HOA
What's special
Refined finishes throughoutDramatic wall-to-wall windowsAbundant natural lightStainless steel appliancesPanoramic vistasSweeping long-range viewsStunning floor-to-ceiling tiled fireplace
- 152 days |
- 570 |
- 17 |
Zillow last checked:
Listing updated:
Listed by:
Blain Johnson TREC #625239 (210) 559-6658,
JB Goodwin, REALTORS
Source: LERA MLS,MLS#: 1944697
Facts & features
Interior
Bedrooms & bathrooms
- Bedrooms: 3
- Bathrooms: 4
- Full bathrooms: 3
- 1/2 bathrooms: 1
Primary bedroom
- Features: Split, Walk-In Closet(s), Ceiling Fan(s), Full Bath
- Area: 255
- Dimensions: 17 x 15
Bedroom 2
- Area: 156
- Dimensions: 13 x 12
Bedroom 3
- Area: 144
- Dimensions: 12 x 12
Primary bathroom
- Features: Tub/Shower Separate, Double Vanity, Soaking Tub
- Area: 240
- Dimensions: 20 x 12
Dining room
- Area: 169
- Dimensions: 13 x 13
Kitchen
- Area: 180
- Dimensions: 18 x 10
Living room
- Area: 288
- Dimensions: 18 x 16
Office
- Area: 132
- Dimensions: 12 x 11
Heating
- Central, Natural Gas
Cooling
- Ceiling Fan(s), Two Central
Appliances
- Included: Washer, Dryer, Cooktop, Built-In Oven, Self Cleaning Oven, Microwave, Refrigerator, Disposal, Dishwasher, Plumbed For Ice Maker, Water Softener Owned, Gas Water Heater, Electric Cooktop, Down Draft, ENERGY STAR Qualified Appliances
- Laundry: Main Level, Washer Hookup, Dryer Connection
Features
- Two Living Area, Separate Dining Room, Eat-in Kitchen, Two Eating Areas, Kitchen Island, Breakfast Bar, Pantry, Study/Library, Game Room, Utility Room Inside, 1st Floor Lvl/No Steps, High Ceilings, Open Floorplan, High Speed Internet, All Bedrooms Downstairs, Telephone, Walk-In Closet(s), Master Downstairs, Ceiling Fan(s), Chandelier, Wet Bar, Solid Counter Tops, Custom Cabinets, Programmable Thermostat
- Flooring: Carpet, Ceramic Tile, Wood
- Windows: Double Pane Windows, Window Coverings
- Has basement: No
- Number of fireplaces: 1
- Fireplace features: One
Interior area
- Total interior livable area: 3,421 sqft
Video & virtual tour
Property
Parking
- Total spaces: 3
- Parking features: Three Car Garage, Garage Door Opener
- Garage spaces: 3
Features
- Levels: One
- Stories: 1
- Patio & porch: Patio, Covered
- Exterior features: Sprinkler System
- Pool features: None
- Has view: Yes
- View description: County VIew
Lot
- Size: 0.53 Acres
- Features: 1/2-1 Acre
- Residential vegetation: Mature Trees
Details
- Parcel number: 046951020240
Construction
Type & style
- Home type: SingleFamily
- Architectural style: Contemporary
- Property subtype: Single Family Residence
Materials
- Stucco
- Foundation: Slab
- Roof: Metal
Condition
- Pre-Owned
- New construction: No
- Year built: 2014
Details
- Builder name: Adam Michaels
Utilities & green energy
- Sewer: Septic
- Water: Water System
- Utilities for property: Cable Available
Community & HOA
Community
- Security: Smoke Detector(s), Security System Owned, Controlled Access
- Subdivision: Canyons At Scenic Loop
HOA
- Has HOA: Yes
- HOA fee: $1,010 annually
- HOA name: CANYONS AT SCENIC LOOP POA
Location
- Region: San Antonio
Financial & listing details
- Price per square foot: $336/sqft
- Tax assessed value: $1,137,120
- Annual tax amount: $21,020
- Price range: $1.2M - $1.2M
- Date on market: 2/27/2026
- Cumulative days on market: 153 days
- Listing terms: Conventional,VA Loan,Cash
Estimated market value
$1,109,500
$1.05M - $1.16M
$4,851/mo
Price history
| Date | Event | Price |
|---|---|---|
| 7/10/2026 | Price change | $1,150,000-2.1%$336/sqft |
Source:  LERA MLS #1944697 Report a problem LERA MLS #1944697 Report a problem | ||
| 5/29/2026 | Price change | $1,175,000-2.1%$343/sqft |
Source: LERA MLS #1944697 Report a problem | ||
| 2/27/2026 | Listed for sale | $1,200,000$351/sqft |
Source: LERA MLS #1944697 Report a problem | ||
Public tax history
| Year | Property taxes | Tax assessment |
|---|---|---|
| 2025 | $18,048 +9% | $1,124,019 +10% |
| 2024 | $16,561 +7.6% | $1,021,835 +10% |
| 2023 | $15,387 -4.3% | $928,941 +10% |
| 2022 | $16,086 +0.1% | $844,492 +10% |
| 2021 | $16,070 | $767,720 -0.1% |
| 2020 | $16,070 +8.9% | $768,730 +9.6% |
| 2019 | $14,763 | $701,360 -2.5% |
| 2018 | $14,763 -6.5% | $719,520 -0.8% |
| 2017 | $15,788 0% | $725,620 +0.2% |
| 2016 | $15,791 | $723,930 +147.5% |
| 2015 | -- | $292,550 +214.6% |
| 2014 | -- | $93,000 +34.8% |
| 2013 | -- | $69,000 |
Find assessor info on the county website
Monthly payment
Est. payment
Payment breakdown
Explore the cost of this home by adjusting the details. Changes won't be saved.Climate risks
Neighborhood: 78255
Nearby schools
GreatSchools rating
- 8/10Dr. Sara B. McAndrew Elementary SchoolGrades: PK-5Distance: 2.5 mi
- 7/10Rawlinson Middle SchoolGrades: 6-8Distance: 8.6 mi
- 6/10Clark High SchoolGrades: 9-12Distance: 9.2 mi
Schools provided by the listing agent
- Elementary: Sara B Mcandrew
- Middle: Rawlinson
- High: Clark
- District: Northside
Source: LERA MLS. This data may not be complete. We recommend contacting the local school district to confirm school assignments for this home.
- $--0.53 Acres9750 Autumn Cyn, San Antonio, TX 78255Off Market

- $132,000-- bd-- ba-- sqftAutumn Cyn, San antonio, TX 78255Off Market
- $151,910-- bd-- ba-- sqft9806 Autumn Cyn, San Antonio, TX 78255Off Market
- $157,460-- bd-- ba-- sqft9811 Ivory Cyn, San Antonio, TX 78255Off Market
- $164,2500.632 AcresAutumn Cyn, San antonio, TX 78255Off Market
- $1,211,9004 bd4 ba3.1k sqft9807 Ivory Cyn, San Antonio, TX 78255Off Market
- $898,8003 bd3 ba2.8k sqft9809 Autumn Cyn, San Antonio, TX 78255Off Market
- $3,007,0005 bd6 ba7k sqft9801 Autumn Cyn, San Antonio, TX 78255Off Market
A local agent can set up tours, give advice and negotiate with sellers.
Similar homes
- $1,050,0004 bd5 ba3.8k sqft9703 IVORY CYN, San Antonio, TX 78255For Sale
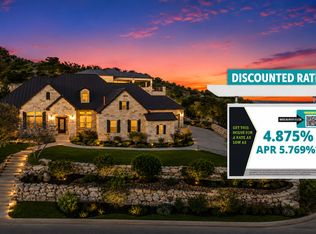
 MLS ID #1999652, Misty Niemeyer TREC #535431, Niemeyer & Associates, REALTORS. LERA MLS
 - $1,200,0003 bd4 ba3.7k sqft23103 HENNESS PASS, San Antonio, TX 78255For Sale
 MLS ID #1990928, Sabrina Maddry TREC #678304, Keeping It Realty. LERA MLS
 - $1,249,9003 bd4 ba3.1k sqft23214 Edens Canyon, San Antonio, TX 78255For Sale
 MLS ID #1939403, Binkan Cinaroglu TREC #592614, Kuper Sotheby's Int'l Realty. LERA MLS
 - $1,299,0004 bd4 ba3.2k sqft10018 Basilone Rdg, San Antonio, TX 78255For Sale
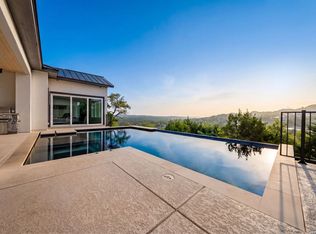 MLS ID #1960508, Erin Pepper-Burrows TREC #766213, JB Goodwin, REALTORS. LERA MLS
 - $1,175,0005 bd4 ba3.4k sqft19519 Terra Mont, San Antonio, TX 78255For SaleMLS ID #1967230, Isabel Rodriguez TREC #718912, Resi Realty, LLC. LERA MLS
- $1,089,0004 bd4 ba3.1k sqft8823 FALCON PL, San Antonio, TX 78256For SaleMLS ID #1998971, Charlie Sanchez Rivera TREC #850953, Levi Rodgers Real Estate Group. LERA MLS
- $985,0004 bd4 ba3.4k sqft17743 Rancho Diana, San Antonio, TX 78255For SaleMLS ID #1997331, Fernanda Leon TREC #695129, The Agency San Antonio. LERA MLS
- $1,150,0005 bd5 ba4.4k sqft25114 Buffalo Clover, Boerne, TX 78006For SaleMLS ID #1948949, Rachelle Slater TREC #703476, Keller Williams Heritage. LERA MLS
- $1,065,0004 bd4 ba3.7k sqft8134 Vanity Hill, San Antonio, TX 78256For SaleMLS ID #1945327, Binkan Cinaroglu TREC #592614, Kuper Sotheby's Int'l Realty. LERA MLS
- $1,450,0004 bd4 ba3.5k sqft22311 White Doe Pass, San Antonio, TX 78255For SaleMLS ID #1965422, Karen Cavaness TREC #605760, BHHS PenFed Realty. LERA MLS
- $1,175,0004 bd5 ba3.8k sqft7 Marbella, San Antonio, TX 78257For SaleMLS ID #1950289, Celeste Hayes TREC #610756, Keller Williams Boerne. LERA MLS
- $1,170,0005 bd5 ba5k sqft24703 FARADAY, San Antonio, TX 78257For SaleMLS ID #1970676, Binkan Cinaroglu TREC #592614, Kuper Sotheby's Int'l Realty. LERA MLS
- $749,9004 bd4 ba4.1k sqft7815 HERMOSA HL, San Antonio, TX 78256For SaleMLS ID #2003875, Brandi Quinn TREC #665404, Phyllis Browning Company. LERA MLS
- $1,100,0003 bd3 ba2.9k sqft19506 Cresta Alto, San Antonio, TX 78256For SaleMLS ID #1990309, Susan Marburger TREC #439335, San Antonio Portfolio KW RE. LERA MLS
- $1,625,0003 bd4 ba4.3k sqft17515 Rancho Diana, San Antonio, TX 78255For SaleMLS ID #1967073, Melissa Stagers TREC #435856, M. Stagers Realty Partners. LERA MLS
- $800,0005 bd6 ba4.9k sqft25315 RIVER RNCH, San Antonio, TX 78255For SaleMLS ID #1993146, Alexis Weigand TREC #528450, Real Broker, LLC. LERA MLS
- $1,299,9995 bd4 ba4.9k sqft14508 Iron Horse Way, Helotes, TX 78023For SaleMLS ID #2002667, Gina Candelario TREC #490714, Kuper Sotheby's Int'l Realty. LERA MLS
- $925,0004 bd4 ba3k sqft7018 Cantera Manor, San Antonio, TX 78255For SaleMLS ID #1946488, Binkan Cinaroglu TREC #592614, Kuper Sotheby's Int'l Realty. LERA MLS
- $1,219,0005 bd4 ba4.1k sqft18219 Abingdon Pl, San Antonio, TX 78257For SaleMLS ID #1997373, John Prell TREC #493630, Creekview Realty. LERA MLS
- $747,7004 bd4 ba3.4k sqft25802 Madison Ranch, San Antonio, TX 78255For SaleMLS ID #1932224, Jessie Strain TREC #655907, Keller Williams City-View. LERA MLS
