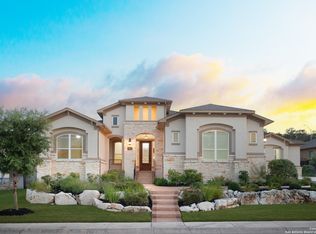
SPECIAL FINANCING INCENTIVE: Get the interest rate you were hoping for! Seller offering up to $20,000 toward a rate buydown with an acceptable offer. Example: a 2-1 buydown at 25% down could lower payments about $1,100 per month in year one and $560 in year two. Buyer to confirm with their lender. Your private tropical resort in gated Shavano Highlands. This 2019 Monticello custom sits on a cul-de-sac lot with no rear neighbor and a terraced limestone backdrop. The backyard centers on a Keith Zars freeform pool with raised spa, spillover, and rock waterfall. Uplit palms and tropical plantings ring the yard. The covered patio has a built-in Coyote grill, sink, fridge, and granite. Inside: primary, guest suite, and office down; three bedrooms, media room, and oversized flex up. Floor-to-ceiling stone fireplace, coffered ceilings, Bosch appliances, 3-car garage. The only move-in-ready pool home for sale in the community. Minutes to The Rim and La Cantera
For sale
Price cut: $20K (7/30)
$1,199,000
18219 Abingdon Pl, San Antonio, TX 78257
5beds
4,110sqft
Single Family Residence
Built in 2018
0.29 Acres Lot
$1,164,800 Zestimate®
$292/sqft
$112/mo HOA
What's special
Floor-to-ceiling stone fireplaceBosch appliancesCul-de-sac lotCoffered ceilingsTerraced limestone backdrop
- 42 days |
- 1,241 |
- 74 |
Zillow last checked:
Listing updated:
Listed by:
John Prell TREC #493630 (800) 219-9444,
Creekview Realty
Source: LERA MLS,MLS#: 1997373
Facts & features
Interior
Bedrooms & bathrooms
- Bedrooms: 5
- Bathrooms: 4
- Full bathrooms: 4
Primary bedroom
- Features: Split, Outside Access, Walk-In Closet(s), Ceiling Fan(s), Full Bath
- Area: 336
- Dimensions: 21 x 16
Bedroom 2
- Area: 144
- Dimensions: 12 x 12
Bedroom 3
- Area: 143
- Dimensions: 13 x 11
Bedroom 4
- Area: 144
- Dimensions: 12 x 12
Bedroom 5
- Area: 132
- Dimensions: 12 x 11
Primary bathroom
- Features: Tub/Shower Separate, Separate Vanity, Double Vanity
- Area: 192
- Dimensions: 12 x 16
Dining room
- Area: 143
- Dimensions: 13 x 11
Family room
- Area: 378
- Dimensions: 21 x 18
Kitchen
- Area: 180
- Dimensions: 15 x 12
Office
- Area: 132
- Dimensions: 12 x 11
Heating
- Central, 2 Units, Natural Gas
Cooling
- 13-15 SEER AX, Ceiling Fan(s), Two Central
Appliances
- Included: Washer, Dryer, Cooktop, Built-In Oven, Self Cleaning Oven, Microwave, Range, Gas Cooktop, Indoor Grill, Refrigerator, Disposal, Dishwasher, Plumbed For Ice Maker, Water Softener Owned, Vented Exhaust Fan, Gas Water Heater, Plumb for Water Softener, Double Oven, 2+ Water Heater Units
- Laundry: Main Level, Laundry Room, Washer Hookup, Dryer Connection
Features
- Three Living Area, Separate Dining Room, Eat-in Kitchen, Two Eating Areas, Kitchen Island, Breakfast Bar, Pantry, Study/Library, Game Room, Media Room, Secondary Bedroom Down, 1st Floor Lvl/No Steps, High Ceilings, Open Floorplan, High Speed Internet, Telephone, Walk-In Closet(s), Master Downstairs, Ceiling Fan(s), Solid Counter Tops, Custom Cabinets, Programmable Thermostat
- Flooring: Carpet, Ceramic Tile
- Windows: Double Pane Windows, Window Coverings
- Has basement: No
- Attic: Access Only,Partially Floored,Pull Down Stairs
- Number of fireplaces: 1
- Fireplace features: Family Room, Gas Logs Included, Gas, Gas Starter, Stone/Rock/Brick, Glass Doors
Interior area
- Total interior livable area: 4,110 sqft
Property
Parking
- Total spaces: 3
- Parking features: Three Car Garage, Attached, Garage Door Opener
- Attached garage spaces: 3
Features
- Levels: Two
- Stories: 2
- Patio & porch: Patio, Covered
- Exterior features: Barbecue, Gas Grill, Sprinkler System, Rain Gutters, Lighting, Outdoor Kitchen
- Has private pool: Yes
- Pool features: In Ground, Pool/Spa Combo, Heated, Fenced, Pool Sweep
- Has spa: Yes
- Spa features: Heated
- Fencing: Privacy,Wrought Iron
Lot
- Size: 0.29 Acres
- Features: Cul-De-Sac, Greenbelt, 1/4 - 1/2 Acre, Level, Curbs, Sidewalks, Streetlights, Fire Hydrant w/in 500'
- Residential vegetation: Mature Trees, Mature Trees (ext feat)
Details
- Parcel number: 177010250100
Construction
Type & style
- Home type: SingleFamily
- Architectural style: Traditional
- Property subtype: Single Family Residence
Materials
- 4 Sides Masonry, Stone, Stucco, Foam Insulation
- Foundation: Slab
- Roof: Composition
Condition
- Pre-Owned
- New construction: No
- Year built: 2018
Details
- Builder name: Monticello Homes
Utilities & green energy
- Electric: CPS Energy
- Gas: CPS Energy
- Sewer: SAWS, Sewer System
- Water: SAWS, Water System
- Utilities for property: Cable Available, City Garbage service
Community & HOA
Community
- Features: Cluster Mail Box
- Security: Smoke Detector(s), Security System Owned, Prewired, Carbon Monoxide Detector(s), Controlled Access
- Subdivision: Shavano Highlands
HOA
- Has HOA: Yes
- HOA fee: $335 quarterly
- HOA name: SHAVANO HIGHLANDS HOA & POA
Location
- Region: Shavano Park
Financial & listing details
- Price per square foot: $292/sqft
- Tax assessed value: $985,230
- Annual tax amount: $22,564
- Price range: $1.2M - $1.2M
- Date on market: 7/3/2026
- Cumulative days on market: 43 days
- Listing terms: Conventional,FHA,VA Loan,Cash
- Road surface type: Paved, Asphalt
Estimated market value
$1,164,800
$1.11M - $1.22M
$5,935/mo
Price history
| Date | Event | Price |
|---|---|---|
| 7/30/2026 | Price change | $1,199,000-1.6%$292/sqft |
Source:  LERA MLS #1997373 Report a problem LERA MLS #1997373 Report a problem | ||
| 7/17/2026 | Price change | $1,219,000-2.4%$297/sqft |
Source: LERA MLS #1997373 Report a problem | ||
| 7/3/2026 | Listed for sale | $1,249,500+25%$304/sqft |
Source: LERA MLS #1997373 Report a problem | ||
| 4/2/2024 | Sold | -- |
Source: LERA MLS #1753948 Report a problem | ||
| 3/1/2024 | Pending sale | $999,777$243/sqft |
Source: LERA MLS #1753948 Report a problem | ||
| 2/26/2024 | Contingent | $999,777$243/sqft |
Source: LERA MLS #1753948 Report a problem | ||
| 2/24/2024 | Listed for sale | $999,777+37.9%$243/sqft |
Source: LERA MLS #1753948 Report a problem | ||
| 2/8/2019 | Sold | -- |
Source: LERA MLS #1345253 Report a problem | ||
| 11/28/2018 | Pending sale | $724,900$176/sqft |
Source: Rhapsody Realty Services, LLC #1345253 Report a problem | ||
| 10/22/2018 | Listed for sale | $724,900$176/sqft |
Source: Rhapsody Realty Services, LLC #1345253 Report a problem | ||
Public tax history
| Year | Property taxes | Tax assessment |
|---|---|---|
| 2025 | $18,931 +7.3% | $985,230 +9% |
| 2024 | $17,649 +1% | $903,820 +3% |
| 2023 | $17,468 -4.2% | $877,250 +10% |
| 2022 | $18,231 +10.3% | $797,500 +10% |
| 2021 | $16,531 | $725,000 +13.5% |
| 2020 | $16,531 +128.5% | $638,500 +130.2% |
| 2019 | $7,236 | $277,350 +209.5% |
| 2018 | $7,236 +208.8% | $89,600 +2.5% |
| 2017 | $2,343 | $87,400 |
Find assessor info on the county website
Monthly payment
Est. payment
Payment breakdown
Explore the cost of this home by adjusting the details. Changes won't be saved.Climate risks
Neighborhood: 78257
Nearby schools
GreatSchools rating
- 9/10Blattman Elementary SchoolGrades: PK-5Distance: 1 mi
- 7/10Rawlinson Middle SchoolGrades: 6-8Distance: 2.7 mi
- 6/10Clark High SchoolGrades: 9-12Distance: 3.3 mi
Schools provided by the listing agent
- Elementary: Blattman
- Middle: Rawlinson
- High: Clark
- District: Northside
Source: LERA MLS. This data may not be complete. We recommend contacting the local school district to confirm school assignments for this home.
- $690,0006 bd4 ba4.2k sqft18215 Abingdon Pl, San Antonio, TX 78257Off Market
- $891,1004 bd3 ba3.1k sqft18223 Abingdon Pl, Shavano Park, TX 78257Off Market
- $--5 bd4 ba3.9k sqft18211 Abingdon Pl, Shavano Park, TX 78257Sold
- $1,111,7004 bd3 ba3.4k sqft3719 Wild Fig, Shavano Park, TX 78257Off Market
- $1,081,5005 bd4 ba4.2k sqft18227 Abingdon Pl, Shavano Park, TX 78257Off Market
- $1,025,6004 bd3 ba4.4k sqft18222 Abingdon Pl, Shavano Park, TX 78257Off Market
- $912,3004 bd3 ba3.4k sqft18207 Abingdon Pl, Shavano Park, TX 78257Off Market
- $880,6004 bd3 ba3.2k sqft3715 Wild Fig, Shavano Park, TX 78257Off Market
A local agent can set up tours, give advice and negotiate with sellers.
Similar homes
- $1,150,0004 bd5 ba3.8k sqft7 Marbella, San Antonio, TX 78257For Sale
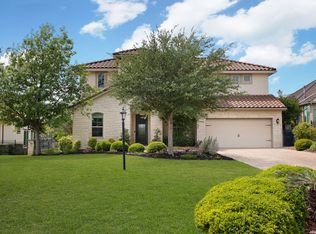
 MLS ID #1950289, Celeste Hayes TREC #610756, Keller Williams Boerne. LERA MLS
 - $1,150,0004 bd4 ba3.3k sqft3 Kings Mill, San Antonio, TX 78257For Sale
 MLS ID #1951956, Todd Worrich TREC #708797, Phyllis Browning Company. LERA MLS
 - $1,170,0005 bd5 ba5k sqft24703 FARADAY, San Antonio, TX 78257For Sale
 MLS ID #1970676, Binkan Cinaroglu TREC #592614, Kuper Sotheby's Int'l Realty. LERA MLS
 - $1,160,0005 bd5 ba4.4k sqft426 Pueblo Pintado, Helotes, TX 78023For Sale
 MLS ID #1990659, Todd Worrich TREC #708797, Phyllis Browning Company. LERA MLS
 - $1,190,0004 bd4 ba3.5k sqft25814 ECHO MTN, San Antonio, TX 78260For SaleMLS ID #1996580, JoDee Gilmore TREC #591373, eXp Realty. LERA MLS
- $849,9505 bd4 ba4.1k sqft2911 Spider Lily, San Antonio, TX 78258For SaleMLS ID #1999676, Judith Rodriguez TREC #532493, Keller Williams Legacy. LERA MLS
- $1,065,0004 bd4 ba3.7k sqft8134 Vanity Hill, San Antonio, TX 78256For SaleMLS ID #1945327, Binkan Cinaroglu TREC #592614, Kuper Sotheby's Int'l Realty. LERA MLS
- $900,0004 bd4 ba3.7k sqft226 Shannon Cir, San Antonio, TX 78260For SaleMLS ID #2007226, Brian Shantz TREC #516239, Keller Williams City-View. LERA MLS
- $1,100,0003 bd3 ba2.9k sqft19506 Cresta Alto, San Antonio, TX 78256For SaleMLS ID #1990309, Susan Marburger TREC #439335, San Antonio Portfolio KW RE. LERA MLS
- $1,450,0004 bd4 ba3.5k sqft22311 White Doe Pass, San Antonio, TX 78255For SaleMLS ID #1965422, Karen Cavaness TREC #605760, BHHS PenFed Realty. LERA MLS
- $825,0004 bd4 ba4k sqft16835 Sonoma Ridge, San Antonio, TX 78255For SaleMLS ID #2006216, Steven Lannom TREC #706781, Coldwell Banker D'Ann Harper. LERA MLS
- $1,050,0004 bd5 ba3.8k sqft9703 IVORY CYN, San Antonio, TX 78255For SaleMLS ID #1999652, Misty Niemeyer TREC #535431, Niemeyer & Associates, REALTORS. LERA MLS
- $1,150,0004 bd5 ba4.6k sqft28794 Balcones Crk, Boerne, TX 78006For SaleMLS ID #1994681, Dainelle Scott TREC #671645, Keller Williams Boerne. LERA MLS
- $1,150,0003 bd4 ba3.4k sqft9802 Autumn Canyon, San Antonio, TX 78255For SaleMLS ID #1944697, Blain Johnson TREC #625239, JB Goodwin, REALTORS. LERA MLS
- $925,0004 bd4 ba3k sqft7018 Cantera Manor, San Antonio, TX 78255For SaleMLS ID #1946488, Binkan Cinaroglu TREC #592614, Kuper Sotheby's Int'l Realty. LERA MLS
- $1,100,0004 bd6 ba3.7k sqft4112 Little Gem, San Antonio, TX 78261For SaleMLS ID #2003925, Tara Medina TREC #758667, Real Broker, LLC. LERA MLS
- $1,075,0005 bd4 ba4.7k sqft12602 Sotol Overlook, Helotes, TX 78023For SaleMLS ID #1949370, Lauren Figueroa Lampel TREC #737518, Phyllis Browning Company. LERA MLS
- $1,259,9994 bd5 ba4.2k sqft982 Belle Oaks, Bulverde, TX 78163For SaleMLS ID #1950947, Gina Fontenot TREC #615605, Hayden Investments, LLC. LERA MLS
- $739,9004 bd3 ba2.7k sqft26 Marbella Court, San Antonio, TX 78257For SaleMLS ID #1992269, Binkan Cinaroglu TREC #592614, Kuper Sotheby's Int'l Realty. LERA MLS
- $1,425,0003 bd4 ba4.6k sqft784 Ansley Forest Rd., Bulverde, TX 78163For SaleMLS ID #2000218, Delaine Mathieu TREC #761135, Kuper Sotheby's Int'l Realty. LERA MLS
