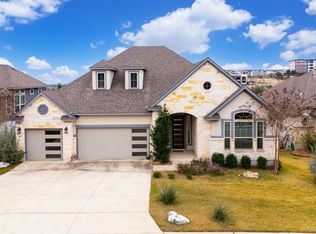
Set within The Dominion, this single story residence offers four bedrooms, three bathrooms, and a comfortable layout designed for everyday living and easy entertaining. The living and dining areas connect naturally to the kitchen, which features stainless steel appliances, gas cooking, double ovens, custom cabinetry, generous counter space, and barstool seating at the breakfast bar. Quality finishes are carried throughout the home, including wood flooring, tile details, custom ceiling treatments, upgraded lighting, carpet updates, and interior and exterior paint updates. The family room is anchored by a stacked stone fireplace and looks out toward the covered patio and backyard. The primary suite includes a well appointed bath with a spa inspired feel and a large walk in closet, while three additional bedrooms provide comfortable space for family, guests, or a home office. Outdoors, the covered patio overlooks a well maintained lawn and treed backyard. Positioned within one of San Antonio's most established gated communities, The Dominion offers 24 hour guarded entry and a convenient location near I 10, shopping, dining, and major business corridors. The community is also near The Dominion Country Club, offering golf, tennis, fitness, pool, dining, and social amenities through separate membership.
For sale
Price cut: $20.1K (7/31)
$739,900
26 Marbella Court, San Antonio, TX 78257
4beds
2,720sqft
:
Get pre-qualified$5,564/mo
Single Family Residence
Built in 2015
7,492 Square Feet Lot
$723,100 Zestimate®
$272/sqft
$295/mo HOA
What's special
Gas cookingWood flooringCustom ceiling treatmentsFour bedroomsThree bathroomsCarpet updatesLarge walk in closet
- 50 days |
- 657 |
- 18 |
Zillow last checked:
Listing updated:
Listed by:
Binkan Cinaroglu TREC #592614 (210) 241-4550,
Kuper Sotheby's Int'l Realty
Source: LERA MLS,MLS#: 1992269
Facts & features
Interior
Bedrooms & bathrooms
- Bedrooms: 4
- Bathrooms: 3
- Full bathrooms: 3
Primary bedroom
- Area: 266
- Dimensions: 19 x 14
Bedroom 2
- Area: 170
- Dimensions: 17 x 10
Bedroom 3
- Area: 180
- Dimensions: 15 x 12
Bedroom 4
- Area: 195
- Dimensions: 15 x 13
Primary bathroom
- Features: Shower Only, Double Vanity
- Area: 156
- Dimensions: 13 x 12
Family room
- Area: 375
- Dimensions: 25 x 15
Kitchen
- Area: 216
- Dimensions: 18 x 12
Office
- Area: 192
- Dimensions: 16 x 12
Heating
- Central, Electric
Cooling
- Central Air, Heat Pump, Zoned
Appliances
- Included: Self Cleaning Oven, Microwave, Gas Cooktop, Dishwasher, Plumbed For Ice Maker, Electric Water Heater, Gas Water Heater, Plumb for Water Softener
- Laundry: Main Level, Washer Hookup, Dryer Connection
Features
- One Living Area, Separate Dining Room, Kitchen Island, Pantry, Study/Library, Utility Room Inside, Secondary Bedroom Down, 1st Floor Lvl/No Steps, Open Floorplan, High Speed Internet, All Bedrooms Downstairs, Walk-In Closet(s), Master Downstairs, Ceiling Fan(s), Solid Counter Tops
- Flooring: Carpet, Ceramic Tile, Wood
- Windows: Window Coverings
- Has basement: No
- Number of fireplaces: 1
- Fireplace features: One, Family Room
Interior area
- Total interior livable area: 2,720 sqft
Video & virtual tour
Property
Parking
- Total spaces: 2
- Parking features: Two Car Garage, Attached, Garage Door Opener
- Attached garage spaces: 2
Features
- Levels: One
- Stories: 1
- Patio & porch: Covered
- Exterior features: Sprinkler System
- Pool features: None
- Fencing: Wrought Iron
Lot
- Size: 7,492 Square Feet
- Features: Level, Curbs
- Residential vegetation: Mature Trees
Details
- Parcel number: 163850090320
Construction
Type & style
- Home type: SingleFamily
- Architectural style: Traditional
- Property subtype: Single Family Residence
Materials
- 4 Sides Masonry, Stone, Stucco
- Foundation: Slab
- Roof: Metal
Condition
- Pre-Owned
- New construction: No
- Year built: 2015
Details
- Builder name: MONTEREY HOMES
Utilities & green energy
- Electric: CPS
- Gas: Grey Forest
- Sewer: CSWR, Sewer System
- Water: SAWS, Water System
- Utilities for property: Cable Available
Green energy
- Indoor air quality: Integrated Pest Management
Community & HOA
Community
- Features: Tennis Court(s), Golf, Clubhouse, Playground, Jogging Trails, Sports Court
- Security: Smoke Detector(s), Prewired, Controlled Access
- Subdivision: The Dominion
HOA
- Has HOA: Yes
- HOA fee: $295 monthly
- HOA name: THE DOMINION HOA
Location
- Region: San Antonio
Financial & listing details
- Price per square foot: $272/sqft
- Tax assessed value: $728,000
- Annual tax amount: $16,672
- Price range: $739.9K - $739.9K
- Date on market: 6/16/2026
- Cumulative days on market: 79 days
- Listing terms: Conventional,VA Loan,Cash
- Road surface type: Paved
Estimated market value
$723,100
$687,000 - $759,000
$3,521/mo
Price history
| Date | Event | Price |
|---|---|---|
| 7/31/2026 | Price change | $739,900-2.6%$272/sqft |
Source:  LERA MLS #1992269 Report a problem LERA MLS #1992269 Report a problem | ||
| 6/16/2026 | Listed for sale | $760,000-5%$279/sqft |
Source: LERA MLS #1992269 Report a problem | ||
| 5/20/2026 | Listing removed | $800,000$294/sqft |
Source: LERA MLS #1960376 Report a problem | ||
| 4/22/2026 | Listed for sale | $800,000-5.3%$294/sqft |
Source: LERA MLS #1960376 Report a problem | ||
| 5/3/2024 | Listing removed | -- |
Source: LERA MLS #1745560 Report a problem | ||
| 3/15/2024 | Listed for sale | $845,000$311/sqft |
Source: LERA MLS #1745560 Report a problem | ||
| 2/21/2024 | Listing removed | -- |
Source: LERA MLS #1745560 Report a problem | ||
| 1/19/2024 | Listed for sale | $845,000+72.5%$311/sqft |
Source: LERA MLS #1745560 Report a problem | ||
| 3/17/2016 | Sold | -- |
Source: LERA MLS #1142196 Report a problem | ||
| 11/6/2015 | Price change | $489,990-13%$180/sqft |
Source: Monterey Homes Report a problem | ||
| 11/3/2015 | Price change | $563,507-1.8%$207/sqft |
Source: Monterey Homes Report a problem | ||
| 10/29/2015 | Price change | $574,028+0%$211/sqft |
Source: Monterey Homes Report a problem | ||
| 10/2/2015 | Price change | $573,808+0%$211/sqft |
Source: Monterey Homes Report a problem | ||
| 9/29/2015 | Price change | $573,568+0.5%$211/sqft |
Source: Monterey Homes Report a problem | ||
| 8/19/2015 | Price change | $570,579+0.1%$210/sqft |
Source: Monterey Homes Report a problem | ||
| 8/13/2015 | Price change | $570,029+1.1%$210/sqft |
Source: Monterey Homes Report a problem | ||
| 8/7/2015 | Listed for sale | $563,559$207/sqft |
Source: Monterey Homes Report a problem | ||
Public tax history
| Year | Property taxes | Tax assessment |
|---|---|---|
| 2025 | $13,621 +4.5% | $728,000 +5.1% |
| 2024 | $13,029 +8.2% | $692,546 +10% |
| 2023 | $12,037 -16.3% | $629,587 +8.4% |
| 2022 | $14,382 +7.8% | $581,000 +11.7% |
| 2021 | $13,346 | $520,320 +0.9% |
| 2020 | $13,346 +0.8% | $515,500 +1.6% |
| 2019 | $13,241 | $507,560 +0.5% |
| 2018 | $13,241 -0.4% | $505,170 +1.9% |
| 2017 | $13,288 +58.6% | $495,720 +58.9% |
| 2016 | $8,377 +411.4% | $311,940 +412.2% |
| 2015 | $1,638 | $60,900 +0.3% |
| 2014 | $1,638 | $60,700 -0.2% |
| 2013 | -- | $60,840 |
| 2012 | -- | $60,840 +38.3% |
| 2011 | -- | $44,000 -20% |
| 2010 | -- | $55,000 -20.3% |
| 2009 | -- | $69,000 |
Find assessor info on the county website
Monthly payment
Est. payment
Payment breakdown
Explore the cost of this home by adjusting the details. Changes won't be saved.Climate risks
Neighborhood: The Dominion
Nearby schools
GreatSchools rating
- 9/10Leon Springs Elementary SchoolGrades: PK-5Distance: 2 mi
- 7/10Rawlinson Middle SchoolGrades: 6-8Distance: 4.6 mi
- 6/10Clark High SchoolGrades: 9-12Distance: 5.4 mi
Schools provided by the listing agent
- Elementary: Leon Springs
- Middle: Rawlinson
- High: Clark
- District: Northside
Source: LERA MLS. This data may not be complete. We recommend contacting the local school district to confirm school assignments for this home.
- $571,8003 bd2 ba1.8k sqft22 Marbella Ct, San Antonio, TX 78257Off Market
- $910,7006 bd5 ba4.1k sqft30 Marbella Ct, San Antonio, TX 78257Off Market

- $500-- bd-- ba-- sqftGranada Way, San antonio, TX 78257Off Market
- $694,7004 bd3 ba2.7k sqft18 Marbella Ct, San Antonio, TX 78257Off Market

- $848,7004 bd4 ba3.6k sqft34 Marbella Ct, San Antonio, TX 78257Off Market
- $708,1004 bd4 ba2.5k sqft27 Marbella Ct, San Antonio, TX 78257Off Market
- $719,2004 bd3 ba2.6k sqft23 Marbella Ct, San Antonio, TX 78257Off Market
- $1,563,6005 bd7 ba5.4k sqft6335 Granada Way, San Antonio, TX 78257Off Market
A local agent can set up tours, give advice and negotiate with sellers.
A local lender can help you make sure your offer is ready when you are.
Similar homes
- $749,0004 bd3 ba3.1k sqft24011 AZUL DAWN, San Antonio, TX 78261For Sale
 MLS ID #2004612, Brenda Zambrano TREC #610781, One2Three Realty. LERA MLS
 - $620,0004 bd4 ba2.5k sqft6938 Bella Verso, San Antonio, TX 78256For Sale
 MLS ID #1992196, Amarilis Fraticelli TREC #665632, Cooper Realty. LERA MLS
 - $574,7774 bd3 ba3.5k sqft18711 Millhollow, San Antonio, TX 78258For Sale
 MLS ID #2004574, Helen Guajardo TREC #585266, Keller Williams Heritage. LERA MLS
 - $689,0004 bd3 ba2.8k sqft16962 Sonoma Ridge, San Antonio, TX 78255For Sale
 MLS ID #1947166, Hyun Sook Warner TREC #719275, Walzel Properties - Corporate. LERA MLS
 - $650,0004 bd3 ba2.8k sqft17034 Sonoma Ridge, San Antonio, TX 78255For SaleMLS ID #1972917, Zachariah Castillo TREC #620516, Keller Williams City-View. LERA MLS
- $579,0004 bd4 ba4k sqft8419 SILENT CRK, San Antonio, TX 78255For SaleMLS ID #2005038, Libby Ross TREC #538366, Coldwell Banker D'Ann Harper. LERA MLS
- $669,0005 bd4 ba3.6k sqft18614 Canoe Brk, San Antonio, TX 78258Active
 MLS ID #619743, The Schriewer Team, Century 21 Integra. Central Texas MLS
 - $759,9004 bd3 ba2.9k sqft26843 NELSON HL, Boerne, TX 78006For SaleMLS ID #1991495, Jessica Hernandez TREC #643589, San Antonio Portfolio KW RE. LERA MLS
- $878,9003 bd4 ba3.7k sqft9 Rugby Lane, San Antonio, TX 78257For SaleMLS ID #1945986, Matthew Resnick TREC #561533, Kuper Sotheby's Int'l Realty. LERA MLS
- $724,9004 bd3 ba2.9k sqft8415 WILD WIND PARK, Garden Ridge, TX 78266For SaleMLS ID #1998904, Jack Farquhar TREC #693618, eXp Realty. LERA MLS
- $659,9004 bd4 ba3.2k sqft210 Bushbuck Path, San Antonio, TX 78258For SaleMLS ID #1991300, Arthur Meister TREC #665481, Coldwell Banker D'Ann Harper. LERA MLS
- $699,0004 bd3 ba3.4k sqft25215 ESTANCIA CIR, San Antonio, TX 78260For SaleMLS ID #1999507, Nathan Young TREC #699396, Devora Realty. LERA MLS
- $675,0004 bd4 ba4k sqft15607 DAWN CRST, San Antonio, TX 78248For SaleMLS ID #2004527, Alui Alton TREC #695750, Keller Williams Heritage. LERA MLS
- $747,7004 bd4 ba3.4k sqft25802 Madison Ranch, San Antonio, TX 78255For SaleMLS ID #1932224, Jessie Strain TREC #655907, Keller Williams City-View. LERA MLS
- $574,9953 bd3 ba2.7k sqft18611 Golden Maize, San Antonio, TX 78258For SaleMLS ID #1993656, Helen Guajardo TREC #585266, Keller Williams Heritage. LERA MLS
- $964,0003 bd3 ba2.8k sqft6706 Bella Colina, San Antonio, TX 78256For SaleMLS ID #1958019, Jancee Sanchez TREC #708533, Phyllis Browning Company. LERA MLS
- $728,9903 bd3 ba2.5k sqft184 Windmill Vly, Spring Branch, TX 78070For SaleMLS ID #2004435, Reginald Prothro TREC #690888, Keller Williams City-View. LERA MLS
- $650,0004 bd4 ba3.1k sqft431 Tranquil Oak, San Antonio, TX 78260For SaleMLS ID #1991265, Kasondra Aguilar TREC #750908, Keller Williams Heritage. LERA MLS
- $675,0005 bd4 ba3.7k sqft419 HIGHLAND HL, San Antonio, TX 78260For SaleMLS ID #1998973, Brian Mylar TREC #612427, Coldwell Banker D'Ann Harper. LERA MLS
- $769,0004 bd4 ba3.8k sqft8930 IRVING HL, Boerne, TX 78015For SaleMLS ID #1996042, Tina Bagley TREC #714661, Weichert Realtors Strategic Alliance. LERA MLS
