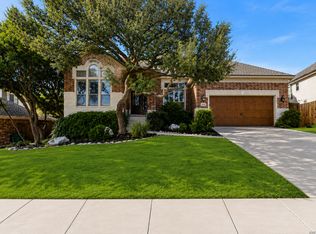
This exquisite 1 story David Weekley hm is nestled in the exclusive Rogers Ranch community & will take your breath away. Features inc: One of a kind private lot, Stunning curb appeal w Brick/Stone exterior, 2 car oversized garage, Lush landscape, Tons of Windows, open floor plan, custom lighting throughout, tile flooring in all traffic areas, dedicated office, HUGE family room with custom fireplace & mantle, gourmet chefs kitchen with granite counters, Stainless steel appliances, gas cooking, Tons of cabinet and counter space and so much more! The master suite is split from the other bedrooms on its own private wing of the home and adorns a luxurious en suite. Each bedroom has its own bathroom. Walk out to your own private back yard paradise with large covered patio, stunning fireplace, outdoor kitchen over looking a serene, private .19 acre lot! This home truly is remarkable and you must see it to appreciate all the details!
For sale
Price cut: $25K (8/3)
$574,995
18611 Golden Maize, San Antonio, TX 78258
3beds
2,710sqft
:
Get pre-qualified$4,100/mo
Single Family Residence
Built in 2013
8,276 Square Feet Lot
$566,100 Zestimate®
$212/sqft
$6/mo HOA
What's special
Stunning fireplaceOpen floor planGas cookingDedicated officeCustom lighting throughoutStainless steel appliancesTons of windows
- 46 days |
- 847 |
- 57 |
Likely to sell faster than
Zillow last checked:
Listing updated:
Listed by:
Helen Guajardo TREC #585266 (210) 862-1900,
Keller Williams Heritage
Source: LERA MLS,MLS#: 1993656
Facts & features
Interior
Bedrooms & bathrooms
- Bedrooms: 3
- Bathrooms: 3
- Full bathrooms: 3
Primary bedroom
- Features: Split, Walk-In Closet(s), Ceiling Fan(s), Full Bath
- Area: 300
- Dimensions: 15 x 20
Bedroom 2
- Area: 120
- Dimensions: 10 x 12
Bedroom 3
- Area: 110
- Dimensions: 10 x 11
Primary bathroom
- Features: Tub/Shower Separate, Double Vanity
- Area: 120
- Dimensions: 10 x 12
Dining room
- Area: 180
- Dimensions: 12 x 15
Family room
- Area: 345
- Dimensions: 15 x 23
Kitchen
- Area: 300
- Dimensions: 15 x 20
Office
- Area: 154
- Dimensions: 11 x 14
Heating
- Central, Electric, Natural Gas
Cooling
- Ceiling Fan(s), Central Air
Appliances
- Included: Cooktop, Built-In Oven, Self Cleaning Oven, Microwave, Gas Cooktop, Disposal, Dishwasher
- Laundry: Washer Hookup, Dryer Connection
Features
- Two Living Area, Separate Dining Room, Eat-in Kitchen, Two Eating Areas, Kitchen Island, Breakfast Bar, Pantry, Study/Library, Game Room, Utility Room Inside, 1st Floor Lvl/No Steps, High Ceilings, Open Floorplan, High Speed Internet, Master Downstairs, Ceiling Fan(s), Chandelier, Solid Counter Tops, Programmable Thermostat
- Flooring: Carpet, Ceramic Tile
- Windows: Double Pane Windows, Window Coverings
- Has basement: No
- Number of fireplaces: 1
- Fireplace features: One, Family Room
Interior area
- Total interior livable area: 2,710 sqft
Property
Parking
- Total spaces: 2
- Parking features: Two Car Garage, Attached, Garage Door Opener
- Attached garage spaces: 2
Accessibility
- Accessibility features: Level Lot, Level Drive, No Stairs, First Floor Bath, Full Bath/Bed on 1st Flr, First Floor Bedroom
Features
- Levels: One
- Stories: 1
- Patio & porch: Patio, Covered
- Exterior features: Barbecue, Gas Grill, Sprinkler System, Outdoor Kitchen
- Pool features: None, Community
- Fencing: Privacy
Lot
- Size: 8,276 Square Feet
- Residential vegetation: Mature Trees
Details
- Parcel number: 163340540420
Construction
Type & style
- Home type: SingleFamily
- Architectural style: Ranch,Traditional
- Property subtype: Single Family Residence
Materials
- Brick, 4 Sides Masonry, Stone
- Foundation: Slab
- Roof: Composition
Condition
- Pre-Owned
- New construction: No
- Year built: 2013
Details
- Builder name: David Weekley
Utilities & green energy
- Electric: CPS
- Gas: CPS
- Sewer: SAWS, Sewer System
- Water: SAWS, Water System
- Utilities for property: Cable Available
Green energy
- Water conservation: Water-Smart Landscaping
Community & HOA
Community
- Features: Tennis Court(s), Clubhouse, Playground, Jogging Trails
- Security: Smoke Detector(s), Controlled Access
- Subdivision: Rogers Ranch
HOA
- Has HOA: Yes
- HOA fee: $73 annually
- HOA name: ROGERS RANCH EAST POA
- Second HOA name: Salado Canyon HOA
- Third HOA name: Salado Canyon Swim Club
- Additional fee info: HOA Fee 2: $187.00 Quarterly,HOA Fee 3: $356.00 Annually
Location
- Region: San Antonio
Financial & listing details
- Price per square foot: $212/sqft
- Tax assessed value: $605,310
- Annual tax amount: $13,863
- Price range: $575K - $575K
- Date on market: 6/20/2026
- Cumulative days on market: 46 days
- Listing terms: Conventional,FHA,VA Loan,Cash
Estimated market value
$566,100
$538,000 - $594,000
$2,734/mo
Price history
| Date | Event | Price |
|---|---|---|
| 8/3/2026 | Price change | $574,995-4.2%$212/sqft |
Source:  LERA MLS #1993656 Report a problem LERA MLS #1993656 Report a problem | ||
| 6/20/2026 | Listed for sale | $599,995$221/sqft |
Source: LERA MLS #1993656 Report a problem | ||
| 10/4/2013 | Sold | -- |
Source: LERA MLS #1003494 Report a problem | ||
Public tax history
| Year | Property taxes | Tax assessment |
|---|---|---|
| 2025 | $6,583 -11.6% | $605,310 +2.7% |
| 2024 | $7,447 -0.2% | $589,360 +9.2% |
| 2023 | $7,463 -22.8% | $539,950 +10% |
| 2022 | $9,672 +0% | $490,864 +10% |
| 2021 | $9,668 | $446,240 +4.3% |
| 2020 | $9,668 -0.1% | $427,830 +0.8% |
| 2019 | $9,677 | $424,340 -0.2% |
| 2018 | $9,677 -0.1% | $425,240 0% |
| 2017 | $9,685 +0.3% | $425,380 +3.5% |
| 2016 | $9,653 -1.8% | $411,060 -3.3% |
| 2015 | $9,831 | $425,070 +5.1% |
| 2014 | $9,831 | $404,490 +764.3% |
| 2013 | -- | $46,800 |
| 2012 | -- | $46,800 |
Find assessor info on the county website
Monthly payment
Est. payment
Payment breakdown
Explore the cost of this home by adjusting the details. Changes won't be saved.Climate risks
Neighborhood: 78258
Nearby schools
GreatSchools rating
- 9/10Blattman Elementary SchoolGrades: PK-5Distance: 1.2 mi
- 7/10Rawlinson Middle SchoolGrades: 6-8Distance: 3.1 mi
- 6/10Clark High SchoolGrades: 9-12Distance: 3.8 mi
Schools provided by the listing agent
- Elementary: Blattman
- Middle: Rawlinson
- High: Clark
- District: Northside
Source: LERA MLS. This data may not be complete. We recommend contacting the local school district to confirm school assignments for this home.
- $516,8003 bd3 ba2.4k sqft18615 Golden Maize, San Antonio, TX 78258Off Market

- $701,0004 bd4 ba3.7k sqft18607 Golden Maize, San Antonio, TX 78258Off Market

- $710,3005 bd4 ba3.7k sqft18706 Beardsley Cv, San Antonio, TX 78258Off Market
- $778,5005 bd5 ba3.7k sqft18706 Beardsly Cv, San Antonio, TX 78258Off Market

- $638,3004 bd3 ba3.1k sqft18702 Beardsley Cv, San Antonio, TX 78258Off Market
- $--4 bd4 ba3k sqft18619 Golden Maize, San Antonio, TX 78258Sold
- $807,4004 bd3 ba3.8k sqft18603 Golden Maize, San Antonio, TX 78258Off Market
- $--3 bd3 ba2.6k sqft18710 Beardsley Cv, San Antonio, TX 78258Sold
A local agent can set up tours, give advice and negotiate with sellers.
A local lender can help you make sure your offer is ready when you are.
Similar homes
- $574,7774 bd3 ba3.5k sqft18711 Millhollow, San Antonio, TX 78258For Sale

 MLS ID #2004574, Helen Guajardo TREC #585266, Keller Williams Heritage. LERA MLS
 - $549,0003 bd3 ba2.6k sqft2035 Milan, San Antonio, TX 78258For Sale
 MLS ID #1971353, Isabel Owen TREC #700221, Keller Williams Heritage. LERA MLS
 - $669,0005 bd4 ba3.6k sqft18614 Canoe Brk, San Antonio, TX 78258Active

 MLS ID #619743, The Schriewer Team, Century 21 Integra. Central Texas MLS
 - $559,5004 bd3 ba3.1k sqft1223 STETSON GRN, San Antonio, TX 78258For Sale
 MLS ID #1961632, Rolando San Miguel TREC #577856, Trinidad Realty Partners, Inc. LERA MLS
 - $579,0004 bd4 ba4k sqft8419 SILENT CRK, San Antonio, TX 78255For SaleMLS ID #2005038, Libby Ross TREC #538366, Coldwell Banker D'Ann Harper. LERA MLS
- $475,0003 bd2 ba2.1k sqft23007 Osprey Ridge, San Antonio, TX 78260For SaleMLS ID #1955341, Janeene Edwards TREC #531910, Keller Williams Legacy. LERA MLS
- $599,9003 bd3 ba3k sqft25610 Water St, San Antonio, TX 78255For SaleMLS ID #1997531, M. Matin Tabbakh TREC #500301, SA Luxury Realty. LERA MLS
- $625,0004 bd4 ba3.9k sqft71 Sable HTS, San Antonio, TX 78258For SaleMLS ID #1957228, Lorraine Warhurst TREC #601675, Keller Williams Heritage. LERA MLS
- $589,9004 bd4 ba2.6k sqft1827 Slumber Pass, San Antonio, TX 78260For SaleMLS ID #1955258, Susan Hallmark TREC #175064, Kuper Sotheby's Int'l Realty. LERA MLS
- $495,0004 bd2 ba2.4k sqft1303 BLUFF FOREST, San Antonio, TX 78248For SaleMLS ID #2002566, Ricardo Gonzalez TREC #663626, Keller Williams Heritage. LERA MLS
- $510,0004 bd3 ba3.2k sqft20018 ENCINO RIDGE ST, San Antonio, TX 78259For SaleMLS ID #2003197, Judith Rodriguez TREC #532493, Keller Williams Legacy. LERA MLS
- $699,0004 bd4 ba3.4k sqft922 Desert Blf, San Antonio, TX 78258For SaleMLS ID #1959623, Lisa Sinn TREC #555396, Keller Williams Heritage. LERA MLS
- $650,0004 bd3 ba2.8k sqft17034 Sonoma Ridge, San Antonio, TX 78255For SaleMLS ID #1972917, Zachariah Castillo TREC #620516, Keller Williams City-View. LERA MLS
- $449,9004 bd3 ba2.8k sqft1770 Heavens Peak, San Antonio, TX 78258For SaleMLS ID #1994845, Henry Herrera TREC #580344, Keller Williams Heritage. LERA MLS
- $413,0003 bd2 ba2k sqft23818 FAIRWAY CYN, San Antonio, TX 78258For SaleMLS ID #1996249, Patricia Parker TREC #673794, Coldwell Banker D'Ann Harper. LERA MLS
- $599,9995 bd4 ba3.5k sqft26903 Lavender Arbor, Boerne, TX 78015For SaleMLS ID #2005067, John Grof TREC #651709, Option One Real Estate. LERA MLS
- $625,0005 bd4 ba3.6k sqft3615 SUNSET CLF, San Antonio, TX 78261For SaleMLS ID #2005085, George Mercado TREC #525832, Home Team of America. LERA MLS
- $599,9994 bd3 ba3k sqft306 TAHOE AVE, San Antonio, TX 78253For SaleMLS ID #2004208, Dana Phillips TREC #584558, Phillips & Associates Realty. LERA MLS
- $568,0004 bd4 ba3.3k sqft11231 Ginger Hazel, San Antonio, TX 78253For SaleMLS ID #1993691, Ana Martinez TREC #728812, Kuper Sotheby's Int'l Realty. LERA MLS
- $739,9004 bd3 ba2.7k sqft26 Marbella Court, San Antonio, TX 78257For SaleMLS ID #1992269, Binkan Cinaroglu TREC #592614, Kuper Sotheby's Int'l Realty. LERA MLS
