An unbeatable Stone Oak location and a private backyard retreat! This thoughtfully designed 4-bed, 2.5-bath Mountain Lodge home delivers the ideal blend of comfort and style. Exceptional curb appeal welcomes you to the elegant front entry. Inside, a foyer with soaring two-story ceilings opens to a grand staircase. The functional layout features a dedicated study, formal dining, and an open island kitchen with a gas cooktop flowing into the living area. The spacious downstairs primary suite offers privacy and a custom closet, while upstairs holds 3 large secondary beds, a Jack-and-Jill bath, and a massive game room. Every square foot is thoughtfully utilized with no wasted space. Step outside to a private backyard oasis where mature trees and ultimate peace truly shine. Ideally located in the heart of North San Antonio, you're just minutes from the JW Marriott Hill Country Resort, premier shopping, dining, parks, and major commuter routes. Located within highly acclaimed NEISD and zoned to Johnson High School, this exceptional home offers the location, layout, and features today's buyers are looking for.
Under contract
Price cut: $10.1K (7/23)
$449,900
1770 Heavens Peak, San Antonio, TX 78258
4beds
2,879sqft
Single Family Residence
Built in 2006
6,490 Square Feet Lot
$442,000 Zestimate®
$156/sqft
$83/mo HOA
What's special
Private backyard oasisPrivate backyard retreatDedicated studyExceptional curb appealElegant front entryFormal diningGrand staircase
- 61 days |
- 476 |
- 44 |
Likely to sell faster than
Zillow last checked:
Listing updated:
Listed by:
Henry Herrera TREC #580344 (210) 325-6341,
Keller Williams Heritage
Source: LERA MLS,MLS#: 1994845
Facts & features
Interior
Bedrooms & bathrooms
- Bedrooms: 4
- Bathrooms: 3
- Full bathrooms: 2
- 1/2 bathrooms: 1
Primary bedroom
- Features: Walk-In Closet(s), Ceiling Fan(s), Full Bath
- Area: 224
- Dimensions: 16 x 14
Bedroom 2
- Area: 156
- Dimensions: 13 x 12
Bedroom 3
- Area: 144
- Dimensions: 12 x 12
Bedroom 4
- Area: 132
- Dimensions: 12 x 11
Primary bathroom
- Features: Tub/Shower Separate, Separate Vanity, Soaking Tub
- Area: 117
- Dimensions: 13 x 9
Dining room
- Area: 121
- Dimensions: 11 x 11
Kitchen
- Area: 156
- Dimensions: 13 x 12
Living room
- Area: 270
- Dimensions: 18 x 15
Office
- Area: 121
- Dimensions: 11 x 11
Heating
- Central, Natural Gas
Cooling
- Two Central
Appliances
- Included: Cooktop, Built-In Oven, Self Cleaning Oven, Microwave, Gas Cooktop, Refrigerator, Disposal, Dishwasher, Plumbed For Ice Maker, Gas Water Heater, Plumb for Water Softener
- Laundry: Main Level, Laundry Room, Washer Hookup, Dryer Connection
Features
- Two Living Area, Separate Dining Room, Eat-in Kitchen, Breakfast Bar, Pantry, Study/Library, Game Room, Utility Room Inside, 1st Floor Lvl/No Steps, High Ceilings, Open Floorplan, High Speed Internet, Walk-In Closet(s), Master Downstairs, Ceiling Fan(s), Chandelier, Solid Counter Tops
- Flooring: Carpet, Ceramic Tile, Wood
- Windows: Double Pane Windows, Window Coverings
- Has basement: No
- Attic: Pull Down Storage,Partially Floored,Pull Down Stairs,Attic - Radiant Barrier Decking
- Number of fireplaces: 1
- Fireplace features: One, Living Room, Heatilator
Interior area
- Total interior livable area: 2,879 sqft
Property
Parking
- Total spaces: 2
- Parking features: Two Car Garage, Attached, Garage Door Opener
- Attached garage spaces: 2
Features
- Levels: Two
- Stories: 2
- Patio & porch: Patio
- Exterior features: Sprinkler System, Rain Gutters
- Pool features: None, Community
- Fencing: Privacy
Lot
- Size: 6,490 Square Feet
- Dimensions: 50x137
- Features: Curbs, Sidewalks, Streetlights
- Residential vegetation: Mature Trees, Mature Trees (ext feat)
Details
- Additional structures: Shed(s)
- Parcel number: 049263150040
Construction
Type & style
- Home type: SingleFamily
- Architectural style: Traditional
- Property subtype: Single Family Residence
Materials
- Brick, 4 Sides Masonry, Fiber Cement
- Foundation: Slab
- Roof: Composition
Condition
- Pre-Owned
- New construction: No
- Year built: 2006
Details
- Builder name: Newmark
Utilities & green energy
- Electric: CPS
- Gas: CPS
- Sewer: SAWS
- Water: SAWS
- Utilities for property: Cable Available, Private Garbage Service
Community & HOA
Community
- Features: Playground, Sports Court, Basketball Court
- Security: Smoke Detector(s), Carbon Monoxide Detector(s), Controlled Access
- Subdivision: Mountain Lodge
HOA
- Has HOA: Yes
- HOA fee: $250 quarterly
- HOA name: MOUNTAIN LODGE HOA
Location
- Region: San Antonio
Financial & listing details
- Price per square foot: $156/sqft
- Tax assessed value: $463,370
- Annual tax amount: $8,149
- Price range: $449.9K - $449.9K
- Date on market: 6/25/2026
- Cumulative days on market: 62 days
- Listing terms: Conventional,FHA,VA Loan,TX Vet,Cash
- Road surface type: Paved
Estimated market value
$442,000
$420,000 - $464,000
$2,897/mo
Price history
| Date | Event | Price |
|---|---|---|
| 8/12/2026 | Contingent | $449,900$156/sqft |
Source:  LERA MLS #1994845 Report a problem LERA MLS #1994845 Report a problem | ||
| 7/23/2026 | Price change | $449,900-2.2%$156/sqft |
Source: LERA MLS #1994845 Report a problem | ||
| 6/25/2026 | Listed for sale | $460,000$160/sqft |
Source: LERA MLS #1994845 Report a problem | ||
Public tax history
| Year | Property taxes | Tax assessment |
|---|---|---|
| 2025 | $6,406 -2.1% | $463,370 +4% |
| 2024 | $6,544 +8.4% | $445,726 +10% |
| 2023 | $6,036 -8.9% | $405,205 +10% |
| 2022 | $6,626 +6.2% | $368,368 +10% |
| 2021 | $6,236 | $334,880 +6.9% |
| 2020 | $6,236 +1.3% | $313,350 +2.2% |
| 2019 | $6,156 | $306,490 +1.6% |
| 2018 | $6,156 +2% | $301,520 +2.3% |
| 2017 | $6,034 -0.8% | $294,640 +0.2% |
| 2016 | $6,082 +0.9% | $294,030 +3% |
| 2015 | $6,031 | $285,420 +3% |
| 2014 | $6,031 | $277,210 +7.5% |
| 2013 | -- | $257,850 +3.7% |
| 2012 | -- | $248,750 +7.6% |
| 2011 | -- | $231,180 -0.8% |
| 2010 | -- | $233,110 -5.7% |
| 2009 | -- | $247,100 -4.4% |
| 2008 | -- | $258,580 +195.7% |
| 2007 | -- | $87,460 +201.6% |
| 2005 | -- | $29,000 |
Find assessor info on the county website
Monthly payment
Est. payment
Payment breakdown
Explore the cost of this home by adjusting the details. Changes won't be saved.Climate risks
Neighborhood: 78258
Nearby schools
GreatSchools rating
- 9/10Tuscany Heights Elementary SchoolGrades: PK-5Distance: 0.6 mi
- 9/10Tejeda Middle SchoolGrades: 6-8Distance: 2.1 mi
- 8/10Johnson High SchoolGrades: 9-12Distance: 1.7 mi
Schools provided by the listing agent
- Elementary: Tuscany Heights
- Middle: Tejeda
- High: Johnson
- District: North East I.S.D.
Source: LERA MLS. This data may not be complete. We recommend contacting the local school district to confirm school assignments for this home.
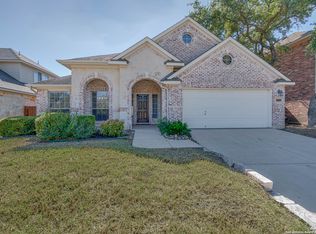
- $--3 bd3 ba2.4k sqft1774 Heavens Peak, San Antonio, TX 78258Sold
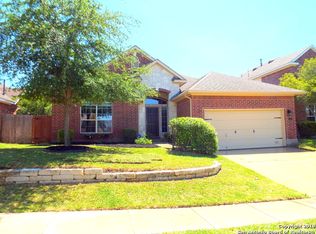
- $420,9004 bd2 ba2.3k sqft1766 Heavens Peak, San Antonio, TX 78258Off Market
- $423,1004 bd2 ba2.4k sqft1762 Heavens Peak, San Antonio, TX 78258Off Market
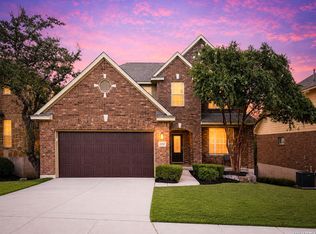
- $544,7004 bd3 ba3.5k sqft1778 Heavens Peak, San Antonio, TX 78258Off Market
- $600,5004 bd4 ba3.1k sqft24063 Alpine Ldg, San Antonio, TX 78258Off Market
- $602,7004 bd3 ba3.6k sqft24067 Alpine Ldg, San Antonio, TX 78258Off Market
- $556,5004 bd2 ba3.4k sqft24059 Alpine Ldg, San Antonio, TX 78258Off Market
- $416,4004 bd3 ba2.4k sqft1758 Heavens Peak, San Antonio, TX 78258Off Market
A local agent can set up tours, give advice and negotiate with sellers.
Similar homes
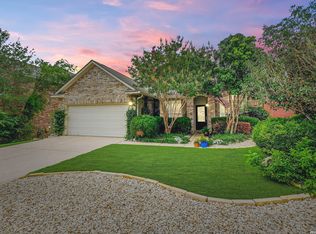
- $499,9995 bd4 ba3k sqft23707 Misty Peak, San Antonio, TX 78258For Sale
 MLS ID #2006285, Vanessa Maldonado TREC #715582, LPT Realty, LLC. LERA MLS
 - $469,9003 bd2 ba2.7k sqft1207 Sand Wedge, San Antonio, TX 78258For Sale
 MLS ID #1969283, Lisa Sinn TREC #555396, Keller Williams Heritage. LERA MLS
 - $450,0004 bd3 ba3.1k sqft3319 ROAN VLY, San Antonio, TX 78259For Sale
 MLS ID #1960988, Cedric Dequin TREC #645118, Phyllis Browning Company. LERA MLS
 - $559,0005 bd3 ba3.4k sqft1203 Sand Wedge, San Antonio, TX 78258For Sale
 MLS ID #1995198, Sara Ayers TREC #635317, Keller Williams Legacy. LERA MLS
 - $445,0004 bd3 ba2.6k sqft26810 Spiral Canyon, San Antonio, TX 78261For SaleMLS ID #1999294, Kristen Schramme TREC #568432, Keller Williams Legacy. LERA MLS
- $425,0004 bd3 ba2.5k sqft1446 Sparrow Song, San Antonio, TX 78260For SaleMLS ID #1999255, Scott Malouff TREC #658231, Keller Williams Heritage. LERA MLS
- $469,9004 bd3 ba2.2k sqft26002 ROCKY PLNS, San Antonio, TX 78260For SaleMLS ID #2003998, Charo King TREC #510492, RE/MAX North-San Antonio. LERA MLS
- $497,9003 bd2 ba2.8k sqft24824 SHINNECOCK TRL, San Antonio, TX 78260For SaleMLS ID #1993307, Debbie Luna TREC #651083, Connect Realty.com. LERA MLS
- $485,0004 bd3 ba2.8k sqft25526 Wesley Park, San Antonio, TX 78261For SaleMLS ID #1969531, Matthew Hopkins TREC #820562, BK Real Estate. LERA MLS
- $575,0004 bd4 ba3.1k sqft250 Gazelle Leap, San Antonio, TX 78258For SaleMLS ID #1997044, Stefanie McCarty TREC #688984, Keller Williams Heritage. LERA MLS
- $435,0004 bd2 ba2k sqft2627 Verona Park, San Antonio, TX 78261For SaleMLS ID #2008062, Robinson Roacho TREC #829104, Machado International Realty. LERA MLS
- $425,0004 bd3 ba3.1k sqft22814 Bengal Brk, San Antonio, TX 78260For SaleMLS ID #1991553, Jim Seifert TREC #447935, Redfin Corporation. LERA MLS
- $420,0004 bd2 ba2k sqft25222 Battle Lake, San Antonio, TX 78260For SaleMLS ID #2004913, Ariel Valdez TREC #733261, Real Broker, LLC. LERA MLS
- $450,0004 bd3 ba2.6k sqft2011 Chittim Trail Dr, San Antonio, TX 78232For SaleMLS ID #21351599, Jeff Smith. NTREIS
- $467,0003 bd3 ba2.5k sqft2614 Cinco Woods, San Antonio, TX 78259For SaleMLS ID #1992405, Vicki Morgan TREC #471153, Keller Williams Boerne. LERA MLS
- $598,0004 bd4 ba3.2k sqft39 Bighorn Canyon, San Antonio, TX 78258For SaleMLS ID #1960283, Olga Rojano TREC #530986, Vortex Realty. LERA MLS
- $565,0004 bd3 ba3.1k sqft1214 Willow Knoll, San Antonio, TX 78258For SaleMLS ID #2003727, Preslie Sovereign TREC #749156, Keller Williams Heritage. LERA MLS
- $549,5004 bd3 ba3.1k sqft1223 STETSON GRN, San Antonio, TX 78258For SaleMLS ID #1961632, Rolando San Miguel TREC #577856, Trinidad Realty Partners, Inc. LERA MLS
- $415,0003 bd2 ba1.9k sqft25308 BATTLE LK, San Antonio, TX 78260For SaleMLS ID #2003569, Bernadette Almendarez TREC #654332, Coldwell Banker D'Ann Harper. LERA MLS
- $515,0004 bd4 ba3k sqft25623 CORONADO BLF, San Antonio, TX 78260For SaleMLS ID #1971417, Daniel Ward TREC #715687, LPT Realty, LLC. LERA MLS
