Welcome to the prestigious gated community of Canyon Springs Links! This beautifully maintained one-and-a-half-story home offers an open-concept floor plan designed for comfortable living and effortless entertaining. Featuring three spacious bedrooms, rich hardwood floors, and a versatile upstairs bonus room, this home provides the perfect balance of elegance and functionality. The well-appointed kitchen is equipped with both natural gas and electric cooking options, making it ideal for any home chef. The seamless flow between the living, dining, and kitchen areas creates an inviting atmosphere for gatherings and entertaining guests. Step outside to an immaculate backyard overlooking the 10th hole of the Canyon Springs Golf Course. Enjoy peaceful mornings with a cup of coffee or relaxing evenings while watching golfers play from the comfort of your private outdoor retreat. The beautifully landscaped yard provides the perfect setting for outdoor enjoyment year-round. Located within one of the area's most sought-after gated communities, this exceptional home combines privacy, luxury, and stunning golf course views. Don't miss your opportunity to own this move-in-ready gem!
For sale
Price cut: $1K (7/28)
$497,900
24824 SHINNECOCK TRL, San Antonio, TX 78260
3beds
2,800sqft
Single Family Residence
Built in 2004
8,058 Square Feet Lot
$-- Zestimate®
$178/sqft
$132/mo HOA
What's special
Stunning golf course viewsRich hardwood floorsOpen-concept floor planPrivate outdoor retreatThree spacious bedroomsBeautifully landscaped yardVersatile upstairs bonus room
- 69 days |
- 368 |
- 28 |
Zillow last checked:
Listing updated:
Listed by:
Debbie Luna TREC #651083 (210) 823-2916,
Connect Realty.com
Source: LERA MLS,MLS#: 1993307
Facts & features
Interior
Bedrooms & bathrooms
- Bedrooms: 3
- Bathrooms: 2
- Full bathrooms: 2
Primary bedroom
- Features: Walk-In Closet(s), Multi-Closets, Ceiling Fan(s), Full Bath
- Area: 208
- Dimensions: 13 x 16
Bedroom 2
- Area: 132
- Dimensions: 11 x 12
Bedroom 3
- Area: 144
- Dimensions: 12 x 12
Primary bathroom
- Features: Tub/Shower Separate, Double Vanity
- Area: 117
- Dimensions: 9 x 13
Dining room
- Area: 143
- Dimensions: 11 x 13
Family room
- Area: 336
- Dimensions: 21 x 16
Kitchen
- Area: 238
- Dimensions: 14 x 17
Living room
- Area: 357
- Dimensions: 21 x 17
Heating
- Central, Natural Gas
Cooling
- Ceiling Fan(s), Central Air
Appliances
- Included: Cooktop, Built-In Oven, Self Cleaning Oven, Gas Cooktop, Disposal, Dishwasher, Plumbed For Ice Maker, Gas Water Heater, Plumb for Water Softener, ENERGY STAR Qualified Appliances
- Laundry: Main Level, Washer Hookup, Dryer Connection
Features
- One Living Area, Separate Dining Room, Two Eating Areas, Kitchen Island, Pantry, Game Room, Utility Room Inside, High Ceilings, Open Floorplan, High Speed Internet, All Bedrooms Downstairs, Walk-In Closet(s), Master Downstairs, Ceiling Fan(s), Chandelier, Wet Bar, Programmable Thermostat
- Flooring: Wood
- Windows: Double Pane Windows
- Has basement: No
- Number of fireplaces: 1
- Fireplace features: Living Room
Interior area
- Total interior livable area: 2,800 sqft
Property
Parking
- Total spaces: 2
- Parking features: Two Car Garage, Garage Door Opener
- Garage spaces: 2
Features
- Levels: One
- Stories: 1
- Patio & porch: Patio, Covered
- Exterior features: Sprinkler System, Rain Gutters
- Pool features: None, Community
- Fencing: Wrought Iron
Lot
- Size: 8,058 Square Feet
- Features: On Golf Course, Sidewalks, Streetlights
- Residential vegetation: Mature Trees
Details
- Parcel number: 049271030160
Construction
Type & style
- Home type: SingleFamily
- Property subtype: Single Family Residence
Materials
- Brick
- Foundation: Slab
- Roof: Composition
Condition
- Pre-Owned
- New construction: No
- Year built: 2004
Details
- Builder name: Ryland
Utilities & green energy
- Sewer: Sewer System
- Utilities for property: Cable Available
Community & HOA
Community
- Features: Tennis Court(s), Golf, Playground, Sports Court
- Security: Smoke Detector(s), Security System Owned, Controlled Access
- Subdivision: Links At Canyon Springs
HOA
- Has HOA: Yes
- HOA fee: $395 quarterly
- HOA name: CANYON SPRINGS
Location
- Region: San Antonio
Financial & listing details
- Price per square foot: $178/sqft
- Tax assessed value: $498,640
- Annual tax amount: $8,946
- Price range: $497.9K - $497.9K
- Date on market: 6/19/2026
- Cumulative days on market: 70 days
- Listing terms: Conventional,FHA,VA Loan,Cash
- Road surface type: Paved
Estimated market value
Not available
Estimated sales range
Not available
Not available
Price history
| Date | Event | Price |
|---|---|---|
| 7/28/2026 | Price change | $497,900-0.2%$178/sqft |
Source:  LERA MLS #1993307 Report a problem LERA MLS #1993307 Report a problem | ||
| 7/6/2026 | Price change | $498,900-0.2%$178/sqft |
Source: LERA MLS #1993307 Report a problem | ||
| 6/19/2026 | Listed for sale | $499,900-2.9%$179/sqft |
Source: LERA MLS #1993307 Report a problem | ||
| 12/14/2022 | Listing removed | -- |
Source: LERA MLS #1643392 Report a problem | ||
| 11/24/2022 | Contingent | $515,000$184/sqft |
Source: LERA MLS #1643392 Report a problem | ||
| 10/29/2022 | Price change | $515,000-2.6%$184/sqft |
Source: LERA MLS #1643392 Report a problem | ||
| 10/7/2022 | Listed for sale | $529,000+62.8%$189/sqft |
Source: LERA MLS #1643392 Report a problem | ||
| 9/28/2015 | Listing removed | $325,000$116/sqft |
Source: Keller Williams - San Antonio Legacy Group #1130618 Report a problem | ||
| 9/9/2015 | Price change | $325,000-3%$116/sqft |
Source: Keller Williams - San Antonio Legacy Group #1130618 Report a problem | ||
| 8/2/2015 | Listed for sale | $335,000+15.9%$120/sqft |
Source: Keller Williams - San Antonio Legacy Group #1130618 Report a problem | ||
| 12/9/2009 | Sold | -- |
Source: Agent Provided Report a problem | ||
| 8/23/2009 | Listing removed | $289,000$103/sqft |
Source: Phyllis Browning - North Central #734941 Report a problem | ||
| 8/16/2009 | Price change | $289,000-3.3%$103/sqft |
Source: Phyllis Browning - North Central #734941 Report a problem | ||
| 9/20/2008 | Price change | $299,000-3.5%$107/sqft |
Source: TourFactory #734941 Report a problem | ||
| 8/10/2008 | Listed for sale | $310,000$111/sqft |
Source: TourFactory #734941 Report a problem | ||
Public tax history
| Year | Property taxes | Tax assessment |
|---|---|---|
| 2025 | $3,592 -17.7% | $490,108 +10% |
| 2024 | $4,364 -0.4% | $445,553 +10% |
| 2023 | $4,380 -26.9% | $405,048 +10% |
| 2022 | $5,990 -1.3% | $368,225 +10% |
| 2021 | $6,072 | $334,750 +0.7% |
| 2020 | $6,072 -2% | $332,400 -0.2% |
| 2019 | $6,193 | $332,920 +3.9% |
| 2018 | $6,193 +2.7% | $320,320 +1.4% |
| 2017 | $6,031 | $315,750 +4% |
| 2016 | -- | $303,590 +3.2% |
| 2015 | $6,329 | $294,040 +1.2% |
| 2014 | $6,329 | $290,450 +9.5% |
| 2013 | -- | $265,260 +0.8% |
| 2012 | -- | $263,110 +9.2% |
| 2011 | -- | $241,050 |
| 2010 | -- | $241,050 -11.3% |
| 2009 | -- | $271,880 -8.3% |
| 2008 | -- | $296,570 -0.2% |
| 2007 | -- | $297,180 +2.8% |
| 2006 | -- | $289,150 0% |
| 2005 | -- | $289,280 |
Find assessor info on the county website
Monthly payment
Est. payment
Payment breakdown
Explore the cost of this home by adjusting the details. Changes won't be saved.Climate risks
Neighborhood: 78260
Nearby schools
GreatSchools rating
- 9/10Tuscany Heights Elementary SchoolGrades: PK-5Distance: 1 mi
- 9/10Bush Middle SchoolGrades: 6-8Distance: 2.4 mi
- 8/10Reagan High SchoolGrades: 9-12Distance: 3.7 mi
Schools provided by the listing agent
- District: North East I.S.D.
Source: LERA MLS. This data may not be complete. We recommend contacting the local school district to confirm school assignments for this home.
- $433,4003 bd2 ba2.3k sqft24828 Shinnecock Trl, San Antonio, TX 78260Off Market
- $526,8003 bd2 ba2.3k sqft24820 Shinnecock Trl, San Antonio, TX 78260Off Market
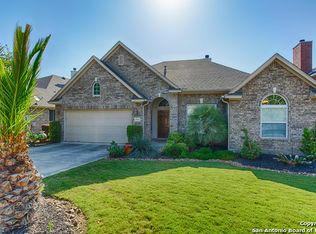
- $529,8004 bd3 ba2.6k sqft24832 Shinnecock Trl, San Antonio, TX 78260Off Market
- $578,0005 bd4 ba3.2k sqft24816 Shinnecock Trl, San Antonio, TX 78260Off Market
- $497,0003 bd2 ba2.2k sqft1210 Calcutta Ln, San Antonio, TX 78260Off Market
- $490,4004 bd4 ba2.8k sqft24902 Shinnecock Trl, San Antonio, TX 78260Off Market
- $585,1005 bd4 ba3.5k sqft24808 Shinnecock Trl, San Antonio, TX 78260Off Market
- $606,2005 bd3 ba3.5k sqft24823 Shinnecock Trl, San Antonio, TX 78260Off Market
A local agent can set up tours, give advice and negotiate with sellers.
Similar homes
- $430,0003 bd2 ba2.3k sqft25003 Woodmont, San Antonio, TX 78260For Sale

 MLS ID #1994785, Christyne Bongiorno TREC #703644, Keller Williams City-View. LERA MLS
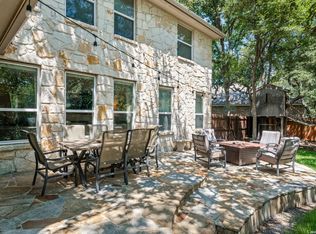
 - $469,9004 bd3 ba2.2k sqft26002 ROCKY PLNS, San Antonio, TX 78260For Sale
 MLS ID #2003998, Charo King TREC #510492, RE/MAX North-San Antonio. LERA MLS
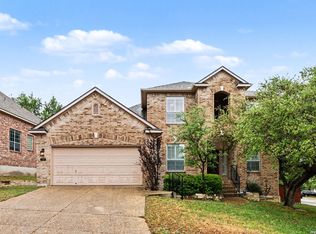
 - $525,0005 bd4 ba3.1k sqft218 ENCHANTED HL, San Antonio, TX 78260For Sale
 MLS ID #1958053, Misty Madrigal TREC #556892, Orchard Brokerage. LERA MLS
 - $415,0003 bd2 ba1.9k sqft25308 BATTLE LK, San Antonio, TX 78260For Sale
 MLS ID #2003569, Bernadette Almendarez TREC #654332, Coldwell Banker D'Ann Harper. LERA MLS
 - $469,9003 bd2 ba2.7k sqft1207 Sand Wedge, San Antonio, TX 78258For SaleMLS ID #1969283, Lisa Sinn TREC #555396, Keller Williams Heritage. LERA MLS
- $500,0004 bd3 ba2.6k sqft2106 Silent Fox, San Antonio, TX 78260For SaleMLS ID #1938893, Jennifer Canada TREC #704468, Coldwell Banker D'Ann Harper. LERA MLS
- $569,7004 bd4 ba3k sqft26022 DESTINY RDG, San Antonio, TX 78260For SaleMLS ID #1962799, Sebastiano Formica TREC #693859, eXp Realty. LERA MLS
- $525,0005 bd3 ba3.4k sqft1203 Sand Wedge, San Antonio, TX 78258For SaleMLS ID #1995198, Sara Ayers TREC #635317, Keller Williams Legacy. LERA MLS
- $499,9005 bd4 ba3.2k sqft2707 Summit View, San Antonio, TX 78261For SaleMLS ID #1992833, Katherine Masterson TREC #788021, Kolb Real Estate LLC. LERA MLS
- $525,0004 bd3 ba2.5k sqft55 Vienna, San Antonio, TX 78258For SaleMLS ID #2011724, Matthew Resnick TREC #561533, Kuper Sotheby's Int'l Realty. LERA MLS
- $485,0004 bd3 ba2.8k sqft25526 Wesley Park, San Antonio, TX 78261For SaleMLS ID #1969531, Matthew Hopkins TREC #820562, BK Real Estate. LERA MLS
- $329,9993 bd3 ba1.9k sqft1363 Crown Brk, San Antonio, TX 78260For SaleMLS ID #2002825, Gelina Garza TREC #726263, The Agency San Antonio. LERA MLS
- $445,0004 bd3 ba2.6k sqft26810 Spiral Canyon, San Antonio, TX 78261For SaleMLS ID #1999294, Kristen Schramme TREC #568432, Keller Williams Legacy. LERA MLS
- $450,0004 bd3 ba3.1k sqft3319 ROAN VLY, San Antonio, TX 78259For SaleMLS ID #1960988, Cedric Dequin TREC #645118, Phyllis Browning Company. LERA MLS
- $409,9004 bd3 ba2.6k sqft951 PERSIAN GDN, San Antonio, TX 78260For SaleMLS ID #1990813, Michael Trautman TREC #542013, Redfin Corporation. LERA MLS
- $670,0004 bd3 ba3.1k sqft606 Misty Water Ln, San Antonio, TX 78260For SaleMLS ID #1990803, Kristen Schramme TREC #568432, Keller Williams Legacy. LERA MLS
- $575,0004 bd4 ba3.1k sqft250 Gazelle Leap, San Antonio, TX 78258For SaleMLS ID #1997044, Stefanie McCarty TREC #688984, Keller Williams Heritage. LERA MLS
- $465,0005 bd4 ba3.7k sqft3619 Running Ranch, San Antonio, TX 78261For SaleMLS ID #1994904, Shane Neal TREC #608871, eXp Realty. LERA MLS
- $467,0003 bd3 ba2.5k sqft2614 Cinco Woods, San Antonio, TX 78259For SaleMLS ID #1992405, Vicki Morgan TREC #471153, Keller Williams Boerne. LERA MLS
- $689,0004 bd3 ba3.4k sqft25215 ESTANCIA CIR, San Antonio, TX 78260For SaleMLS ID #1999507, Nathan Young TREC #699396, Devora Realty. LERA MLS
