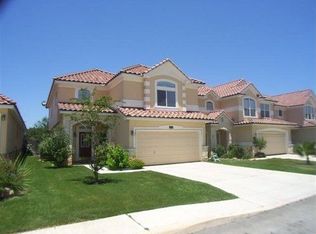
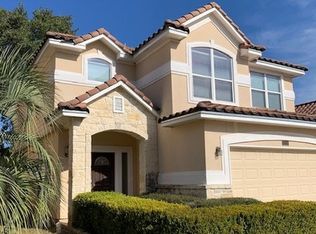
Welcome to this beautiful Mediterranean-style home, perfectly situated towards a quiet cul-de-sac and backing to a serene greenbelt for added privacy. This 3-bedroom, 2.5-bath home with a versatile loft offers both comfort and style in a highly desirable location within Comal ISD and low city taxes. Step inside to find elegant crown molding throughout and thoughtfully updated lighting that enhances the home's warm and inviting atmosphere. The kitchen is a true standout, featuring quartz countertops, stainless steel appliances, a charming farmhouse sink, and a stylish accent backsplash. A custom built-in entertainment center anchors the living space, creating the perfect area for gathering and relaxing. Enjoy outdoor living in the large backyard complete with a wooden pergola ideal for entertaining or unwinding while taking in the peaceful greenbelt views. The tile roof adds to the home's timeless Mediterranean appeal and long-term durability. Community amenities include access to a pool, playground, and tennis courts, offering something for everyone to enjoy. This home seamlessly combines character, modern updates, and an unbeatable location don't miss your opportunity to make it yours
For sale
Price cut: $5K (8/13)
$335,000
1363 Crown Brk, San Antonio, TX 78260
3beds
1,955sqft
Single Family Residence
Built in 2005
5,227 Square Feet Lot
$331,800 Zestimate®
$171/sqft
$121/mo HOA
What's special
Charming farmhouse sinkVersatile loftThoughtfully updated lightingLarge backyardCustom built-in entertainment centerStainless steel appliancesQuartz countertops
- 27 days |
- 1,568 |
- 106 |
Likely to sell faster than
Zillow last checked:
Listing updated:
Listed by:
Gelina Garza TREC #726263 (210) 771-8438,
The Agency San Antonio
Source: LERA MLS,MLS#: 2002825
Facts & features
Interior
Bedrooms & bathrooms
- Bedrooms: 3
- Bathrooms: 3
- Full bathrooms: 2
- 1/2 bathrooms: 1
Primary bedroom
- Level: Upper
- Area: 182
- Dimensions: 14 x 13
Bedroom 2
- Area: 120
- Dimensions: 12 x 10
Bedroom 3
- Area: 130
- Dimensions: 13 x 10
Primary bathroom
- Features: Tub/Shower Combo
- Area: 90
- Dimensions: 9 x 10
Family room
- Area: 252
- Dimensions: 18 x 14
Kitchen
- Area: 180
- Dimensions: 12 x 15
Heating
- Central, Electric
Cooling
- Central Air
Appliances
- Included: Microwave, Range, Disposal, Dishwasher, Plumbed For Ice Maker, Water Softener Owned, Electric Water Heater
- Laundry: Main Level, Washer Hookup, Dryer Connection
Features
- Two Living Area, Eat-in Kitchen, Breakfast Bar, Game Room, Utility Room Inside, All Bedrooms Upstairs, High Ceilings, Open Floorplan, High Speed Internet, Walk-In Closet(s), Ceiling Fan(s)
- Flooring: Carpet, Ceramic Tile, Wood
- Has basement: No
- Number of fireplaces: 1
- Fireplace features: Living Room, Mock Fireplace
Interior area
- Total interior livable area: 1,955 sqft
Video & virtual tour
Property
Parking
- Total spaces: 2
- Parking features: Two Car Garage, Garage Door Opener
- Garage spaces: 2
Features
- Levels: Two
- Stories: 2
- Patio & porch: Patio
- Pool features: None, Community
- Fencing: Privacy
Lot
- Size: 5,227 Square Feet
- Residential vegetation: Mature Trees
Details
- Additional structures: Shed(s)
- Parcel number: 048482050300
Construction
Type & style
- Home type: SingleFamily
- Property subtype: Single Family Residence
Materials
- 4 Sides Masonry, Stucco
- Foundation: Slab
- Roof: Tile
Condition
- Pre-Owned
- New construction: No
- Year built: 2005
Details
- Builder name: MCMILLAN
Utilities & green energy
- Sewer: Sewer System
- Water: Water System
- Utilities for property: Cable Available
Community & HOA
Community
- Features: Tennis Court(s), Playground, Sports Court
- Security: Smoke Detector(s), Controlled Access
- Subdivision: Villas At Canyon Springs
HOA
- Has HOA: Yes
- HOA fee: $363 quarterly
- HOA name: VILLAS AT CANYON SPRINGS HOMEOWNERS ASSOCIATION
Location
- Region: San Antonio
Financial & listing details
- Price per square foot: $171/sqft
- Tax assessed value: $350,000
- Annual tax amount: $6,603
- Price range: $335K - $335K
- Date on market: 7/24/2026
- Cumulative days on market: 27 days
- Listing terms: Conventional,FHA,VA Loan,Cash
Estimated market value
$331,800
$315,000 - $348,000
$1,950/mo
Price history
| Date | Event | Price |
|---|---|---|
| 8/13/2026 | Price change | $335,000-1.5%$171/sqft |
Source:  LERA MLS #2002825 Report a problem LERA MLS #2002825 Report a problem | ||
| 7/24/2026 | Listed for sale | $340,000+31.8%$174/sqft |
Source: LERA MLS #2002825 Report a problem | ||
| 6/16/2020 | Sold | -- |
Source: LERA MLS #1443700 Report a problem | ||
| 5/16/2020 | Pending sale | $258,000$132/sqft |
Source: RE/MAX Preferred, REALTORS #1443700 Report a problem | ||
| 3/22/2020 | Listed for sale | $258,000$132/sqft |
Source: RE/MAX Preferred, REALTORS #1443700 Report a problem | ||
| 3/18/2020 | Pending sale | $258,000$132/sqft |
Source: RE/MAX Preferred, REALTORS #1443700 Report a problem | ||
| 3/6/2020 | Listed for sale | $258,000+20%$132/sqft |
Source: RE/MAX Preferred, REALTORS #1443700 Report a problem | ||
| 11/14/2016 | Sold | -- |
Source: LERA MLS #44006_1199767 Report a problem | ||
| 9/4/2015 | Sold | -- |
Source: Public Record Report a problem | ||
| 7/12/2013 | Sold | -- |
Source: LERA MLS #1007948 Report a problem | ||
| 7/1/2013 | Listed for sale | $215,000$110/sqft |
Source: The New Realty Group #1007948 Report a problem | ||
Public tax history
| Year | Property taxes | Tax assessment |
|---|---|---|
| 2025 | $2,441 +0.5% | $350,000 |
| 2024 | $2,430 +2.3% | $350,000 +7.4% |
| 2023 | $2,375 +6.7% | $325,974 +10% |
| 2022 | $2,226 +6.6% | $296,340 +10% |
| 2021 | $2,088 | $269,400 +6.4% |
| 2020 | $2,088 -58.8% | $253,190 +7.3% |
| 2019 | $5,063 | $235,950 +0.2% |
| 2018 | $5,063 +1.9% | $235,480 +3.8% |
| 2017 | $4,969 +7.2% | $226,840 +7.3% |
| 2016 | $4,636 +7.3% | $211,330 +5.2% |
| 2015 | $4,318 | $200,800 +2.6% |
| 2014 | $4,318 | $195,800 +7.6% |
| 2013 | -- | $182,000 +7.6% |
| 2012 | -- | $169,120 |
| 2011 | -- | $169,120 -0.8% |
| 2010 | -- | $170,460 -7.3% |
| 2009 | -- | $183,920 +0.2% |
| 2008 | -- | $183,500 -6.1% |
| 2007 | -- | $195,480 +15.7% |
| 2006 | -- | $168,940 +1337.8% |
| 2005 | -- | $11,750 |
Find assessor info on the county website
Monthly payment
Est. payment
Payment breakdown
Explore the cost of this home by adjusting the details. Changes won't be saved.Climate risks
Neighborhood: 78260
Nearby schools
GreatSchools rating
- 7/10M. H. Specht Elementary SchoolGrades: PK-5Distance: 0.7 mi
- 7/10New Middle #8Grades: 6-8Distance: 6.8 mi
- 7/10Pieper High SchoolGrades: 9-12Distance: 2.8 mi
Schools provided by the listing agent
- Elementary: Specht
- Middle: Pieper Ranch
- High: Smithson Valley
- District: Comal
Source: LERA MLS. This data may not be complete. We recommend contacting the local school district to confirm school assignments for this home.
- $351,8003 bd3 ba2.2k sqft1359 Crown Brk, San Antonio, TX 78260Off Market
- $455,6003 bd2 ba1.8k sqft1403 Crown Brk, San Antonio, TX 78260Off Market

- $315,9003 bd3 ba1.9k sqft1355 Crown Brk, San Antonio, TX 78260Off Market
- $303,2003 bd2 ba1.6k sqft1407 Crown Brk, San Antonio, TX 78260Off Market
- $--3 bd3 ba1.6k sqft1351 Crown Brk, San Antonio, TX 78260Sold
- $354,9003 bd2 ba2.2k sqft1411 Crown Brk, San Antonio, TX 78260Off Market
- $354,1003 bd2 ba2.2k sqft1347 Crown Brk, San Antonio, TX 78260Off Market
- $310,3003 bd2 ba1.6k sqft1415 Crown Brk, San Antonio, TX 78260Off Market
A local agent can set up tours, give advice and negotiate with sellers.
Similar homes
- $425,0004 bd3 ba2.6k sqft25539 Tranquil Rim, San Antonio, TX 78260For Sale

 MLS ID #2006848, Celia Taylor TREC #723111, Option One Real Estate. LERA MLS
 - $469,9004 bd3 ba2.2k sqft26002 ROCKY PLNS, San Antonio, TX 78260For Sale
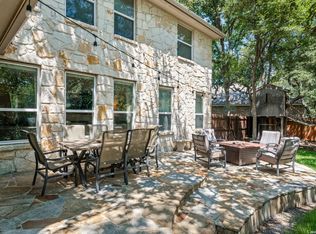 MLS ID #2003998, Charo King TREC #510492, RE/MAX North-San Antonio. LERA MLS
 - $440,0003 bd2 ba2.3k sqft25003 Woodmont, San Antonio, TX 78260For Sale
 MLS ID #1994785, Christyne Bongiorno TREC #703644, Keller Williams City-View. LERA MLS
 - $354,0003 bd3 ba2.2k sqft2227 Mountain Mist, San Antonio, TX 78258For Sale
 MLS ID #1956826, Shane Neal TREC #608871, eXp Realty. LERA MLS
 - $412,5003 bd2 ba2k sqft26215 Shady Acres, San Antonio, TX 78260For SaleMLS ID #1994516, Lorraine Castillo TREC #560519, Fil-Am Realty. LERA MLS
- $499,9903 bd3 ba2.5k sqft416 TURTLE HL, San Antonio, TX 78260For SaleMLS ID #1999368, Dayton Schrader TREC #312921, eXp Realty. LERA MLS
- $325,0003 bd3 ba2.1k sqft4830 GALEWOOD AVE, San Antonio, TX 78247For SaleMLS ID #2003173, Josh Boggs TREC #563487, Keller Williams Heritage. LERA MLS
- $346,9004 bd3 ba2.1k sqft20511 View Meadow, San Antonio, TX 78258For SaleMLS ID #1964489, Kelton Day TREC #652373, Keller Williams Legacy. LERA MLS
- $399,9993 bd3 ba2.3k sqft23943 Stately Oaks, San Antonio, TX 78260For SaleMLS ID #1994097, Nicolas Garza TREC #829101, 1st Choice Realty Group. LERA MLS
- $380,0003 bd3 ba1.8k sqft1254 Nicholas Manor, San Antonio, TX 78258For SaleMLS ID #1939564, Eduardo Pina TREC #556256, Alamo City Brokers, LLC. LERA MLS
- $399,9003 bd2 ba2k sqft3350 HIGHLINE TRL, San Antonio, TX 78261For SaleMLS ID #1996518, Amy Kolb TREC #483155, Kolb Real Estate LLC. LERA MLS
- $409,9004 bd3 ba2.6k sqft951 PERSIAN GDN, San Antonio, TX 78260For SaleMLS ID #1990813, Michael Trautman TREC #542013, Redfin Corporation. LERA MLS
- $459,0004 bd2 ba2k sqft2627 Verona Park, San Antonio, TX 78261For SaleMLS ID #2008062, Robinson Roacho TREC #829104, Machado International Realty. LERA MLS
- $310,0003 bd3 ba2.1k sqft17031 Graham Walk, San Antonio, TX 78247For SaleMLS ID #1964145, Erin Christensen TREC #761075, Better Homes and Gardens Winans. LERA MLS
- $349,9003 bd3 ba2k sqft5911 Eckhert Rd. #105, San Antonio, TX 78240For SaleMLS ID #2009070, Carol Woodward TREC #0578527, Keller Williams Heritage. LERA MLS
- $420,0004 bd3 ba2.6k sqft2738 SUMMIT VW, San Antonio, TX 78261For SaleMLS ID #1967422, Rachel Wallace TREC #646958, eXp Realty. LERA MLS
- $445,0004 bd3 ba2.6k sqft26810 Spiral Canyon, San Antonio, TX 78261For SaleMLS ID #1999294, Kristen Schramme TREC #568432, Keller Williams Legacy. LERA MLS
- $330,0003 bd2 ba1.7k sqft7830 BRAUN BND, San Antonio, TX 78250For SaleMLS ID #1997670, Quin Kruger TREC #734017, RE/MAX North-San Antonio. LERA MLS
- $399,9003 bd2 ba2.1k sqft3606 Windy Ridge Ct, San Antonio, TX 78259For SaleMLS ID #1956019, Ana Warmke TREC #700616, Keller Williams Heritage. LERA MLS
- $360,0004 bd3 ba2.8k sqft4519 AMANDAS CV, San Antonio, TX 78247For SaleMLS ID #1993449, Craig Hall TREC #623353, Hall American Realty. LERA MLS
