Sellers are ready...$10000 lower...come and get it. Gorgeous home in a GATED, PEACEFUL NEIGHBORHOOD! Amazing large kitchen with gorgeous granite counters and glass backsplash, eat in kitchen and WALK-IN PANTRY. Wood laminate and tile floors downstairs. Enormous master bed room with 2 MASTER CLOSETS. Master bath is very large with DOUBLE SINKS, soaker tub and separate shower. Very LARGE SECONDARY BEDROOMS; all with walk in closets. 2nd bath has DOUBLE SINKS. Enjoy your privacy in this serene, TREE FILLED backyard retreat, including a COVERED DECK and good size storage shed. So very close to everything you need: restaurants, schools, 1604/281/I-35, Ft Sam, Randolph AFB. Come and get it!
For sale
Price cut: $10K (7/17)
$360,000
4519 AMANDAS CV, San Antonio, TX 78247
4beds
2,855sqft
:
Get pre-qualified$2,623/mo
Single Family Residence
Built in 1999
6,664 Square Feet Lot
$-- Zestimate®
$126/sqft
$33/mo HOA
What's special
Good size storage shedGorgeous granite countersEnormous master bedroomSoaker tubAmazing large kitchenCovered deckWalk-in pantry
- 42 days |
- 444 |
- 48 |
Zillow last checked:
Listing updated:
Listed by:
Craig Hall TREC #623353 (210) 540-9585,
Hall American Realty
Source: LERA MLS,MLS#: 1993449
Facts & features
Interior
Bedrooms & bathrooms
- Bedrooms: 4
- Bathrooms: 3
- Full bathrooms: 2
- 1/2 bathrooms: 1
Primary bedroom
- Level: Upper
- Area: 340
- Dimensions: 20 x 17
Bedroom 2
- Area: 165
- Dimensions: 15 x 11
Bedroom 3
- Area: 156
- Dimensions: 13 x 12
Bedroom 4
- Area: 110
- Dimensions: 11 x 10
Primary bathroom
- Features: Tub/Shower Separate, Double Vanity, Soaking Tub
- Area: 110
- Dimensions: 11 x 10
Dining room
- Area: 130
- Dimensions: 13 x 10
Family room
- Area: 306
- Dimensions: 18 x 17
Kitchen
- Area: 209
- Dimensions: 19 x 11
Living room
- Area: 270
- Dimensions: 18 x 15
Heating
- Heat Pump, Electric
Cooling
- Central Air
Appliances
- Included: Self Cleaning Oven, Microwave, Range, Disposal, Dishwasher, Water Softener Owned, Electric Water Heater, Plumb for Water Softener
- Laundry: Lower Level, Laundry Room, Washer Hookup, Dryer Connection
Features
- Two Living Area, Separate Dining Room, Eat-in Kitchen, Two Eating Areas, Breakfast Bar, Pantry, Utility Room Inside, All Bedrooms Upstairs, High Ceilings, Open Floorplan, Walk-In Closet(s), Ceiling Fan(s), Solid Counter Tops
- Flooring: Carpet, Ceramic Tile, Laminate
- Windows: Double Pane Windows, Window Coverings
- Has basement: No
- Number of fireplaces: 1
- Fireplace features: Living Room
Interior area
- Total interior livable area: 2,855 sqft
Video & virtual tour
Property
Parking
- Total spaces: 2
- Parking features: Two Car Garage, Garage Door Opener
- Garage spaces: 2
Features
- Levels: Two
- Stories: 2
- Patio & porch: Covered, Deck
- Pool features: None
- Fencing: Privacy
Lot
- Size: 6,664 Square Feet
- Residential vegetation: Mature Trees
Details
- Parcel number: 173650250710
Construction
Type & style
- Home type: SingleFamily
- Property subtype: Single Family Residence
Materials
- Brick, Siding
- Foundation: Slab
- Roof: Composition
Condition
- Pre-Owned
- New construction: No
- Year built: 1999
Utilities & green energy
- Electric: CPS
- Gas: SAWS
- Sewer: SAWS
- Water: SAWS, Water System
- Utilities for property: City Garbage service
Community & HOA
Community
- Security: Smoke Detector(s), Security System Owned, Controlled Access
- Subdivision: Hidden Oaks
HOA
- Has HOA: Yes
- HOA fee: $100 quarterly
- HOA name: HIDDEN OAKS NORTH HOMEOWNERS ASSOC
Location
- Region: San Antonio
Financial & listing details
- Price per square foot: $126/sqft
- Tax assessed value: $354,560
- Annual tax amount: $8,078
- Price range: $360K - $360K
- Date on market: 6/19/2026
- Cumulative days on market: 42 days
- Listing terms: Conventional,FHA,VA Loan,TX Vet,Cash
Estimated market value
Not available
Estimated sales range
Not available
Not available
Price history
| Date | Event | Price |
|---|---|---|
| 7/17/2026 | Price change | $360,000-2.7%$126/sqft |
Source:  LERA MLS #1993449 Report a problem LERA MLS #1993449 Report a problem | ||
| 6/19/2026 | Listed for sale | $370,000+48%$130/sqft |
Source: LERA MLS #1993449 Report a problem | ||
| 5/27/2016 | Sold | -- |
Source: LERA MLS #1172198 Report a problem | ||
| 4/15/2016 | Listed for sale | $250,000+29.9%$88/sqft |
Source: RE/MAX REALTY ADVANTAGE #1172198 Report a problem | ||
| 4/5/2012 | Sold | -- |
Source: LERA MLS #909099 Report a problem | ||
| 11/18/2011 | Price change | $192,480-1.5%$67/sqft |
Source: Coldwell Banker D'Ann Harper, Realtors #909099 Report a problem | ||
| 8/20/2011 | Price change | $195,480-2.2%$68/sqft |
Source: Coldwell Banker D'Ann Harper #909099 Report a problem | ||
| 2/10/2011 | Price change | $199,900-2.5%$70/sqft |
Source: Coldwell Banker D'Ann Harper, Realtors #855561 Report a problem | ||
| 8/30/2010 | Listed for sale | $205,000-2.4%$72/sqft |
Source: Coldwell Banker D'Ann Harper #855561 Report a problem | ||
| 1/26/2009 | Listing removed | $210,000$74/sqft |
Source: Keller Williams Realty #734128 Report a problem | ||
| 8/2/2008 | Listed for sale | $210,000$74/sqft |
Source: Keller Williams Realty #734128 Report a problem | ||
| 7/21/2006 | Sold | -- |
Source: LERA MLS #598229 Report a problem | ||
Public tax history
| Year | Property taxes | Tax assessment |
|---|---|---|
| 2025 | -- | $354,560 0% |
| 2024 | -- | $354,605 +10% |
| 2023 | $5,467 -10.3% | $322,368 +10% |
| 2022 | $6,092 -0.4% | $293,062 +10% |
| 2021 | $6,116 | $266,420 +1.2% |
| 2020 | $6,116 +4.5% | $263,300 +4.8% |
| 2019 | $5,850 | $251,170 +0.1% |
| 2018 | $5,850 +2.3% | $250,850 +5.9% |
| 2017 | $5,716 +0.7% | $236,920 +5.9% |
| 2016 | $5,679 +6.4% | $223,640 +7.4% |
| 2015 | $5,335 | $208,310 +3.7% |
| 2014 | $5,335 | $200,937 +10% |
| 2013 | -- | $182,670 +3.7% |
| 2012 | -- | $176,200 -0.9% |
| 2011 | -- | $177,820 -0.9% |
| 2010 | -- | $179,410 -2.8% |
| 2009 | -- | $184,490 -7% |
| 2008 | -- | $198,380 +8.9% |
| 2007 | -- | $182,210 +7.4% |
| 2006 | -- | $169,720 +1.3% |
| 2005 | -- | $167,570 |
| 2004 | -- | -- |
| 2003 | -- | -- |
| 2002 | -- | -- |
| 2001 | -- | -- |
| 2000 | -- | -- |
Find assessor info on the county website
Monthly payment
Est. payment
Payment breakdown
Explore the cost of this home by adjusting the details. Changes won't be saved.Climate risks
Neighborhood: 78247
Nearby schools
GreatSchools rating
- 9/10Longs Creek Elementary SchoolGrades: PK-5Distance: 0.9 mi
- 5/10Harris Middle SchoolGrades: 6-8Distance: 1.5 mi
- 5/10Madison High SchoolGrades: 9-12Distance: 1.3 mi
Schools provided by the listing agent
- Elementary: Longs Creek
- Middle: Harris
- High: Madison
- District: North East I.S.D.
Source: LERA MLS. This data may not be complete. We recommend contacting the local school district to confirm school assignments for this home.
- $347,1005 bd3 ba2.6k sqft4523 Amandas Cv, San Antonio, TX 78247Off Market
- $318,6003 bd2 ba2.2k sqft4515 Amandas Cv, San Antonio, TX 78247Off Market
- $352,6004 bd2 ba2.8k sqft4527 Amandas Cv, San Antonio, TX 78247Off Market
- $362,7004 bd3 ba3.1k sqft4511 Amandas Cv, San Antonio, TX 78247Off Market
- $--4 bd3 ba2.4k sqft4518 Taylors Bnd, San Antonio, TX 78247Sold
- $311,8003 bd2 ba2.2k sqft4514 Taylors Bnd, San Antonio, TX 78247Off Market
- $350,4005 bd3 ba2.6k sqft4522 Taylors Bnd, San Antonio, TX 78247Off Market
- $312,5003 bd2 ba2.2k sqft4531 Amandas Cv, San Antonio, TX 78247Off Market
A local agent can set up tours, give advice and negotiate with sellers.
A local lender can help you make sure your offer is ready when you are.
Similar homes
- $360,0004 bd3 ba2.8k sqft17210 Darien Wing, San Antonio, TX 78247For Sale
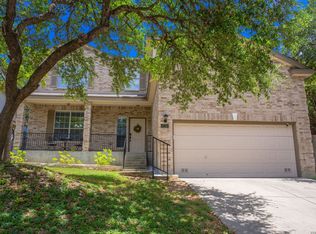
 MLS ID #1999416, Stacy Cardenas TREC #639629, Fathom Realty LLC. LERA MLS
 - $362,0004 bd3 ba2.8k sqft6339 HIGBEE ML, San Antonio, TX 78247For Sale
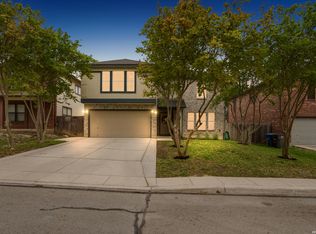 MLS ID #2001427, Josh Boggs TREC #563487, Keller Williams Heritage. LERA MLS
 - $394,0004 bd3 ba2.5k sqft15402 Fall Place, San Antonio, TX 78247For Sale
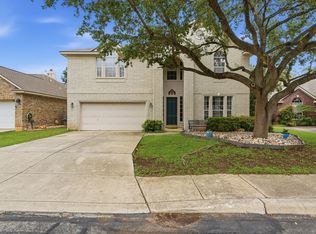 MLS ID #1966967, Jeffrey Fry TREC #672536, Bliss Real Estate, LLC. LERA MLS
 - $390,0003 bd3 ba2.6k sqft16323 Rangerider, San Antonio, TX 78247For Sale
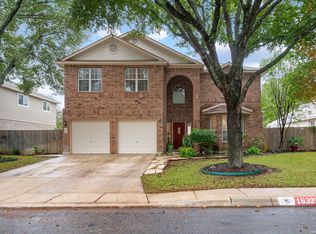 MLS ID #1944607, Josh Boggs TREC #563487, Keller Williams Heritage. LERA MLS
 - $334,9995 bd3 ba2.9k sqft5730 Grosmont Ct., San Antonio, TX 78239For SaleMLS ID #2004623, Synthia De Salme TREC #361180, All City San Antonio Registered Series. LERA MLS
- $365,0004 bd4 ba2.8k sqft7426 Obbligato Ln, San Antonio, TX 78266For SaleMLS ID #1967843, Joseph Maxwell TREC #854215, Option One Real Estate. LERA MLS
- $462,0004 bd3 ba2.6k sqft3318 Carnaby Creek Dr, San Antonio, TX 78247For SaleMLS ID #1973117, Michael Acosta TREC #630901, RE/MAX Associates Boerne. LERA MLS
- $380,0004 bd3 ba2.4k sqft17503 SAPPHIRE RIM DR, San Antonio, TX 78232For SaleMLS ID #1966327, Yolanda Barboza TREC #604182, Resi Realty, LLC. LERA MLS
- $294,9003 bd3 ba1.5k sqft15626 Knollhollow, San Antonio, TX 78247For SaleMLS ID #1949743, Bonnie Tijerina TREC #763359, 1st Choice West. LERA MLS
- $284,9993 bd2 ba2.1k sqft5619 Spring Fire, San Antonio, TX 78247For SaleMLS ID #1994003, Andrew Alderete TREC #657951, eXp Realty. LERA MLS
- $318,9994 bd3 ba2.4k sqft6514 Wind Trce, San Antonio, TX 78239For SaleMLS ID #2004083, Flower Castillo TREC #679201, Keller Williams Legacy. LERA MLS
- $319,5004 bd3 ba3k sqft7314 OBBLIGATO LN, San Antonio, TX 78266For SaleMLS ID #1962742, Robert Medina TREC #655108, RE/MAX North-San Antonio. LERA MLS
- $369,9004 bd3 ba3.1k sqft13314 Galicia, Universal City, TX 78148For SaleMLS ID #1995372, Lisa Sinn TREC #555396, Keller Williams Heritage. LERA MLS
- $367,5004 bd3 ba2.6k sqft5705 WHISTLING STRAITS, Schertz, TX 78108For SaleMLS ID #2002700, Frank T. Ruffo TREC #325204, The Real Estate Group. LERA MLS
- $346,9004 bd3 ba2.1k sqft20511 View Meadow, San Antonio, TX 78258For SaleMLS ID #1964489, Kelton Day TREC #652373, Keller Williams Legacy. LERA MLS
- $340,0003 bd3 ba1.9k sqft1363 Crown Brk, San Antonio, TX 78260For SaleMLS ID #2002825, Gelina Garza TREC #726263, The Agency San Antonio. LERA MLS
- $350,0004 bd3 ba2.7k sqft209 Summit View, Cibolo, TX 78108For SaleMLS ID #1968476, Ernest Barner TREC #839569, 1st Choice West. LERA MLS
- $375,5004 bd3 ba2.8k sqft12002 Arbor Mesa, San Antonio, TX 78249For SaleMLS ID #1990969, Michelle Smith TREC #756610, Exquisite Properties, LLC. LERA MLS
- $319,0004 bd3 ba2.5k sqft3717 Marietta Ln, Schertz, TX 78154For SaleMLS ID #1999309, Albert Cantu TREC #699850, Central Metro Realty. LERA MLS
- $409,9004 bd3 ba2.6k sqft951 PERSIAN GDN, San Antonio, TX 78260For SaleMLS ID #1990813, Michael Trautman TREC #542013, Redfin Corporation. LERA MLS
