Welcome to this move-in ready, beautifully maintained home that blends warmth, convenience, and an unbeatable location in the highly sought-after master planned community of Cibolo Canyons. Situated in a gated community off TPC Parkway. This one-story, 4 sides brick Newmark home offers comfortable, thoughtfully designed living space featuring 3 bedrooms, 2 baths, a separate dining room and dedicated study/office. New carpet throughout and freshly painted interior and exterior. The floor plan provides both functionality and flexibility for everyday living and entertaining. The open-concept kitchen and breakfast nook flows seamlessly into the spacious family room with fireplace, creating an inviting gathering space filled with natural light. The kitchen is well appointed with alder wood cabinets, a large island, granite counter tops and brand-new stainless steel appliances: gas cooktop, dishwasher, wall oven, and builtin microwave. Outdoors, step onto a covered patio with an adjoining open deck. Whether you're seeking a movein ready home or a lowmaintenance lifestyle in a highly desirable area, this one is a mustsee. Residents enjoy walking access to awardwinning NEISD schools, including Johnson High School, and nearby Primrose School at Cibolo Canyons. The community offers a staycation experience with premier amenities: two fitness centers, two resortstyle pools, a lazy river, two clubhouses, sport courts, playgrounds, walking trails and yearround activities for all ages. Just minutes away, find championship PGA golf, upscale dining, shopping, and entertainment at TPC San Antonio and the JW Marriott Hill Country Resort & Spa.
For sale
$425,000
3350 HIGHLINE TRL, San Antonio, TX 78261
3beds
2,026sqft
:
Get pre-qualified$3,132/mo
Single Family Residence
Built in 2006
6,621 Square Feet Lot
$416,200 Zestimate®
$210/sqft
$74/mo HOA
What's special
Builtin microwaveNew carpet throughoutSeparate dining roomGranite counter topsBrand-new stainless steel appliancesGas cooktopLarge island
- 28 days |
- 504 |
- 32 |
Likely to sell faster than
Zillow last checked:
Listing updated:
Listed by:
Amy Kolb TREC #483155 (210) 860-0668,
Kolb Real Estate LLC
Source: LERA MLS,MLS#: 1996518
Facts & features
Interior
Bedrooms & bathrooms
- Bedrooms: 3
- Bathrooms: 2
- Full bathrooms: 2
Primary bedroom
- Features: Walk-In Closet(s), Ceiling Fan(s), Full Bath
- Area: 285
- Dimensions: 19 x 15
Bedroom 2
- Area: 140
- Dimensions: 14 x 10
Bedroom 3
- Area: 140
- Dimensions: 14 x 10
Primary bathroom
- Features: Tub/Shower Separate
- Area: 99
- Dimensions: 11 x 9
Dining room
- Area: 132
- Dimensions: 12 x 11
Family room
- Area: 270
- Dimensions: 18 x 15
Kitchen
- Area: 121
- Dimensions: 11 x 11
Office
- Area: 156
- Dimensions: 13 x 12
Heating
- Central, Electric, Natural Gas
Cooling
- Central Air
Appliances
- Included: Cooktop, Microwave, Gas Cooktop, Refrigerator, Disposal, Dishwasher, Plumbed For Ice Maker, Water Softener Owned, Gas Water Heater
- Laundry: Washer Hookup, Dryer Connection
Features
- One Living Area, Separate Dining Room, Two Eating Areas, Kitchen Island, Breakfast Bar, Study/Library, Utility Room Inside, Secondary Bedroom Down, 1st Floor Lvl/No Steps, Open Floorplan, All Bedrooms Downstairs, Ceiling Fan(s), Chandelier
- Flooring: Carpet, Ceramic Tile, Wood
- Has basement: No
- Number of fireplaces: 1
- Fireplace features: One, Family Room
Interior area
- Total interior livable area: 2,026 sqft
Video & virtual tour
Property
Parking
- Total spaces: 2
- Parking features: Two Car Garage
- Garage spaces: 2
Features
- Levels: One
- Stories: 1
- Pool features: None, Community
Lot
- Size: 6,621 Square Feet
Details
- Parcel number: 049009130140
Construction
Type & style
- Home type: SingleFamily
- Property subtype: Single Family Residence
Materials
- Brick, 4 Sides Masonry, Siding
- Foundation: Slab
- Roof: Composition
Condition
- Pre-Owned
- New construction: No
- Year built: 2006
Details
- Builder name: NEWMARK
Utilities & green energy
- Electric: CPS
- Gas: CPS
- Sewer: SAWS
- Water: SAWS, Water System
- Utilities for property: Cable Available
Community & HOA
Community
- Features: Clubhouse, Playground, Jogging Trails, Sports Court
- Security: Smoke Detector(s), Controlled Access
- Subdivision: Cibolo Canyons
HOA
- Has HOA: Yes
- HOA fee: $886 annually
- HOA name: CIBOLO CANYON RESORT COMMUNITY
Location
- Region: San Antonio
Financial & listing details
- Price per square foot: $210/sqft
- Tax assessed value: $378,000
- Annual tax amount: $8,758
- Price range: $425K - $425K
- Date on market: 7/1/2026
- Cumulative days on market: 29 days
- Listing terms: Conventional,FHA,VA Loan,Cash
Estimated market value
$416,200
$395,000 - $437,000
$2,473/mo
Price history
| Date | Event | Price |
|---|---|---|
| 7/1/2026 | Listed for sale | $425,000+84.9%$210/sqft |
Source:  LERA MLS #1996518 Report a problem LERA MLS #1996518 Report a problem | ||
| 3/4/2016 | Sold | -- |
Source: LERA MLS #1145582 Report a problem | ||
| 10/19/2015 | Sold | -- |
Source: Public Record Report a problem | ||
| 3/7/2012 | Listing removed | $229,900$113/sqft |
Source: Homes.com #805943 Report a problem | ||
| 3/6/2012 | Listed for sale | $229,900+6.9%$113/sqft |
Source: Homes.com #805943 Report a problem | ||
| 1/31/2010 | Listing removed | $215,000$106/sqft |
Source: RE/MAX Preferred, REALTORS #805943 Report a problem | ||
| 1/24/2010 | Price change | $215,000-2.1%$106/sqft |
Source: RE/MAX Preferred, REALTORS #805943 Report a problem | ||
| 1/13/2010 | Price change | $219,500-1.3%$108/sqft |
Source: RE/MAX Preferred, REALTORS #805943 Report a problem | ||
| 12/13/2009 | Price change | $222,500-2.2%$110/sqft |
Source: RE/MAX Preferred, REALTORS #805943 Report a problem | ||
| 12/5/2009 | Price change | $227,500-1%$112/sqft |
Source: RE/MAX Preferred, REALTORS #805943 Report a problem | ||
| 11/25/2009 | Price change | $229,900-1.3%$113/sqft |
Source: RE/MAX Preferred, REALTORS #805943 Report a problem | ||
| 11/14/2009 | Price change | $232,900-0.9%$115/sqft |
Source: RE/MAX Preferred, REALTORS #805943 Report a problem | ||
| 11/3/2009 | Price change | $234,900-2.1%$116/sqft |
Source: RE/MAX Preferred, REALTORS #805943 Report a problem | ||
| 10/23/2009 | Listed for sale | $239,900$118/sqft |
Source: RE/MAX Preferred, REALTORS #805943 Report a problem | ||
Public tax history
| Year | Property taxes | Tax assessment |
|---|---|---|
| 2025 | $6,954 +1.4% | $378,000 +7.2% |
| 2024 | $6,858 | $352,715 +10% |
| 2023 | -- | $320,650 +10% |
| 2022 | -- | $291,500 +10% |
| 2021 | $3,287 | $265,000 -3.6% |
| 2020 | $3,287 -48.3% | $275,000 +10% |
| 2019 | $6,360 | $250,000 |
| 2018 | $6,360 +1.8% | $250,000 +3.3% |
| 2017 | $6,248 -4.8% | $242,000 +1.3% |
| 2016 | $6,563 -0.2% | $239,000 -4.9% |
| 2015 | $6,578 | $251,420 +7.8% |
| 2014 | $6,578 | $233,210 -1.5% |
| 2013 | -- | $236,830 +4.7% |
| 2012 | -- | $226,120 +0.3% |
| 2011 | -- | $225,480 +0.4% |
| 2010 | -- | $224,500 +2% |
| 2009 | -- | $220,000 -0.7% |
| 2008 | -- | $221,620 -11.3% |
| 2007 | -- | $249,730 |
Find assessor info on the county website
Monthly payment
Est. payment
Payment breakdown
Explore the cost of this home by adjusting the details. Changes won't be saved.Climate risks
Neighborhood: 78261
Nearby schools
GreatSchools rating
- 9/10Cibolo Green Elementary SchoolGrades: PK-5Distance: 0.6 mi
- 9/10Hill MiddleGrades: 6-8Distance: 2 mi
- 8/10Johnson High SchoolGrades: 9-12Distance: 0.6 mi
Schools provided by the listing agent
- Elementary: Cibolo Green
- Middle: Tex Hill
- High: Johnson
- District: North East I.S.D.
Source: LERA MLS. This data may not be complete. We recommend contacting the local school district to confirm school assignments for this home.
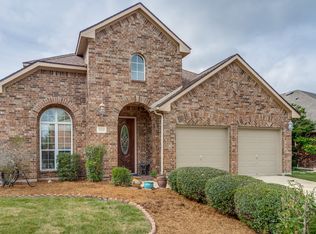
- $406,4004 bd3 ba2.6k sqft3354 Highline Trl, San Antonio, TX 78261Off Market
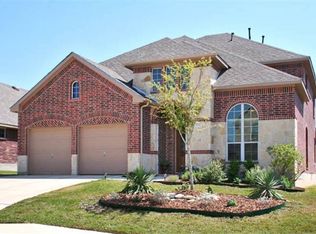
- $474,1004 bd3 ba3.1k sqft3346 Highline Trl, San Antonio, TX 78261Off Market
- $466,5004 bd2 ba2.6k sqft24023 Western Mdw, San Antonio, TX 78261Off Market

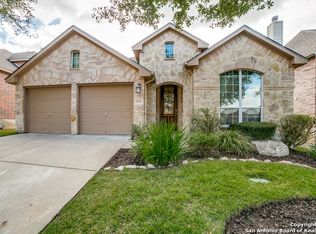
- $393,6004 bd2 ba2.2k sqft3342 Highline Trl, San Antonio, TX 78261Off Market
- $489,6006 bd4 ba3.4k sqft3358 Highline Trl, San Antonio, TX 78261Off Market
- $444,9004 bd3 ba2.7k sqft24027 Western Mdw, San Antonio, TX 78261Off Market
- $533,1005 bd3 ba3.3k sqft24019 Western Mdw, San Antonio, TX 78261Off Market
- $422,7004 bd3 ba2.6k sqft3338 Highline Trl, San Antonio, TX 78261Off Market
A local agent can set up tours, give advice and negotiate with sellers.
Similar homes
- $413,0003 bd-- ba2k sqft23818 FAIRWAY CYN, San Antonio, TX 78258For Sale

 MLS ID #1996249, Patricia Parker TREC #673794, Coldwell Banker D'Ann Harper. LERA MLS
 - $440,0003 bd2 ba2.3k sqft25003 Woodmont, San Antonio, TX 78260For Sale
 MLS ID #1994785, Christyne Bongiorno TREC #703644, Keller Williams City-View. LERA MLS
 - $465,0004 bd2 ba2.4k sqft3903 Firebush, San Antonio, TX 78261For Sale
 MLS ID #1926626, Stephen Perry TREC #627918, Better Homes and Gardens Winans. LERA MLS
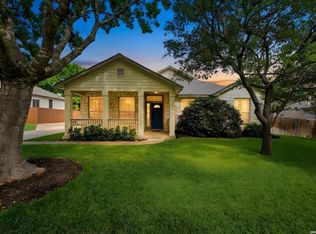
 - $399,9003 bd2 ba2.1k sqft3606 Windy Ridge Ct, San Antonio, TX 78259For Sale
 MLS ID #1956019, Ana Warmke TREC #700616, Keller Williams Heritage. LERA MLS
 - $415,0003 bd2 ba2k sqft26215 Shady Acres, San Antonio, TX 78260For SaleMLS ID #1994516, Lorraine Castillo TREC #560519, Fil-Am Realty. LERA MLS
- $315,0003 bd3 ba2.5k sqft25131 TERLINGUA BND, San Antonio, TX 78261For SaleMLS ID #2002052, Sonia Flores TREC #474521, Keller Williams Legacy. LERA MLS
- $398,0004 bd3 ba2.7k sqft6158 Akin Elm, San Antonio, TX 78261For SaleMLS ID #1990827, Alyssia Crawford TREC #786572, Orchard Brokerage. LERA MLS
- $495,0004 bd3 ba2.8k sqft25526 Wesley Park, San Antonio, TX 78261For SaleMLS ID #1969531, Matthew Hopkins TREC #820562, BK Real Estate. LERA MLS
- $299,0003 bd2 ba1.7k sqft4011 Ashleaf Pecan, San Antonio, TX 78261For SaleMLS ID #1991038, Stephanie Muhlenfeld TREC #840182, Keller Williams City-View. LERA MLS
- $449,9004 bd3 ba2.8k sqft1770 Heavens Peak, San Antonio, TX 78258For SaleMLS ID #1994845, Henry Herrera TREC #580344, Keller Williams Heritage. LERA MLS
- $399,9904 bd2 ba2k sqft21009 PEDREGOSO LN, San Antonio, TX 78258For SaleMLS ID #1995693, Susan Brand TREC #635039, Coldwell Banker D'Ann Harper. LERA MLS
- $365,0004 bd3 ba2k sqft21302 Encino Lookout, San Antonio, TX 78259For SaleMLS ID #1996297, Christina Carr TREC #670860, LPT Realty, LLC. LERA MLS
- $479,9004 bd3 ba2.6k sqft409 TURTLE HL, San Antonio, TX 78260For SaleMLS ID #1999409, Lana Marinin TREC #629504, Texas Prestige Realty. LERA MLS
- $475,0003 bd2 ba2.2k sqft111 Garden Trace, San Antonio, TX 78260For SaleMLS ID #1953930, Cindy Baughn TREC #481825, JB Goodwin, REALTORS. LERA MLS
- $474,9003 bd2 ba2.7k sqft1207 Sand Wedge, San Antonio, TX 78258For SaleMLS ID #1969283, Lisa Sinn TREC #555396, Keller Williams Heritage. LERA MLS
- $429,9004 bd3 ba2.6k sqft22302 Verde Knoll, San Antonio, TX 78258For SaleMLS ID #1925234, Jeanette Rachuig TREC #664121, BHHS PenFed Realty. LERA MLS
- $497,9003 bd2 ba2.8k sqft24824 SHINNECOCK TRL, San Antonio, TX 78260For SaleMLS ID #1993307, Debbie Luna TREC #651083, Connect Realty.com. LERA MLS
- $489,0004 bd4 ba2.4k sqft20219 Bristol Mesa, San Antonio, TX 78259Active
 MLS ID #3194390, Vila Sreu, BM Realty Partners Inc. Unlock MLS
 - $324,9993 bd3 ba1.6k sqft1323 PINNACLE FLS, San Antonio, TX 78260For SaleMLS ID #1994817, Michelle Castillo TREC #626883, Keller Williams Legacy. LERA MLS
- $495,0004 bd2 ba2.4k sqft1303 BLUFF FOREST, San Antonio, TX 78248For SaleMLS ID #2002566, Ricardo Gonzalez TREC #663626, Keller Williams Heritage. LERA MLS
