Need space without sacrificing function? This move-in-ready Trinity Oaks Estates home offers 5 bedrooms + office + loft + game room + 3.5 baths = exceptional flexibility. Pride of ownership shines inside and out; meticulously maintained and CLEAN! New interior paint, new flooring, updated lighting, and numerous recent improvements make it ready to enjoy. Gorgeous landscaping and mature trees create standout curb appeal, while the backyard offers a covered patio, expansive flagstone entertaining area, greenhouse, storage shed, and plenty of room to relax, garden, or play. Inside, abundant natural light fills the open living areas. The spacious kitchen features granite countertops, center island, breakfast bar, generous cabinetry, and an oversized dining area opening to the family room with soaring ceilings and a wood-burning fireplace. The downstairs primary suite provides privacy, while upstairs you'll find four additional bedrooms, a loft, and oversized game room. With multiple living spaces, this floor plan easily adapts as your needs change. Located in Comal ISD with a community pool and playground, convenient Highway 281 access, and no City of San Antonio taxes. Space, flexibility, outdoor living, and move-in-ready updates-2707 Summit View brings it all together.
For sale
$499,900
2707 Summit View, San Antonio, TX 78261
5beds
3,276sqft
Single Family Residence
Built in 2006
7,405 Square Feet Lot
$489,800 Zestimate®
$153/sqft
$67/mo HOA
What's special
Wood-burning fireplaceUpdated lightingNew interior paintExpansive flagstone entertaining areaStorage shedNew flooringGranite countertops
- 80 days
- 350
- 21
Zillow last checked:
Listing updated:
Listed by:
Katherine Masterson TREC #788021 (210) 414-6200,
Kolb Real Estate LLC
Source: LERA MLS,MLS#: 1992833
Facts & features
Interior
Bedrooms & bathrooms
- Bedrooms: 5
- Bathrooms: 4
- Full bathrooms: 3
- 1/2 bathrooms: 1
Primary bedroom
- Features: Sitting Room, Walk-In Closet(s), Ceiling Fan(s), Full Bath
- Area: 240
- Dimensions: 16 x 15
Bedroom 2
- Area: 180
- Dimensions: 15 x 12
Bedroom 3
- Area: 143
- Dimensions: 13 x 11
Bedroom 4
- Area: 143
- Dimensions: 13 x 11
Bedroom 5
- Area: 144
- Dimensions: 12 x 12
Primary bathroom
- Features: Tub/Shower Separate, Separate Vanity, Double Vanity, Soaking Tub
- Area: 40
- Dimensions: 8 x 5
Dining room
- Area: 168
- Dimensions: 14 x 12
Kitchen
- Area: 169
- Dimensions: 13 x 13
Living room
- Area: 320
- Dimensions: 20 x 16
Heating
- Central, Electric
Cooling
- Ceiling Fan(s), Two Central, Attic Fan
Appliances
- Included: Cooktop, Built-In Oven, Self Cleaning Oven, Microwave, Range, Refrigerator, Disposal, Dishwasher, Vented Exhaust Fan, Electric Water Heater, Plumb for Water Softener, Electric Cooktop, ENERGY STAR Qualified Appliances, High Efficiency Water Heater
- Laundry: Main Level, Laundry Room, Washer Hookup, Dryer Connection
Features
- One Living Area, Liv/Din Combo, Separate Dining Room, Eat-in Kitchen, Two Eating Areas, Kitchen Island, Breakfast Bar, Pantry, Study/Library, Game Room, Loft, Utility Room Inside, High Ceilings, Open Floorplan, High Speed Internet, Walk-In Closet(s), Master Downstairs, Ceiling Fan(s), Chandelier, Solid Counter Tops
- Flooring: Carpet, Ceramic Tile, Vinyl
- Doors: Storm Door(s), Storm Doors
- Windows: Double Pane Windows
- Has basement: No
- Attic: 12"+ Attic Insulation,Pull Down Stairs,Attic - Radiant Barrier Decking
- Number of fireplaces: 1
- Fireplace features: One, Living Room, Wood Burning
Interior area
- Total interior livable area: 3,276 sqft
Video & virtual tour
Property
Parking
- Total spaces: 2
- Parking features: Two Car Garage, Garage Door Opener
- Garage spaces: 2
Features
- Levels: Two
- Stories: 2
- Patio & porch: Patio, Covered
- Exterior features: Sprinkler System, Rain Gutters
- Pool features: None, Community
- Fencing: Privacy
Lot
- Size: 7,405 Square Feet
- Features: Curbs, Sidewalks
- Residential vegetation: Mature Trees, Mature Trees (ext feat)
Details
- Additional structures: Shed(s)
- Parcel number: 048641051400
Construction
Type & style
- Home type: SingleFamily
- Architectural style: Traditional
- Property subtype: Single Family Residence
Materials
- Brick, 3 Sides Masonry, Fiber Cement, Radiant Barrier
- Foundation: Slab
- Roof: Composition
Condition
- Pre-Owned
- New construction: No
- Year built: 2006
Details
- Builder name: Woodside Homes
Utilities & green energy
- Electric: CPS
- Gas: CPS
- Water: SAWS
- Utilities for property: Cable Available
Green energy
- Green verification: ENERGY STAR Certified Homes
- Water conservation: Water-Smart Landscaping, EF Irrigation Control
Community & HOA
Community
- Features: Playground, Jogging Trails, Bike Trails, Cluster Mail Box, School Bus
- Security: Smoke Detector(s), Security System Owned, Prewired, Controlled Access
- Subdivision: Trinity Oaks
HOA
- Has HOA: Yes
- HOA fee: $200 quarterly
- HOA name: TRINITY OAKS HOMEOWNERS ASSOCIATION
Location
- Region: San Antonio
Financial & listing details
- Price per square foot: $153/sqft
- Tax assessed value: $405,000
- Annual tax amount: $4,780
- Price range: $499.9K - $499.9K
- Date on market: 6/19/2026
- Cumulative days on market: 81 days
- Listing terms: Conventional,FHA,VA Loan,Cash
- Road surface type: Paved
Estimated market value
$489,800
$465,000 - $514,000
$3,550/mo
Price history
| Date | Event | Price |
|---|---|---|
| 6/19/2026 | Listed for sale | $499,900+100.8%$153/sqft |
Source:  LERA MLS #1992833 Report a problem LERA MLS #1992833 Report a problem | ||
| 9/16/2013 | Sold | -- |
Source: Agent Provided Report a problem | ||
| 7/23/2013 | Price change | $249,000-2.7%$76/sqft |
Source: Keller Williams Legacy #1008362 Report a problem | ||
| 7/5/2013 | Listed for sale | $255,900$78/sqft |
Source: Keller Williams Legacy #1008362 Report a problem | ||
| 3/24/2008 | Sold | -- |
Source: Agent Provided Report a problem | ||
Public tax history
| Year | Property taxes | Tax assessment |
|---|---|---|
| 2025 | $2,824 -5.4% | $405,000 -5.9% |
| 2024 | $2,986 +2.2% | $430,280 +7.2% |
| 2023 | $2,923 | $401,500 +4.9% |
| 2022 | -- | $382,877 +10% |
| 2021 | $2,705 | $348,070 +5.9% |
| 2020 | $2,705 -52.4% | $328,720 +2.7% |
| 2019 | $5,685 | $320,000 +2.4% |
| 2018 | $5,685 +8.2% | $312,490 +6.6% |
| 2017 | $5,255 +10.5% | $293,194 +10% |
| 2016 | $4,754 +10.2% | $266,540 +3.4% |
| 2015 | $4,313 | $257,730 +9.8% |
| 2014 | $4,313 | $234,790 +5.1% |
| 2013 | -- | $223,300 +6.8% |
| 2012 | -- | $209,050 -3.3% |
| 2011 | -- | $216,250 -0.8% |
| 2010 | -- | $218,080 |
| 2009 | -- | $218,080 -8.6% |
| 2008 | -- | $238,690 -7.6% |
| 2007 | -- | $258,290 +1115.5% |
| 2006 | -- | $21,250 |
Find assessor info on the county website
Monthly payment
Est. payment
Payment breakdown
Explore the cost of this home by adjusting the details. Changes won't be saved.Climate risks
Neighborhood: 78261
Nearby schools
Schools provided by the listing agent
- Elementary: Indian Springs
- Middle: Bulverde
- High: Pieper
- District: Comal
Source: LERA MLS. This data may not be complete. We recommend contacting the local school district to confirm school assignments for this home.


Similar homes
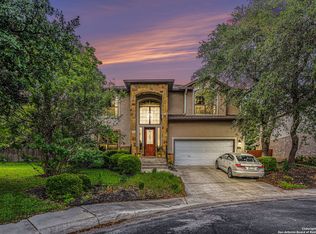
- $550,0004 bd4 ba3k sqft26022 Destiny Rdg, San Antonio, TX 78260For Sale By Owner
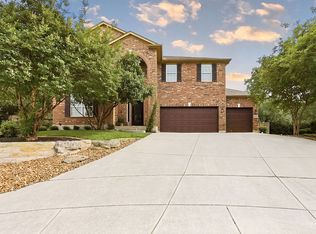
- $414,9004 bd3 ba2.6k sqft2738 SUMMIT VW, San Antonio, TX 78261For Sale
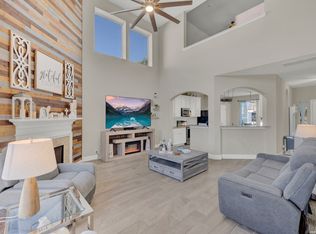
 MLS ID #1967422, Rachel Wallace TREC #646958, eXp Realty. LERA MLS
 - $499,9995 bd4 ba3k sqft23707 Misty Peak, San Antonio, TX 78258For Sale
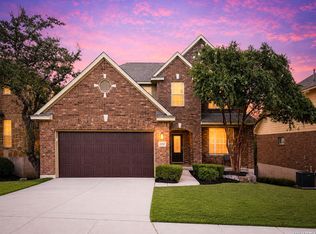 MLS ID #2006285, Vanessa Maldonado TREC #715582, LPT Realty, LLC. LERA MLS
 - $435,0004 bd2 ba2k sqft2627 Verona Park, San Antonio, TX 78261For Sale
 MLS ID #2008062, Robinson Roacho TREC #829104, Machado International Realty. LERA MLS
 - $525,0005 bd4 ba3.4k sqft24232 BEAR MTN, San Antonio, TX 78258For SaleMLS ID #2006168, Jessie Strain TREC #655907, Orchard Brokerage. LERA MLS
- $463,0004 bd4 ba2.6k sqft3618 Sweet Olive, San Antonio, TX 78261For SaleMLS ID #1876272, Danny Charbel TREC #582344, Keller Williams City-View. LERA MLS
- $497,9003 bd2 ba2.8k sqft24824 SHINNECOCK TRL, San Antonio, TX 78260For SaleMLS ID #1993307, Debbie Luna TREC #651083, Connect Realty.com. LERA MLS
- $540,0003 bd4 ba3k sqft3551 Pinnacle, San Antonio, TX 78261For SaleMLS ID #1952965, Sterling Harlan TREC #786519, Riverbend Realty Group, LLC. LERA MLS
- $625,0005 bd4 ba3.6k sqft3615 SUNSET CLF, San Antonio, TX 78261For SaleMLS ID #2005085, George Mercado TREC #525832, Home Team of America. LERA MLS
- $525,0005 bd3 ba3.4k sqft1203 Sand Wedge, San Antonio, TX 78258For SaleMLS ID #1995198, Sara Ayers TREC #635317, Keller Williams Legacy. LERA MLS
- $469,9004 bd3 ba2.2k sqft26002 ROCKY PLNS, San Antonio, TX 78260For SaleMLS ID #2003998, Charo King TREC #510492, RE/MAX North-San Antonio. LERA MLS
- $499,0005 bd4 ba3.3k sqft19706 Ranch Meadow, San Antonio, TX 78258For SaleMLS ID #2003433, Heather Hart TREC #539335, JPAR San Antonio. LERA MLS
- $495,0004 bd3 ba3.6k sqft16426 Hillview Pass Dr, San Antonio, TX 78247For SaleMLS ID #1997804, Sandra Rangel TREC #579513, Real Broker, LLC. LERA MLS
- $449,0003 bd3 ba2k sqft26334 Dancing Bear, San Antonio, TX 78260For SaleMLS ID #1991490, Jeanette Perkins TREC #768988, White Label Realty. LERA MLS
- $565,0004 bd4 ba3.1k sqft250 Gazelle Leap, San Antonio, TX 78258For SaleMLS ID #1997044, Stefanie McCarty TREC #688984, Keller Williams Heritage. LERA MLS
- $399,9003 bd2 ba2k sqft3350 HIGHLINE TRL, San Antonio, TX 78261For SaleMLS ID #1996518, Amy Kolb TREC #483155, Kolb Real Estate LLC. LERA MLS
- $469,9003 bd2 ba2.7k sqft1207 Sand Wedge, San Antonio, TX 78258For SaleMLS ID #1969283, Lisa Sinn TREC #555396, Keller Williams Heritage. LERA MLS
- $495,0004 bd3 ba2.8k sqft13708 Shavano Walk, San Antonio, TX 78230For SaleMLS ID #2012648, Trent Boarnet TREC #575268, Keller Williams Heritage. LERA MLS
- $630,0004 bd3 ba3.1k sqft606 Misty Water Ln, San Antonio, TX 78260For SaleMLS ID #1990803, Kristen Schramme TREC #568432, Keller Williams Legacy. LERA MLS
- $495,0004 bd3 ba3k sqft13743 Morningbluff Dr, San Antonio, TX 78216For SaleMLS ID #2012960, Jorge Grajales TREC #658967, Keller Williams City-View. LERA MLS
