Located in a community of interactive neighbors, this tasteful house is a fabulous, move-in ready. The spacious layout has a central great room with a fireplace, allowing for family living, home computing, eating and cooking in a highly functional kitchen to happen together. Located at the back of the house, this quiet family zone is ideal for big and small gatherings without feeling crowded. Upgraded flooring throughout the house and freshly painted neutral but bold walls. Step out into the sculpted backyard with a large patio deck built to entertain a boatload of guests. The serene landscaping provides the perfect setting for grilling under lots of shade trees. Fun fact - the family size hot tub is also included. Kids have ideal play zones and can invite friends to experience the climbing wall. The sturdy, custom-built greenhouse is another a gem that stays- a feature plant growers will treasure in every season. An XL-sized private master suite opens into a custom spa-feel bathroom, an enclosed privy and large closet. Secondary rooms are perfectly sized with a bathroom between them. Another unexpected and highly unique feature is the professionally built storage loft above the garage. All in all, this house has so many well-planned features, you'll have a hard time walking away.
Sold
Price Unknown
2711 Summit View, San Antonio, TX 78261
3beds
1,770sqft
Single Family Residence
Built in 2006
6,599 Square Feet Lot
$335,700 Zestimate®
$--/sqft
$2,149 Estimated rent
Home value
$335,700
$309,000 - $363,000
$2,149/mo
Zestimate® history
Owner options
List your home for rent
$2,149/mo
Rent Zestimate®
Find your next renter with Zillow Rental Manager. Plus, with online applications, you can quickly screen prospective tenants – for free.
$2,149/mo
Rent Zestimate®
Refinance and save
$181/mo
Est. payment
Refinancing to a lower rate could help reduce your monthly payments and save thousands over the life of the loan.
$181/mo
Est. payment
Explore your selling options
Work with a Zillow partner agent
Leverage their expertise and Zillow's premium Showcase listings to get your home seen by more buyers.
Get startedList with your own agent
Get your home in front of millions of buyers by listing it on Zillow.
Learn how to do itSell it yourself
Take full control of how buyers see your home on Zillow by listing For Sale by Owner (FSBO).
List your homeWhat's special
Gas fireplaceFloor to ceiling windowsHigh ceilingsTile floorsRounded cornersTile backsplash
Zillow last checked:
Listing updated:
Listed by:
Aaron Jistel TREC #548216 (877) 897-7275,
ListingSpark
Source: LERA MLS,MLS#: 1798405
Facts & features
Interior
Bedrooms & bathrooms
- Bedrooms: 3
- Bathrooms: 2
- Full bathrooms: 2
Primary bedroom
- Features: Walk-In Closet(s), Full Bath
- Area: 270
- Dimensions: 18 x 15
Bedroom 2
- Area: 120
- Dimensions: 12 x 10
Bedroom 3
- Area: 120
- Dimensions: 12 x 10
Primary bathroom
- Features: Tub Only, Shower Only, Double Vanity, Soaking Tub
- Area: 160
- Dimensions: 16 x 10
Dining room
- Area: 168
- Dimensions: 14 x 12
Kitchen
- Area: 228
- Dimensions: 19 x 12
Living room
- Area: 273
- Dimensions: 21 x 13
Heating
- Central, Natural Gas
Cooling
- Central Air
Appliances
- Included: Washer, Dryer, Cooktop, Built-In Oven, Self Cleaning Oven, Microwave, Range, Disposal, Dishwasher, Plumbed For Ice Maker, Vented Exhaust Fan, Gas Water Heater, Electric Cooktop
- Laundry: Washer Hookup, Dryer Connection
Features
- Liv/Din Combo, Separate Dining Room, Kitchen Island, Breakfast Bar, Utility Room Inside, 1st Floor Lvl/No Steps, High Ceilings, Open Floorplan, Master Downstairs, Ceiling Fan(s), Chandelier, Solid Counter Tops
- Flooring: Ceramic Tile, Wood, Other
- Windows: Window Coverings
- Has basement: No
- Number of fireplaces: 1
- Fireplace features: Living Room, Gas Logs Included, Gas
Interior area
- Total structure area: 1,770
- Total interior livable area: 1,770 sqft
Property
Parking
- Total spaces: 2
- Parking features: Two Car Garage, Garage Door Opener
- Garage spaces: 2
Features
- Levels: One
- Stories: 1
- Pool features: None, Community
Lot
- Size: 6,599 Square Feet
Details
- Parcel number: 048641051410
Construction
Type & style
- Home type: SingleFamily
- Architectural style: Contemporary
- Property subtype: Single Family Residence
Materials
- Brick, 3 Sides Masonry, Wood Siding, Siding
- Foundation: Slab
- Roof: Composition
Condition
- Pre-Owned
- New construction: No
- Year built: 2006
Utilities & green energy
- Sewer: Sewer System
- Water: Water System
Community & HOA
Community
- Features: Playground
- Security: Security System Owned, Prewired, Controlled Access
- Subdivision: Trinity Oaks
HOA
- Has HOA: Yes
- HOA fee: $181 quarterly
- HOA name: ALAMO MANAGEMENT COMPANY
Location
- Region: San Antonio
Financial & listing details
- Tax assessed value: $333,440
- Annual tax amount: $374
- Date on market: 9/11/2025
- Cumulative days on market: 136 days
- Listing terms: Conventional,FHA,VA Loan,Cash
Price history
| Date | Event | Price |
|---|---|---|
| 1/10/2025 | Sold | -- |
Source:  LERA MLS #1798405 Report a problem LERA MLS #1798405 Report a problem | ||
| 12/20/2024 | Listed for sale | $349,900$198/sqft |
Source: LERA MLS #1798405 Report a problem | ||
| 12/12/2024 | Contingent | $349,900$198/sqft |
Source: LERA MLS #1798405 Report a problem | ||
| 10/5/2024 | Price change | $349,900-4.1%$198/sqft |
Source: LERA MLS #1798405 Report a problem | ||
| 9/22/2024 | Price change | $365,000-2.4%$206/sqft |
Source: LERA MLS #1798405 Report a problem | ||
| 8/3/2024 | Listed for sale | $374,000+49.6%$211/sqft |
Source: LERA MLS #1798405 Report a problem | ||
| 3/31/2015 | Sold | -- |
Source: LERA MLS #1100137 Report a problem | ||
| 2/20/2015 | Listed for sale | $250,000+18.6%$141/sqft |
Source: RE/MAX Associates #1100137 Report a problem | ||
| 12/2/2014 | Sold | -- |
Source: Public Record Report a problem | ||
| 4/28/2008 | Listing removed | $210,748$119/sqft |
Source: Visual Tour #660683 Report a problem | ||
| 4/16/2008 | Listed for sale | $210,748$119/sqft |
Source: Visual Tour #660683 Report a problem | ||
| 11/12/2007 | Sold | -- |
Source: Agent Provided Report a problem | ||
Public tax history
| Year | Property taxes | Tax assessment |
|---|---|---|
| 2025 | $374 -82.7% | $333,440 +7.3% |
| 2024 | $2,157 | $310,650 +2.8% |
| 2023 | -- | $302,222 +10% |
| 2022 | $2,050 +5.1% | $274,747 +10% |
| 2021 | $1,950 | $249,770 +5.5% |
| 2020 | $1,950 -52.7% | $236,640 -0.1% |
| 2019 | $4,124 | $236,780 +4.9% |
| 2018 | $4,124 -13.1% | $225,640 +4.2% |
| 2017 | $4,744 +9.2% | $216,520 +9.3% |
| 2016 | $4,346 +39.8% | $198,070 +5.5% |
| 2015 | $3,108 | $187,710 +9.1% |
| 2014 | $3,108 | $172,060 +4.2% |
| 2013 | -- | $165,080 +6.3% |
| 2012 | -- | $155,350 -3.9% |
| 2011 | -- | $161,660 -0.8% |
| 2010 | -- | $162,910 |
| 2009 | -- | $162,910 -8.1% |
| 2008 | -- | $177,260 -4.1% |
| 2007 | -- | $184,760 +769.5% |
| 2006 | -- | $21,250 |
Find assessor info on the county website
Neighborhood: 78261
Nearby homes
- $387,9004 bd2 ba2.4k sqft2715 Summit Vw, San Antonio, TX 78261Off Market
- $499,9005 bd4 ba3.2k sqft2707 Summit Vw, San Antonio, TX 78261For Sale
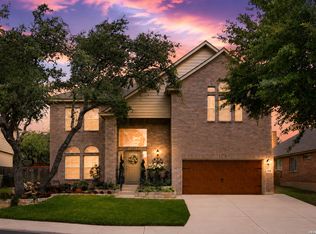
- $482,1004 bd3 ba3.6k sqft2719 Summit Vw, San Antonio, TX 78261Off Market
- $429,4005 bd3 ba3.3k sqft27206 Trinity Bnd, San Antonio, TX 78261Off Market
- $---- bd-- ba-- sqft27206 Trinity Cros, San Antonio, TX 78260Off Market
- $457,2004 bd3 ba2.9k sqft27210 Trinity Bnd, San Antonio, TX 78261Off Market
- $--3 bd3 ba2.9k sqft2703 Summit Vw, San Antonio, TX 78261Sold
- $422,5004 bd3 ba2.7k sqft27202 Trinity Bnd, San Antonio, TX 78261Off Market
Nearby schools
GreatSchools rating
- 10/10Indian Springs Elementary SchoolGrades: PK-5Distance: 1.3 mi
- 7/10New Middle #8Grades: 6-8Distance: 4.9 mi
- 7/10Pieper High SchoolGrades: 9-12Distance: 2 mi
Schools provided by the listing agent
- Elementary: Indian Springs
- Middle: Bulverde
- High: Pieper
- District: Comal
Source: LERA MLS. This data may not be complete. We recommend contacting the local school district to confirm school assignments for this home.
Get a cash offer in 3 minutes
Find out how much your home could sell for in as little as 3 minutes with a no-obligation cash offer.
Estimated market value
$335,700
Get a cash offer in 3 minutes
Find out how much your home could sell for in as little as 3 minutes with a no-obligation cash offer.
Estimated market value
$335,700
- Texas
- Bexar County
- San Antonio
- 78261
- 2711 Summit View
Nearby cities
Nearby neighborhoods
Nearby zip codes
Other San Antonio Topics
