VERSATILE SINGLE-STORY LIVING | PRIVATE GUEST SUITE | GREENBELT PRIVACY Discover the perfect blend of comfort, flexibility, and Hill Country charm in this beautifully designed single-story home. Thoughtfully crafted with an open, functional layout, it offers wide hallways, wide doorways, and convenient ZERO-THRESHOLD ENTRY from the garage, creating a home that's easy to enjoy for every stage of life. The flexible floor plan includes a PRIVATE SECONDARY SUITE with its own full bath, making it ideal for guests, multi-generational living, a home office, older children, or anyone who appreciates extra privacy. The light-filled open-concept design is perfect for everyday living and entertaining, featuring a spacious island kitchen with granite countertops, GAS COOKING, abundant cabinetry, and seamless flow into the dining and family rooms. The generous primary suite offers dual vanities, a large walk-in shower, and an oversized walk-in closet. Step outside to a covered patio overlooking a peaceful GREENBELT, where mature trees and the absence of rear neighbors create a private outdoor retreat for relaxing, grilling, or gathering with family and friends. Located in a gated community with exceptional amenities, residents enjoy a community pool, walking trails, parks, playgrounds, neighborhood events, and HIGHLY RATED SCHOOLS-including elementary, middle, and high schools-all nearby. Shopping, dining, medical facilities, and major San Antonio employers are also just minutes away. Whether you're looking for a home with room to grow, space for extended family, or the convenience of single-level living, this exceptional property offers the flexibility, privacy, and lifestyle today's buyers are searching for. New water heater July 2026.
For sale
Price cut: $20K (6/4)
$525,000
2106 Silent Fox, San Antonio, TX 78260
4beds
2,637sqft
:
Get pre-qualified$3,828/mo
Single Family Residence
Built in 2015
6,621 Square Feet Lot
$512,500 Zestimate®
$199/sqft
$89/mo HOA
What's special
Gas cookingWide hallwaysCovered patioLarge walk-in showerSingle-story homeOversized walk-in closetPeaceful greenbelt
- 100 days |
- 342 |
- 17 |
Zillow last checked:
Listing updated:
Listed by:
Jennifer Canada TREC #704468 (360) 910-1070,
Coldwell Banker D'Ann Harper
Source: LERA MLS,MLS#: 1938893
Facts & features
Interior
Bedrooms & bathrooms
- Bedrooms: 4
- Bathrooms: 3
- Full bathrooms: 3
Primary bedroom
- Features: Sitting Room, Walk-In Closet(s), Ceiling Fan(s), Full Bath
- Area: 322
- Dimensions: 14 x 23
Bedroom 2
- Area: 110
- Dimensions: 10 x 11
Bedroom 3
- Area: 140
- Dimensions: 14 x 10
Bedroom 4
- Area: 220
- Dimensions: 10 x 22
Primary bathroom
- Features: Shower Only, Double Vanity
- Area: 130
- Dimensions: 10 x 13
Dining room
- Area: 228
- Dimensions: 19 x 12
Kitchen
- Area: 325
- Dimensions: 13 x 25
Living room
- Area: 361
- Dimensions: 19 x 19
Office
- Area: 169
- Dimensions: 13 x 13
Heating
- Central, Natural Gas
Cooling
- Central Air
Appliances
- Included: Washer, Dryer, Cooktop, Built-In Oven, Self Cleaning Oven, Microwave, Range, Gas Cooktop, Refrigerator, Disposal, Dishwasher, Plumbed For Ice Maker, Water Softener Owned, Gas Water Heater, Plumb for Water Softener
- Laundry: Main Level, Washer Hookup, Dryer Connection
Features
- One Living Area, Separate Dining Room, Eat-in Kitchen, Two Eating Areas, Kitchen Island, Breakfast Bar, Study/Library, Utility Room Inside, Secondary Bedroom Down, 1st Floor Lvl/No Steps, High Ceilings, Open Floorplan, High Speed Internet, All Bedrooms Downstairs, Telephone, Walk-In Closet(s), Master Downstairs, Ceiling Fan(s), Chandelier, Solid Counter Tops
- Flooring: Ceramic Tile
- Windows: Double Pane Windows, Window Coverings
- Has basement: No
- Attic: Pull Down Storage,Pull Down Stairs,Storage Only
- Number of fireplaces: 1
- Fireplace features: Family Room, Gas, Glass Doors
Interior area
- Total interior livable area: 2,637 sqft
Video & virtual tour
Property
Parking
- Total spaces: 3
- Parking features: Three Car Garage, Attached, Garage Door Opener
- Attached garage spaces: 3
Accessibility
- Accessibility features: 2+ Access Exits, Int Door Opening 32"+, Accessible Entrance, Hallways 42" Wide, Doors-Swing-In, Accessible Doors, Entry Slope less than 1 foot, Grab Bars in Bathroom(s), No Carpet, Accessible Electrical and Environmental Controls, No Steps Down, Other Main Level Modifications, No Stairs, First Floor Bath, Full Bath/Bed on 1st Flr, First Floor Bedroom, Stall Shower, Thresholds less than 5/8 of an inch, Wheelchair Accessible, Wheelchair Ramp(s)
Features
- Levels: One
- Stories: 1
- Patio & porch: Covered, Deck
- Exterior features: Sprinkler System, Rain Gutters
- Pool features: None, Community
- Fencing: Privacy
Lot
- Size: 6,621 Square Feet
- Features: Greenbelt, Curbs, Street Gutters, Sidewalks, Streetlights
- Residential vegetation: Mature Trees
Details
- Parcel number: 048541010170
Construction
Type & style
- Home type: SingleFamily
- Architectural style: Contemporary
- Property subtype: Single Family Residence
Materials
- Brick
- Foundation: Slab
- Roof: Composition
Condition
- Pre-Owned
- New construction: No
- Year built: 2015
Details
- Builder name: David Weekly
Utilities & green energy
- Sewer: Sewer System
- Water: Water System
- Utilities for property: Cable Available, Private Garbage Service
Community & HOA
Community
- Features: Clubhouse, Playground, BBQ/Grill, Cluster Mail Box
- Security: Smoke Detector(s), Carbon Monoxide Detector(s), Controlled Access
- Subdivision: Kinder Ranch
HOA
- Has HOA: Yes
- HOA fee: $266 quarterly
- HOA name: PROSPECT CREEK @ KINDER RANCH
Location
- Region: San Antonio
Financial & listing details
- Price per square foot: $199/sqft
- Tax assessed value: $590,650
- Annual tax amount: $11,144
- Price range: $525K - $525K
- Date on market: 4/29/2026
- Cumulative days on market: 101 days
- Listing terms: Conventional,VA Loan,Cash
- Road surface type: Paved
Estimated market value
$512,500
$487,000 - $538,000
$2,790/mo
Price history
| Date | Event | Price |
|---|---|---|
| 6/4/2026 | Price change | $525,000-3.7%$199/sqft |
Source:  LERA MLS #1938893 Report a problem LERA MLS #1938893 Report a problem | ||
| 4/29/2026 | Listed for sale | $545,000$207/sqft |
Source: LERA MLS #1938893 Report a problem | ||
Public tax history
| Year | Property taxes | Tax assessment |
|---|---|---|
| 2025 | -- | $590,650 +7.3% |
| 2024 | -- | $550,702 +10% |
| 2023 | -- | $500,638 +10% |
| 2022 | -- | $455,125 +10% |
| 2021 | -- | $413,750 +3.1% |
| 2020 | -- | $401,180 +1.3% |
| 2019 | -- | $396,020 +6.5% |
| 2018 | -- | $371,900 +0.7% |
| 2017 | -- | $369,460 +2.3% |
| 2016 | -- | $361,320 +603% |
| 2015 | -- | $51,400 |
Find assessor info on the county website
Monthly payment
Est. payment
Payment breakdown
Explore the cost of this home by adjusting the details. Changes won't be saved.Climate risks
Neighborhood: 78260
Nearby schools
GreatSchools rating
- 9/10Kinder Ranch ElementaryGrades: PK-5Distance: 0.1 mi
- 10/10Pieper Ranch MiddleGrades: 6-8Distance: 1.1 mi
- 7/10Pieper High SchoolGrades: 9-12Distance: 0.9 mi
Schools provided by the listing agent
- Elementary: Kinder Ranch Elementary
- High: Pieper
- District: Comal
Source: LERA MLS. This data may not be complete. We recommend contacting the local school district to confirm school assignments for this home.
- $454,5004 bd3 ba2.3k sqft2110 Silent Fox, San Antonio, TX 78260Off Market
- $579,3004 bd4 ba3k sqft2102 Silent Fox, San Antonio, TX 78260Off Market
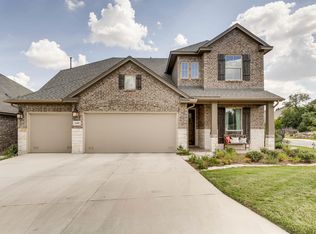
- $100-- bd-- ba-- sqft28832 Chaffin Lgt, San Antonio, TX 78260Off Market
- $506,2004 bd3 ba2.6k sqft2114 Silent Fox, San Antonio, TX 78260Off Market
- $532,0004 bd3 ba3.3k sqft28830 Chaffin Lgt, San Antonio, TX 78260Off Market
- $518,6003 bd2 ba2.5k sqft2118 Silent Fox, San Antonio, TX 78260Off Market
- $537,4004 bd3 ba2.9k sqft28826 Chaffin Lgt, San Antonio, TX 78260Off Market
- $--4 bd2 ba2.1k sqft2107 Silent Fox, San Antonio, TX 78260Sold
A local agent can set up tours, give advice and negotiate with sellers.
Similar homes
- $521,0004 bd3 ba2.6k sqft28434 Joanie Kay, San Antonio, TX 78260For Sale
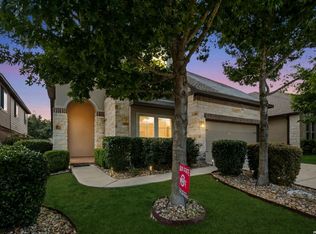
 MLS ID #1990883, Christopher Pate TREC #804576, Levi Rodgers Real Estate Group. LERA MLS
 - $665,0004 bd3 ba3k sqft28807 Sopris Ln, San Antonio, TX 78260For Sale
 MLS ID #1966400, Kristen Schramme TREC #568432, Keller Williams Legacy. LERA MLS
 - $675,0003 bd3 ba2.9k sqft1926 Estin Crossing, San Antonio, TX 78260For Sale
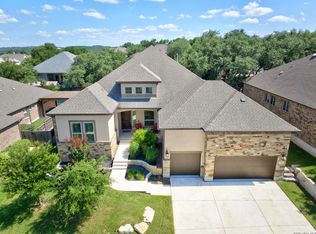 MLS ID #1993315, Casey Solari TREC #606364, Porch Swing Properties. LERA MLS
 - $569,7004 bd4 ba3k sqft26022 DESTINY RDG, San Antonio, TX 78260For Sale
 MLS ID #1962799, Sebastiano Formica TREC #693859, eXp Realty. LERA MLS
 - $497,9003 bd2 ba2.8k sqft24824 SHINNECOCK TRL, San Antonio, TX 78260For SaleMLS ID #1993307, Debbie Luna TREC #651083, Connect Realty.com. LERA MLS
- $525,0005 bd4 ba3.1k sqft218 ENCHANTED HL, San Antonio, TX 78260For SaleMLS ID #1958053, Misty Madrigal TREC #556892, Orchard Brokerage. LERA MLS
- $499,9995 bd4 ba3k sqft23707 Misty Peak, San Antonio, TX 78258For SaleMLS ID #2006285, Vanessa Maldonado TREC #715582, LPT Realty, LLC. LERA MLS
- $514,9005 bd4 ba3.3k sqft2602 Sierra Peak, San Antonio, TX 78261For SaleMLS ID #1998769, Jack Farquhar TREC #693618, eXp Realty. LERA MLS
- $525,0004 bd3 ba2.6k sqft303 CANYON VIEW RUN, San Antonio, TX 78258For SaleMLS ID #1964992, Ivan Terrazas TREC #530052, Keller Williams City-View. LERA MLS
- $485,0004 bd3 ba2.8k sqft25526 Wesley Park, San Antonio, TX 78261For SaleMLS ID #1969531, Matthew Hopkins TREC #820562, BK Real Estate. LERA MLS
- $499,9005 bd4 ba3.2k sqft2707 Summit View, San Antonio, TX 78261For SaleMLS ID #1992833, Katherine Masterson TREC #788021, Kolb Real Estate LLC. LERA MLS
- $589,9004 bd4 ba2.6k sqft1827 Slumber Pass, San Antonio, TX 78260For SaleMLS ID #1955258, Susan Hallmark TREC #175064, Kuper Sotheby's Int'l Realty. LERA MLS
- $700,0004 bd4 ba3.1k sqft919 Scenic Stroll, San Antonio, TX 78260For SaleMLS ID #1962523, Isabel Rodriguez TREC #718912, Resi Realty, LLC. LERA MLS
- $599,9904 bd3 ba3.3k sqft23330 Bison Cyn, San Antonio, TX 78261For SaleMLS ID #2005042, Dayton Schrader TREC #312921, eXp Realty. LERA MLS
- $649,9993 bd3 ba2.6k sqft1107 Saddle Horse, San Antonio, TX 78260For SaleMLS ID #1956795, Gerry Lisa Stowers TREC #647389, Levi Rodgers Real Estate Group. LERA MLS
- $415,0003 bd2 ba2k sqft26215 Shady Acres, San Antonio, TX 78260For SaleMLS ID #1994516, Lorraine Castillo TREC #560519, Fil-Am Realty. LERA MLS
- $575,0004 bd4 ba3.1k sqft250 Gazelle Leap, San Antonio, TX 78258For SaleMLS ID #1997044, Stefanie McCarty TREC #688984, Keller Williams Heritage. LERA MLS
- $449,9004 bd3 ba2.8k sqft1770 Heavens Peak, San Antonio, TX 78258For SaleMLS ID #1994845, Henry Herrera TREC #580344, Keller Williams Heritage. LERA MLS
- $699,0004 bd3 ba3.4k sqft25215 ESTANCIA CIR, San Antonio, TX 78260For SaleMLS ID #1999507, Nathan Young TREC #699396, Devora Realty. LERA MLS
- $650,0004 bd4 ba3.1k sqft431 Tranquil Oak, San Antonio, TX 78260For SaleMLS ID #1991265, Kasondra Aguilar TREC #750908, Keller Williams Heritage. LERA MLS
