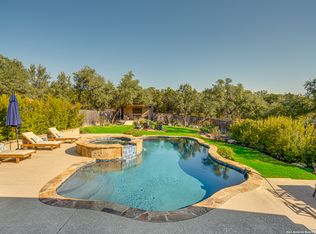
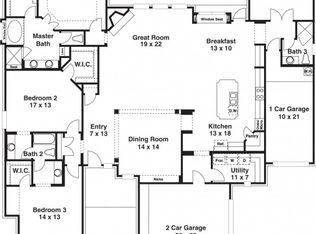
Gorgeous & Immaculate Sitterle Home in Kinder Ranch! This meticulously maintained 4 bed, 2 bath gem featuring unimaginable upgrades & improvements throughout, will not disappoint! The light & bright open floor plan boasts upgraded wood flooring, crown molding, recessed lighting, high end ceiling fans & lighting & so much more. This beautifully appointed home truly is better than new - the seller's have spared no expense and have gone above & beyond with innumerable & intentional luxury upgrades throughout. The expansive screened in patio overlooking the oversized, impressively landscaped backyard is a true oasis & perfect for entertaining. The very nicely sized primary bedroom with en suite bath features a massive custom closet, spa like shower w/additional rain shower fixture & dual vanities. The kitchen is very nicely appointed with upgraded granite, breakfast bar, upgraded 5 burner gas range, pot-filler, oversized sink, high-end soft close cabinets & upgraded drawers w/full extension/pull out storage! Ample storage is available in the the 3 car garage & and 2nd entry point for pull down attic storage. Garage also features, epoxy flooring, work sink, windows, high-end charcoal water softener/whole house filter & more! The spilt floor plan boasts a separate formal dining area (or additional flex space), lovely foyer, laundry/mud room area & 3 spare bedrooms (the beautiful 4th bedroom features hardwood flooring & could be used as an office/study/flex room). Please be sure & review the complete attached list of upgrades as well! Kinder Ranch amenities include pool, park, playground, bbq, trails & more! Highly rated schools include Pieper Ranch MS & Pieper HS! Fantastic location & no city taxes!
Sold
Price Unknown
2107 Silent Fox, San Antonio, TX 78260
4beds
2,135sqft
Single Family Residence
Built in 2018
9,016 Square Feet Lot
$510,700 Zestimate®
$--/sqft
$2,531 Estimated rent
Home value
$510,700
$475,000 - $552,000
$2,531/mo
Zestimate® history
Owner options
List your home for rent
$2,531/mo
Rent Zestimate®
Find your next renter with Zillow Rental Manager. Plus, with online applications, you can quickly screen prospective tenants – for free.
$2,531/mo
Rent Zestimate®
Refinance and save
$250/mo
Est. payment
Refinancing to a lower rate could help reduce your monthly payments and save thousands over the life of the loan.
$250/mo
Est. payment
Explore your selling options
Work with a Zillow partner agent
Leverage their expertise and Zillow's premium Showcase listings to get your home seen by more buyers.
Get startedList with your own agent
Get your home in front of millions of buyers by listing it on Zillow.
Learn how to do itSell it yourself
Take full control of how buyers see your home on Zillow by listing For Sale by Owner (FSBO).
List your homeWhat's special
Lovely foyerHardwood flooringRecessed lightingOversized impressively landscaped backyardUpgraded wood flooringSeparate formal dining areaUpgraded granite
Zillow last checked:
Listing updated:
Listed by:
Susan Brand TREC #635039 (210) 422-3606,
Coldwell Banker D'Ann Harper
Source: LERA MLS,MLS#: 1848719
Facts & features
Interior
Bedrooms & bathrooms
- Bedrooms: 4
- Bathrooms: 2
- Full bathrooms: 2
Primary bedroom
- Features: Split, Walk-In Closet(s), Ceiling Fan(s), Full Bath
- Area: 208
- Dimensions: 16 x 13
Bedroom 2
- Area: 132
- Dimensions: 12 x 11
Bedroom 3
- Area: 110
- Dimensions: 10 x 11
Bedroom 4
- Area: 120
- Dimensions: 12 x 10
Primary bathroom
- Features: Shower Only, Double Vanity
- Area: 132
- Dimensions: 12 x 11
Dining room
- Area: 182
- Dimensions: 13 x 14
Kitchen
- Area: 100
- Dimensions: 10 x 10
Living room
- Area: 320
- Dimensions: 20 x 16
Heating
- Central, Heat Pump, Electric, Natural Gas
Cooling
- 13-15 SEER AX, Ceiling Fan(s), Central Air
Appliances
- Included: Built-In Oven, Self Cleaning Oven, Microwave, Range, Gas Cooktop, Disposal, Dishwasher, Plumbed For Ice Maker, Water Softener Owned, Gas Water Heater
- Laundry: Main Level, Washer Hookup, Dryer Connection
Features
- One Living Area, Separate Dining Room, Eat-in Kitchen, Two Eating Areas, Breakfast Bar, Study/Library, Florida Room, Utility Room Inside, 1st Floor Lvl/No Steps, Open Floorplan, High Speed Internet, All Bedrooms Downstairs, Walk-In Closet(s), Master Downstairs, Ceiling Fan(s), Chandelier, Solid Counter Tops, Programmable Thermostat
- Flooring: Carpet, Ceramic Tile, Wood
- Windows: Double Pane Windows, Low Emissivity Windows
- Has basement: No
- Attic: Pull Down Storage,Pull Down Stairs
- Number of fireplaces: 1
- Fireplace features: Living Room, Gas Logs Included, Mock Fireplace, Gas, Glass Doors
Interior area
- Total structure area: 2,135
- Total interior livable area: 2,135 sqft
Property
Parking
- Total spaces: 3
- Parking features: Three Car Garage, Attached, Garage Door Opener
- Attached garage spaces: 3
Features
- Levels: One
- Stories: 1
- Patio & porch: Covered, Screened
- Exterior features: Sprinkler System, Rain Gutters, Lighting
- Pool features: None, Community
- Fencing: Privacy
Lot
- Size: 9,016 Square Feet
- Features: 1/4 - 1/2 Acre, Level, Curbs, Street Gutters, Sidewalks, Streetlights
- Residential vegetation: Mature Trees
Details
- Parcel number: 048541010590
Construction
Type & style
- Home type: SingleFamily
- Property subtype: Single Family Residence
Materials
- Brick, 4 Sides Masonry, Foam Insulation
- Foundation: Slab
- Roof: Heavy Composition
Condition
- Pre-Owned
- New construction: No
- Year built: 2018
Details
- Builder name: SITTERLE
Utilities & green energy
- Electric: CPS
- Gas: CPS
- Sewer: CITY, Sewer System
- Water: SAWS
- Utilities for property: Cable Available
Green energy
- Green verification: ENERGY STAR Certified Homes
- Indoor air quality: Mechanical Fresh Air, Contaminant Control
- Water conservation: Water-Smart Landscaping
Community & HOA
Community
- Features: Clubhouse, Playground, BBQ/Grill, Cluster Mail Box
- Security: Prewired, Controlled Access
- Subdivision: Prospect Creek At Kinder Ranch
HOA
- Has HOA: Yes
- HOA fee: $250 quarterly
- HOA name: PROSPECT CREEK AT KINDER RANCH
Location
- Region: San Antonio
Financial & listing details
- Tax assessed value: $530,990
- Annual tax amount: $9,676
- Date on market: 9/11/2025
- Cumulative days on market: 44 days
- Listing terms: Conventional,FHA,VA Loan,Cash
- Road surface type: Paved
Price history
| Date | Event | Price |
|---|---|---|
| 6/20/2025 | Sold | -- |
Source:  LERA MLS #1848719 Report a problem LERA MLS #1848719 Report a problem | ||
| 4/23/2025 | Pending sale | $565,000$265/sqft |
Source: LERA MLS #1848719 Report a problem | ||
| 3/26/2025 | Price change | $565,000-1.7%$265/sqft |
Source: LERA MLS #1848719 Report a problem | ||
| 3/11/2025 | Listed for sale | $575,000$269/sqft |
Source: LERA MLS #1848719 Report a problem | ||
| 9/30/2018 | Sold | -- |
Source: Agent Provided Report a problem | ||
Public tax history
| Year | Property taxes | Tax assessment |
|---|---|---|
| 2025 | $4,324 +62.5% | $530,990 +12.9% |
| 2024 | $2,661 -0.7% | $470,229 +10% |
| 2023 | $2,680 +5.6% | $427,481 +10% |
| 2022 | $2,538 -1.4% | $388,619 +10% |
| 2021 | $2,574 | $353,290 +3.2% |
| 2020 | $2,574 -54.3% | $342,500 +2.1% |
| 2019 | $5,631 | $335,450 +532.9% |
| 2018 | $5,631 +359.4% | $53,000 -4.5% |
| 2017 | $1,226 | $55,500 +1.5% |
| 2016 | -- | $54,700 +6.4% |
| 2015 | -- | $51,400 |
Find assessor info on the county website
Neighborhood: 78260
Nearby homes
- $319,3303 bd2 ba1.9k sqft2111 Silent Fox, San Antonio, TX 78260Off Market
- $563,2004 bd2 ba3.1k sqft2103 Silent Fox, San Antonio, TX 78260Off Market

- $--4 bd3 ba2.6k sqft2115 Silent Fox, San Antonio, TX 78260Sold
- $708,5003 bd3 ba3k sqft28918 Chaffin Lgt, San Antonio, TX 78260Off Market
- $592,7004 bd3 ba2.9k sqft2119 Silent Fox, San Antonio, TX 78260Off Market
- $528,4004 bd3 ba2.4k sqft2023 Chaffin Way, San Antonio, TX 78260Off Market
- $525,0004 bd3 ba2.6k sqft2106 Silent Fox, San Antonio, TX 78260For Sale
- $474,6004 bd3 ba2.3k sqft2110 Silent Fox, San Antonio, TX 78260Off Market
Nearby schools
GreatSchools rating
- 9/10Kinder Ranch ElementaryGrades: PK-5Distance: 0.1 mi
- 10/10Pieper Ranch MiddleGrades: 6-8Distance: 1.1 mi
- 7/10Pieper High SchoolGrades: 9-12Distance: 0.9 mi
Schools provided by the listing agent
- Elementary: Kinder Ranch Elementary
- Middle: Pieper Ranch
- High: Pieper
- District: Comal
Source: LERA MLS. This data may not be complete. We recommend contacting the local school district to confirm school assignments for this home.
Get a cash offer in 3 minutes
Find out how much your home could sell for in as little as 3 minutes with a no-obligation cash offer.
Estimated market value
$510,700
Get a cash offer in 3 minutes
Find out how much your home could sell for in as little as 3 minutes with a no-obligation cash offer.
Estimated market value
$510,700
- Texas
- Bexar County
- San Antonio
- 78260
- 2107 Silent Fox
Nearby cities
Nearby neighborhoods
Nearby zip codes
Other San Antonio Topics
