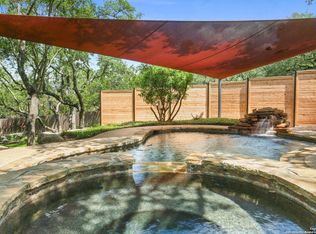
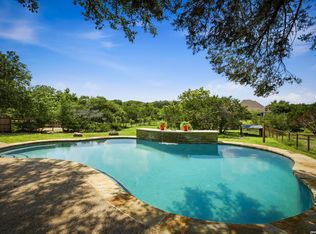
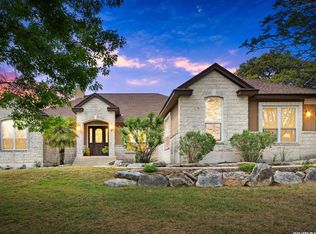
Take a scenic stroll into homeownership at 919 Scenic Stroll, featuring a rare ASSUMABLE LOAN opportunity with an attractive low interest rate that makes this home even more irresistible! Experience elevated living in the heart of Timberwood Park, one of the Texas Hill Country's most coveted communities, offering the perfect balance of privacy, space, and convenience just minutes from San Antonio. Tucked within a private cul-de-sac, this beautifully appointed single-story residence sits on a half-acre lot with inviting curb appeal, low-maintenance landscaping and full irrigation. Inside, fresh, crisp interior paint, 4-inch baseboards, tray ceilings, and a statement fireplace set the tone for a home that feels both refined and welcoming. Designed with an open-concept layout, the main living areas flow seamlessly-anchored by a spacious living room, formal dining, breakfast nook, and a dedicated office for added flexibility. At the heart of the home, the gourmet kitchen delivers both presence and performance, featuring a wraparound countertop, center island, gas cooking, stainless steel appliances, custom cabinetry, and a bright breakfast area that connects effortlessly to the main living space. Offering 4 bedrooms (1 Primary Master Ensuites & Mother-in-Law Ensuite), 3 full baths, and 1 half bath-including, this home is ideal for multigenerational living, extended guests, or a private secondary retreat. The primary suite is a true escape, complete with a spa-inspired bath featuring dual vanities, a soaking tub, and an oversized walk-in shower with dual showerheads. Additional highlights include custom blinds, a generously sized laundry room with utility sink and space for a secondary refrigerator, water softener, all around gutters, irrigation system, and ample parking for a boat or RV. Outdoors, a covered back patio overlooks a peaceful backyard with a hot tub and room to design your own pool retreat. Timberwood Park offers no city taxes, low HOA fees, and access to exceptional amenities, including a 30-acre park, Jr. Olympic pool, clubhouse, tennis, pickleball and volleyball courts, a 6-hole golf course, walking trails, gym, playground, covered pavilion, and a 7-acre fishing lake, along with year-round community events. Zoned to highly acclaimed Comal ISD, including Pieper High School. A home that brings together space, flexibility, and thoughtful design, crafted for the way you live.
For sale
Price cut: $9K (7/17)
$710,000
919 Scenic Stroll, San Antonio, TX 78260
4beds
3,129sqft
:
Get pre-qualified$5,089/mo
Single Family Residence
Built in 2017
0.55 Acres Lot
$-- Zestimate®
$227/sqft
$33/mo HOA
What's special
Statement fireplaceHalf-acre lotGas cookingDedicated officePrivate cul-de-sacStainless steel appliancesLow-maintenance landscaping
- 90 days |
- 1,062 |
- 77 |
Zillow last checked:
Listing updated:
Listed by:
Isabel Rodriguez TREC #718912 (210) 508-3000,
Resi Realty, LLC
Source: LERA MLS,MLS#: 1962523
Facts & features
Interior
Bedrooms & bathrooms
- Bedrooms: 4
- Bathrooms: 4
- Full bathrooms: 3
- 1/2 bathrooms: 1
Primary bedroom
- Features: Walk-In Closet(s), Ceiling Fan(s), Full Bath
- Area: 255
- Dimensions: 15 x 17
Bedroom 2
- Area: 168
- Dimensions: 14 x 12
Bedroom 3
- Area: 168
- Dimensions: 14 x 12
Bedroom 4
- Area: 196
- Dimensions: 14 x 14
Primary bathroom
- Features: Tub/Shower Separate, Double Vanity, Soaking Tub
- Area: 130
- Dimensions: 13 x 10
Dining room
- Area: 195
- Dimensions: 13 x 15
Kitchen
- Area: 210
- Dimensions: 15 x 14
Living room
- Area: 420
- Dimensions: 20 x 21
Office
- Area: 165
- Dimensions: 11 x 15
Heating
- Central, Natural Gas, Propane Owned
Cooling
- 13-15 SEER AX, Ceiling Fan(s), Central Air
Appliances
- Included: Built-In Oven, Gas Cooktop, Refrigerator, Disposal, Dishwasher, Trash Compactor, Water Softener Owned, Gas Water Heater
- Laundry: Main Level, Washer Hookup, Dryer Connection
Features
- One Living Area, Separate Dining Room, Eat-in Kitchen, Two Eating Areas, Kitchen Island, Study/Library, Game Room, Media Room, Utility Room Inside, 1st Floor Lvl/No Steps, High Ceilings, Open Floorplan, High Speed Internet, Walk-In Closet(s), Master Downstairs, Ceiling Fan(s), Solid Counter Tops, Programmable Thermostat
- Flooring: Carpet, Ceramic Tile
- Windows: Double Pane Windows, Window Coverings
- Has basement: No
- Attic: 12"+ Attic Insulation
- Number of fireplaces: 1
- Fireplace features: One
Interior area
- Total interior livable area: 3,129 sqft
Property
Parking
- Total spaces: 6
- Parking features: Two Car Garage, Four or More Car Carport
- Garage spaces: 2
- Carport spaces: 4
- Covered spaces: 6
Features
- Levels: One
- Stories: 1
- Patio & porch: Patio, Covered
- Exterior features: Sprinkler System, Rain Gutters
- Pool features: Community
- Has spa: Yes
- Spa features: Heated
- Fencing: Wire
Lot
- Size: 0.55 Acres
- Features: Cul-De-Sac, 1/2-1 Acre
- Residential vegetation: Mature Trees, Partially Wooded, Mature Trees (ext feat)
Details
- Parcel number: 048442420100
Construction
Type & style
- Home type: SingleFamily
- Architectural style: Traditional,Texas Hill Country
- Property subtype: Single Family Residence
Materials
- Stone, Stucco, Radiant Barrier
- Foundation: Slab
- Roof: Composition
Condition
- Pre-Owned
- New construction: No
- Year built: 2017
Utilities & green energy
- Sewer: Septic
- Water: Water System
- Utilities for property: Cable Available
Green energy
- Green verification: HERS Index Score, ENERGY STAR Certified Homes
- Water conservation: EF Irrigation Control
Community & HOA
Community
- Features: Tennis Court(s), Golf, Clubhouse, Playground, Jogging Trails, Fishing
- Subdivision: Timberwood Park
HOA
- Has HOA: Yes
- HOA fee: $198 semi-annually
- HOA name: TIMBERWOOD PARK
Location
- Region: San Antonio
Financial & listing details
- Price per square foot: $227/sqft
- Tax assessed value: $820,520
- Annual tax amount: $6,600
- Price range: $710K - $710K
- Date on market: 4/30/2026
- Cumulative days on market: 91 days
- Listing terms: Conventional,FHA,VA Loan,1st Seller Carry,Cash,Assumable
- Road surface type: Paved
Estimated market value
Not available
Estimated sales range
Not available
Not available
Price history
| Date | Event | Price |
|---|---|---|
| 7/17/2026 | Price change | $710,000-1.3%$227/sqft |
Source:  LERA MLS #1962523 Report a problem LERA MLS #1962523 Report a problem | ||
| 6/23/2026 | Price change | $719,000-4%$230/sqft |
Source: LERA MLS #1962523 Report a problem | ||
| 5/20/2026 | Price change | $749,000-2.2%$239/sqft |
Source: LERA MLS #1962523 Report a problem | ||
| 4/30/2026 | Listed for sale | $765,500-3.1%$245/sqft |
Source: LERA MLS #1962523 Report a problem | ||
| 4/12/2026 | Listing removed | $790,000$252/sqft |
Source: LERA MLS #1948635 Report a problem | ||
| 3/13/2026 | Listed for sale | $790,000-3.7%$252/sqft |
Source: LERA MLS #1948635 Report a problem | ||
| 3/11/2026 | Listing removed | $820,000$262/sqft |
Source: LERA MLS #1941486 Report a problem | ||
| 2/14/2026 | Listed for sale | $820,000+69.4%$262/sqft |
Source: LERA MLS #1941486 Report a problem | ||
| 6/6/2019 | Sold | -- |
Source: Agent Provided Report a problem | ||
| 6/4/2019 | Pending sale | $484,000$155/sqft |
Source: Artex Realty LLC #1278004 Report a problem | ||
| 4/5/2019 | Price change | $484,000-0.2%$155/sqft |
Source: Artex Realty LLC #1278004 Report a problem | ||
| 3/22/2019 | Price change | $485,000-0.2%$155/sqft |
Source: Artex Realty LLC #1278004 Report a problem | ||
| 3/16/2019 | Price change | $486,000-0.2%$155/sqft |
Source: Artex Realty LLC #1278004 Report a problem | ||
| 3/2/2019 | Price change | $487,000-0.2%$156/sqft |
Source: Artex Realty LLC #1278004 Report a problem | ||
| 2/24/2019 | Price change | $488,000-0.2%$156/sqft |
Source: Artex Realty LLC #1278004 Report a problem | ||
| 2/21/2019 | Price change | $489,000-1.9%$156/sqft |
Source: Artex Realty LLC #1278004 Report a problem | ||
| 2/15/2019 | Price change | $498,500-0.1%$159/sqft |
Source: Artex Realty LLC #1278004 Report a problem | ||
| 2/7/2019 | Price change | $499,000+4.2%$159/sqft |
Source: Artex Realty LLC #1278004 Report a problem | ||
| 1/24/2019 | Price change | $478,900-0.2%$153/sqft |
Source: Artex Realty LLC #1278004 Report a problem | ||
| 12/21/2018 | Price change | $479,900-0.4%$153/sqft |
Source: Artex Realty LLC #1278004 Report a problem | ||
| 12/15/2018 | Price change | $481,900-0.2%$154/sqft |
Source: Artex Realty LLC #1278004 Report a problem | ||
| 11/23/2018 | Price change | $482,900-0.2%$154/sqft |
Source: Artex Realty LLC #1278004 Report a problem | ||
| 11/16/2018 | Price change | $483,900-0.2%$155/sqft |
Source: Artex Realty LLC #1278004 Report a problem | ||
| 11/2/2018 | Price change | $484,900-0.8%$155/sqft |
Source: Artex Realty LLC #1278004 Report a problem | ||
| 10/18/2018 | Listed for sale | $489,000$156/sqft |
Source: Artex Realty LLC #1278004 Report a problem | ||
| 3/4/2008 | Sold | -- |
Source: Public Record Report a problem | ||
Public tax history
| Year | Property taxes | Tax assessment |
|---|---|---|
| 2025 | $5,623 +12.6% | $809,765 +10% |
| 2024 | $4,994 +3.8% | $736,150 +10% |
| 2023 | $4,812 +6.1% | $669,227 +10% |
| 2022 | $4,537 +4.6% | $608,388 +10% |
| 2021 | $4,338 | $553,080 +4.8% |
| 2020 | $4,338 -56.4% | $527,820 +13.8% |
| 2019 | $9,943 | $464,000 |
| 2018 | $9,943 +963.3% | $464,000 +999.5% |
| 2017 | $935 -0.1% | $42,200 |
| 2016 | $936 +41% | $42,200 |
| 2015 | $664 | $42,200 |
| 2014 | -- | $42,200 |
| 2013 | -- | $42,200 |
| 2012 | -- | $42,200 +17.2% |
| 2011 | -- | $36,000 -27.5% |
| 2010 | -- | $49,640 +30.6% |
| 2009 | -- | $38,000 |
| 2008 | -- | $38,000 -36.7% |
| 2007 | -- | $60,000 +87.5% |
| 2006 | -- | $32,000 |
| 2005 | -- | $32,000 |
Find assessor info on the county website
Monthly payment
Est. payment
Payment breakdown
Explore the cost of this home by adjusting the details. Changes won't be saved.Climate risks
Neighborhood: 78260
Nearby schools
GreatSchools rating
- 10/10Timberwood Park Elementary SchoolGrades: PK-5Distance: 0.4 mi
- 10/10Pieper Ranch MiddleGrades: 6-8Distance: 2.6 mi
- 7/10Pieper High SchoolGrades: 9-12Distance: 2.8 mi
Schools provided by the listing agent
- Elementary: Timberwood Park
- Middle: Spring Branch
- High: Pieper
- District: Comal
Source: LERA MLS. This data may not be complete. We recommend contacting the local school district to confirm school assignments for this home.
- $645,1400.51 Acres915 Scenic Stroll, San Antonio, TX 78260Off Market

- $799,9005 bd4 ba3.9k sqft923 Scenic Stroll, San Antonio, TX 78260Off Market
- $--4 bd4 ba4.1k sqft927 Scenic Stroll, San Antonio, TX 78260Sold
- $523,1003 bd2 ba2.2k sqft26301 Sunny Mdw, San Antonio, TX 78260Off Market
- $--3 bd2 ba2k sqft26309 Sunny Mdw, San Antonio, TX 78260Sold
- $848,9005 bd4 ba4.5k sqft911 Scenic Stroll, San Antonio, TX 78260Off Market
- $473,9003 bd2 ba2k sqft26317 Sunny Mdw, San Antonio, TX 78260Off Market
- $459,0004 bd2 ba2.3k sqft26325 Sunny Mdw, San Antonio, TX 78260Off Market
A local agent can set up tours, give advice and negotiate with sellers.
Similar homes
- $674,0004 bd3 ba2.9k sqft414 Spacious Sky, San Antonio, TX 78260For Sale
 MLS ID #1972823, Leticia Sanders TREC #595697, Red Door Realty. LERA MLS
 - $674,9004 bd3 ba3k sqft28807 Sopris Ln, San Antonio, TX 78260For Sale
 MLS ID #1966400, Kristen Schramme TREC #568432, Keller Williams Legacy. LERA MLS
 - $589,9004 bd4 ba2.6k sqft1827 Slumber Pass, San Antonio, TX 78260For Sale
 MLS ID #1955258, Susan Hallmark TREC #175064, Kuper Sotheby's Int'l Realty. LERA MLS
 - $650,0004 bd4 ba3.1k sqft431 Tranquil Oak, San Antonio, TX 78260For Sale
 MLS ID #1991265, Kasondra Aguilar TREC #750908, Keller Williams Heritage. LERA MLS
 - $765,0005 bd4 ba3.8k sqft139 EVANS OAK LN, San Antonio, TX 78260For SaleMLS ID #1998376, Cindy Bindseil TREC #679678, Coldwell Banker D'Ann Harper. LERA MLS
- $675,0003 bd3 ba2.9k sqft1926 Estin Crossing, San Antonio, TX 78260For SaleMLS ID #1993315, Casey Solari TREC #606364, Porch Swing Properties. LERA MLS
- $549,9004 bd5 ba3k sqft25910 Trickling Rock, San Antonio, TX 78260For SaleMLS ID #1961061, Lesli Matt TREC #760068, Hill Country Flat Fee Realty. LERA MLS
- $659,9004 bd4 ba3.2k sqft210 Bushbuck Path, San Antonio, TX 78258For SaleMLS ID #1991300, Arthur Meister TREC #665481, Coldwell Banker D'Ann Harper. LERA MLS
- $835,0004 bd4 ba3.7k sqft1534 palmer view, San Antonio, TX 78260For SaleMLS ID #1947339, Jeanette Rachuig TREC #664121, BHHS PenFed Realty. LERA MLS
- $625,0004 bd3 ba2.6k sqft28555 Tristant Ridge, San Antonio, TX 78260For SaleMLS ID #1940267, Yvonne Kall TREC #521599, RE/MAX Preferred, REALTORS. LERA MLS
- $940,0004 bd5 ba3.7k sqft126 Mountain Echo, San Antonio, TX 78260For SaleMLS ID #1908969, Emilio Alcazar TREC #479511, Compass RE Texas, LLC. LERA MLS
- $699,0004 bd4 ba3.4k sqft1410 MELANIE CIR, San Antonio, TX 78258For SaleMLS ID #1997446, Robert Elder TREC #436622, Phyllis Browning Company. LERA MLS
- $699,0004 bd4 ba3.4k sqft922 Desert Blf, San Antonio, TX 78258For SaleMLS ID #1959623, Lisa Sinn TREC #555396, Keller Williams Heritage. LERA MLS
- $724,9004 bd3 ba2.9k sqft8415 WILD WIND PARK, Garden Ridge, TX 78266For SaleMLS ID #1998904, Jack Farquhar TREC #693618, eXp Realty. LERA MLS
- $725,0003 bd4 ba2.5k sqft23237 Inspirada, San Antonio, TX 78261For SaleMLS ID #2002764, Belinda Alfaro TREC #714660, RE Solutions XV LLC. LERA MLS
- $525,0004 bd3 ba2.6k sqft2106 Silent Fox, San Antonio, TX 78260For SaleMLS ID #1938893, Jennifer Canada TREC #704468, Coldwell Banker D'Ann Harper. LERA MLS
- $749,9004 bd4 ba4.1k sqft7815 HERMOSA HL, San Antonio, TX 78256For SaleMLS ID #2003875, Brandi Quinn TREC #665404, Phyllis Browning Company. LERA MLS
- $625,0004 bd4 ba3.9k sqft71 Sable HTS, San Antonio, TX 78258For SaleMLS ID #1957228, Lorraine Warhurst TREC #601675, Keller Williams Heritage. LERA MLS
- $649,0005 bd4 ba3.5k sqft23554 Seven Winds, San Antonio, TX 78258For SaleMLS ID #1962459, Ronnie Trevino TREC #588899, Resi Realty, LLC. LERA MLS
- $649,0004 bd4 ba3.3k sqft18807 SALADO CYN, San Antonio, TX 78258For SaleMLS ID #1961500, Erin Cestero TREC #618467, JB Goodwin, REALTORS. LERA MLS
