Breathtaking Greenbelt Views in The Gardens at Graystone! This beautifully maintained home offers a spacious game room and a dedicated office, with no carpet throughout-featuring elegant wood, bamboo, and ceramic tile flooring. The living area showcases a striking stone-surround fireplace, and the gourmet kitchen includes a large granite island, staggered cabinets, custom ceiling beams, and plantation shutters. Enjoy breathtaking greenbelt views from the covered patio and wraparound deck. Additional highlights include a formal dining room, open floor plan, great natural light, and high-end finishes throughout. Located in the desirable NEISD school district and conveniently close to shopping, dining, and major highways.
Pending
Price cut: $24K (8/4)
$675,000
1410 MELANIE CIR, San Antonio, TX 78258
4beds
3,455sqft
Single Family Residence
Built in 2013
8,537 Square Feet Lot
$666,200 Zestimate®
$195/sqft
$100/mo HOA
What's special
Striking stone-surround fireplaceOpen floor planDedicated officeGreat natural lightFormal dining roomHigh-end finishes throughoutLarge granite island
- 44 days |
- 742 |
- 29 |
Likely to sell faster than
Zillow last checked:
Listing updated:
Listed by:
Robert Elder TREC #436622 (210) 260-0682,
Phyllis Browning Company
Source: LERA MLS,MLS#: 1997446
Facts & features
Interior
Bedrooms & bathrooms
- Bedrooms: 4
- Bathrooms: 4
- Full bathrooms: 3
- 1/2 bathrooms: 1
Primary bedroom
- Features: Split, Walk-In Closet(s), Ceiling Fan(s), Full Bath
- Area: 224
- Dimensions: 14 x 16
Bedroom 2
- Area: 132
- Dimensions: 12 x 11
Bedroom 3
- Area: 132
- Dimensions: 11 x 12
Bedroom 4
- Area: 90
- Dimensions: 10 x 9
Primary bathroom
- Features: Tub/Shower Separate, Double Vanity, Soaking Tub
- Area: 182
- Dimensions: 14 x 13
Dining room
- Area: 304
- Dimensions: 16 x 19
Family room
- Area: 216
- Dimensions: 12 x 18
Kitchen
- Area: 260
- Dimensions: 13 x 20
Living room
- Area: 399
- Dimensions: 21 x 19
Heating
- Central, Electric
Cooling
- Central Air
Appliances
- Included: Cooktop, Built-In Oven, Microwave, Gas Cooktop, Refrigerator, Disposal, Dishwasher, Water Softener Owned, Gas Water Heater
- Laundry: Laundry Room, Washer Hookup, Dryer Connection
Features
- Two Living Area, Separate Dining Room, Eat-in Kitchen, Two Eating Areas, Kitchen Island, Breakfast Bar, Study/Library, Game Room, Utility Room Inside, 1st Floor Lvl/No Steps, High Ceilings, Open Floorplan, High Speed Internet, Walk-In Closet(s), Master Downstairs, Ceiling Fan(s), Chandelier, Solid Counter Tops, Custom Cabinets
- Flooring: Ceramic Tile, Wood
- Windows: Window Coverings
- Has basement: No
- Number of fireplaces: 1
- Fireplace features: One, Family Room
Interior area
- Total interior livable area: 3,455 sqft
Property
Parking
- Total spaces: 2
- Parking features: Two Car Garage, Attached, Garage Door Opener
- Attached garage spaces: 2
Accessibility
- Accessibility features: No Carpet, Level Drive, First Floor Bath, Full Bath/Bed on 1st Flr, First Floor Bedroom, Stall Shower
Features
- Levels: Two
- Stories: 2
- Patio & porch: Patio, Covered, Deck
- Exterior features: Sprinkler System, Rain Gutters
- Pool features: None
- Has spa: Yes
- Spa features: Bath
- Fencing: Wrought Iron
Lot
- Size: 8,537 Square Feet
- Features: Greenbelt, Curbs, Street Gutters, Sidewalks
- Residential vegetation: Mature Trees
Details
- Parcel number: 163340740040
Construction
Type & style
- Home type: SingleFamily
- Property subtype: Single Family Residence
Materials
- Stucco
- Foundation: Slab
- Roof: Tile
Condition
- Pre-Owned
- New construction: No
- Year built: 2013
Details
- Builder name: MCNAIR CUSTOM HOMES
Utilities & green energy
- Electric: CPS
- Sewer: SAWS
- Water: SAWS, Water System
- Utilities for property: Cable Available
Green energy
- Indoor air quality: Integrated Pest Management
Community & HOA
Community
- Security: Controlled Access
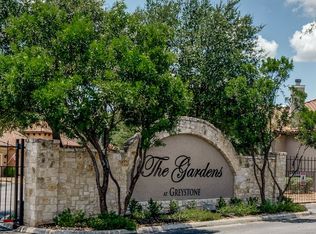
- Subdivision: The Gardens At Greystone
HOA
- Has HOA: Yes
- HOA fee: $100 monthly
- HOA name: GARDENS AT GREYSTONE HOMEOWNERS ASSOCIATION
Location
- Region: San Antonio
Financial & listing details
- Price per square foot: $195/sqft
- Tax assessed value: $660,000
- Annual tax amount: $14,965
- Price range: $675K - $675K
- Date on market: 7/3/2026
- Cumulative days on market: 449 days
- Listing terms: Conventional,VA Loan,Cash
- Road surface type: Paved
Estimated market value
$666,200
$633,000 - $700,000
$3,950/mo
Price history
| Date | Event | Price |
|---|---|---|
| 8/13/2026 | Pending sale | $675,000$195/sqft |
Source:  LERA MLS #1997446 Report a problem LERA MLS #1997446 Report a problem | ||
| 8/5/2026 | Contingent | $675,000$195/sqft |
Source: LERA MLS #1997446 Report a problem | ||
| 8/4/2026 | Price change | $675,000-3.4%$195/sqft |
Source: LERA MLS #1997446 Report a problem | ||
| 7/3/2026 | Listed for sale | $699,000+0%$202/sqft |
Source: LERA MLS #1997446 Report a problem | ||
| 6/2/2026 | Listing removed | $698,990$202/sqft |
Source: LERA MLS #1938146 Report a problem | ||
| 2/27/2026 | Price change | $698,990-4.2%$202/sqft |
Source: LERA MLS #1938146 Report a problem | ||
| 2/1/2026 | Listed for sale | $729,900$211/sqft |
Source: LERA MLS #1938146 Report a problem | ||
| 2/1/2026 | Listing removed | $729,900$211/sqft |
Source: LERA MLS #1873636 Report a problem | ||
| 10/30/2025 | Price change | $729,900-2.7%$211/sqft |
Source: LERA MLS #1873636 Report a problem | ||
| 7/28/2025 | Price change | $750,000-1.3%$217/sqft |
Source: LERA MLS #1873636 Report a problem | ||
| 7/10/2025 | Price change | $760,000-1.3%$220/sqft |
Source: LERA MLS #1873636 Report a problem | ||
| 6/7/2025 | Listed for sale | $770,000-3.1%$223/sqft |
Source: LERA MLS #1873636 Report a problem | ||
| 5/24/2025 | Listing removed | $795,000$230/sqft |
Source: LERA MLS #1857165 Report a problem | ||
| 5/14/2025 | Price change | $795,000-3.6%$230/sqft |
Source: LERA MLS #1857165 Report a problem | ||
| 4/10/2025 | Listed for sale | $825,000$239/sqft |
Source: LERA MLS #1857165 Report a problem | ||
Public tax history
| Year | Property taxes | Tax assessment |
|---|---|---|
| 2025 | $12,099 -3.9% | $660,000 -4.8% |
| 2024 | $12,593 -6.1% | $693,000 +10% |
| 2023 | $13,414 -9.2% | $630,000 +5.2% |
| 2022 | $14,781 +10.7% | $599,000 +4.4% |
| 2021 | $13,347 | $574,000 +10.6% |
| 2020 | $13,347 -2% | $519,000 -1.1% |
| 2019 | $13,615 | $525,000 +4% |
| 2018 | $13,615 -3.8% | $505,000 -4.7% |
| 2017 | $14,151 -1.1% | $530,000 -0.2% |
| 2016 | $14,310 +0.2% | $531,000 +3.2% |
| 2015 | $14,287 | $514,420 -0.5% |
| 2014 | $14,287 | $516,970 +933.9% |
| 2013 | -- | $50,000 |
| 2012 | -- | $50,000 +4.2% |
| 2011 | -- | $48,000 |
| 2010 | -- | $48,000 |
| 2009 | -- | $48,000 -20% |
| 2008 | -- | $60,000 |
Find assessor info on the county website
Monthly payment
Est. payment
Payment breakdown
Explore the cost of this home by adjusting the details. Changes won't be saved.Climate risks
Neighborhood: 78258
Nearby schools
GreatSchools rating
- 10/10Vineyard Ranch ElementaryGrades: PK-5Distance: 0.9 mi
- 10/10Lopez Middle SchoolGrades: 6-8Distance: 2.6 mi
- 8/10Reagan High SchoolGrades: 9-12Distance: 1.9 mi
Schools provided by the listing agent
- Elementary: Wilderness Oak Elementary
- Middle: Lopez
- High: Ronald Reagan
- District: North East I.S.D.
Source: LERA MLS. This data may not be complete. We recommend contacting the local school district to confirm school assignments for this home.
- $665,0003 bd4 ba2.6k sqft1406 Melanie Cir, San Antonio, TX 78258For Sale
- $582,9003 bd3 ba2.5k sqft1414 Melanie Cir, San Antonio, TX 78258Off Market
- $657,7003 bd3 ba2.5k sqft1402 Melanie Cir, San Antonio, TX 78258Off Market
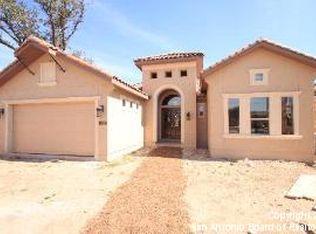
- $573,9003 bd2 ba2.6k sqft1418 Melanie Cir, San Antonio, TX 78258Off Market

- $600,5003 bd3 ba2.4k sqft19502 Brooke Pl, San Antonio, TX 78258Off Market
- $600,1004 bd3 ba2.6k sqft1422 Melanie Cir, San Antonio, TX 78258Off Market
- $610,6003 bd3 ba2.7k sqft19506 Brooke Pl, San Antonio, TX 78258Off Market
- $100-- bd-- ba-- sqftMelanie Cir, San Antonio, TX 78258Off Market
A local agent can set up tours, give advice and negotiate with sellers.
A local lender can help you make sure your offer is ready when you are.
Similar homes
- $585,0004 bd3 ba3.1k sqft1214 Willow Knoll, San Antonio, TX 78258For Sale

 MLS ID #2003727, Preslie Sovereign TREC #749156, Keller Williams Heritage. LERA MLS
 - $644,0004 bd4 ba3.3k sqft18807 SALADO CYN, San Antonio, TX 78258For Sale
 MLS ID #1961500, Erin Cestero TREC #618467, JB Goodwin, REALTORS. LERA MLS
 - $712,0004 bd3 ba2.6k sqft19216 TIERRA CV, San Antonio, TX 78258For Sale
 MLS ID #1993187, Brayson Verzella TREC #538286, Real Broker, LLC. LERA MLS
 - $699,7775 bd4 ba4k sqft19023 Salado Canyon, San Antonio, TX 78258For Sale
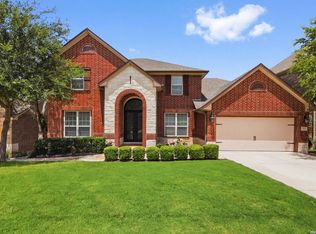 MLS ID #2007149, Helen Guajardo TREC #585266, Keller Williams Heritage. LERA MLS
 - $649,9004 bd4 ba3.2k sqft210 Bushbuck Path, San Antonio, TX 78258For SaleMLS ID #1991300, Arthur Meister TREC #665481, Coldwell Banker D'Ann Harper. LERA MLS
- $595,0005 bd3 ba4k sqft831 Queens Oak, San Antonio, TX 78258For SaleMLS ID #1956677, Lindsay Erhardt TREC #679893, SERHANT.. LERA MLS
- $689,9003 bd4 ba3k sqft25007 Estancia, San Antonio, TX 78260For SaleMLS ID #1951176, Carlos Canales TREC #528758, Windsor International Realty. LERA MLS
- $495,0003 bd3 ba2.3k sqft89 Michelangelo, San Antonio, TX 78258For SaleMLS ID #2008163, Shaunae LaCombe TREC #490636, Phyllis Browning Company. LERA MLS
- $624,9004 bd4 ba3.9k sqft71 Sable HTS, San Antonio, TX 78258For SaleMLS ID #1957228, Lorraine Warhurst TREC #601675, Keller Williams Heritage. LERA MLS
- $575,0004 bd4 ba3.1k sqft250 Gazelle Leap, San Antonio, TX 78258For SaleMLS ID #1997044, Stefanie McCarty TREC #688984, Keller Williams Heritage. LERA MLS
- $725,0004 bd4 ba3.4k sqft25207 Estancia Cir,, San Antonio, TX 78260For SaleMLS ID #2006715, Shane Neal TREC #608871, eXp Realty. LERA MLS
- $549,0003 bd3 ba2.6k sqft2035 Milan, San Antonio, TX 78258For SaleMLS ID #1971353, Isabel Owen TREC #700221, Keller Williams Heritage. LERA MLS
- $649,0004 bd3 ba2.9k sqft1619 Fawn Bluff, San Antonio, TX 78248For SaleMLS ID #1932307, Rich Valadez TREC #730303, JB Goodwin, REALTORS. LERA MLS
- $650,0004 bd4 ba3.1k sqft431 Tranquil Oak, San Antonio, TX 78260For SaleMLS ID #1991265, Kasondra Aguilar TREC #750908, Keller Williams Heritage. LERA MLS
- $849,9505 bd4 ba4.1k sqft2911 Spider Lily, San Antonio, TX 78258For SaleMLS ID #1999676, Judith Rodriguez TREC #532493, Keller Williams Legacy. LERA MLS
- $559,9004 bd3 ba3k sqft17207 FAWN CLOUD LN, San Antonio, TX 78248For SaleMLS ID #1998624, Tammara Alarcon TREC #561134, Full Spectrum Realty. LERA MLS
- $725,0004 bd5 ba4.3k sqft24802 Birdie Rdg, San Antonio, TX 78260For SaleMLS ID #2005386, Susanne Gentry TREC #425548, Realty Advantage. LERA MLS
- $780,0004 bd5 ba3.8k sqft31 Royal Waters Dr, San Antonio, TX 78248For SaleMLS ID #1959482, Jennifer Wilson TREC #566157, Redefining Home Real Estate Brokerage. LERA MLS
- $875,0005 bd6 ba3.4k sqft3007 Spider Lily, San Antonio, TX 78258For SaleMLS ID #1973711, Cristina Garcia TREC #543013, Kuper Sotheby's Int'l Realty. LERA MLS
- $875,0004 bd3 ba3.2k sqft27 Trophy Ridge, San Antonio, TX 78258For SaleMLS ID #1990791, Preslie Sovereign TREC #749156, Keller Williams Heritage. LERA MLS
