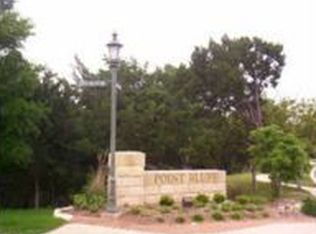
Experience turnkey luxury in this exceptional former model home located in the prestigious Point Bluff section of Rogers Ranch. Offering approximately 4,100 square feet of impeccably updated living space, this 5-bedroom, 4-bath residence showcases the premium craftsmanship, architectural details, and luxury upgrades expected from a showcase property built with every bell and whistle. A grand yet welcoming interior unfolds with designer finishes, curated color selections, custom millwork, and extensive renovations that blend timeless elegance with modern sophistication. The thoughtfully designed floor plan features a luxurious primary retreat with a spa inspired bath and private guest suite on the main level, creating ideal accommodations for multigenerational living or extended-stay guests. The beautifully reimagined chef's kitchen is magazine worthy and serves as the heart of the home, offering refined finishes, abundant prep space, and exceptional functionality for both intimate gatherings and large-scale entertaining. Custom closets and built-ins throughout provide tailored storage solutions while enhancing both form and function. Upstairs, three generously sized secondary bedrooms are complemented by an expansive game room and dedicated media room, creating exceptional flexibility for entertaining, recreation, and everyday living. Step outside to a covered patio overlooking a beautifully landscaped backyard that backs to dedicated green space, offering a rare sense of privacy and tranquility rarely found in such a convenient location. Residents enjoy the security, prestige, and resort-inspired lifestyle that define Rogers Ranch, with community amenities, parks, and scenic walking trails just a short stroll away. Ideally positioned with immediate access to major thoroughfares and only minutes from H-E-B, upscale dining, and premier shopping destinations, this remarkable home delivers an unmatched combination of luxury, convenience, and lifestyle in one of North Central San Antonio's most coveted gated communities. 3 car tandem garage- 3rd tier has been professionally converted into a climate controlled office/storage/workout space .
For sale
$849,950
2911 Spider Lily, San Antonio, TX 78258
5beds
4,177sqft
:
Get pre-qualified$6,124/mo
Single Family Residence
Built in 2006
9,757 Square Feet Lot
$821,400 Zestimate®
$203/sqft
$72/mo HOA
What's special
Designer finishesRefined finishesLuxury upgradesBeautifully landscaped backyardGrand yet welcoming interiorCovered patioThoughtfully designed floor plan
- 25 days |
- 753 |
- 57 |
Likely to sell faster than
Zillow last checked:
Listing updated:
Listed by:
Judith Rodriguez TREC #532493 (210) 744-1404,
Keller Williams Legacy
Source: LERA MLS,MLS#: 1999676
Facts & features
Interior
Bedrooms & bathrooms
- Bedrooms: 5
- Bathrooms: 4
- Full bathrooms: 4
Primary bedroom
- Features: Split, Sitting Room, Walk-In Closet(s), Ceiling Fan(s), Full Bath
- Area: 288
- Dimensions: 18 x 16
Bedroom 2
- Area: 169
- Dimensions: 13 x 13
Bedroom 3
- Area: 182
- Dimensions: 14 x 13
Bedroom 4
- Area: 210
- Dimensions: 15 x 14
Bedroom 5
- Area: 144
- Dimensions: 12 x 12
Primary bathroom
- Features: Tub/Shower Separate, Separate Vanity, Double Vanity
- Area: 216
- Dimensions: 18 x 12
Dining room
- Area: 182
- Dimensions: 14 x 13
Family room
- Area: 180
- Dimensions: 15 x 12
Kitchen
- Area: 192
- Dimensions: 16 x 12
Living room
- Area: 357
- Dimensions: 21 x 17
Office
- Area: 195
- Dimensions: 15 x 13
Heating
- Central, Natural Gas
Cooling
- Three+ Central
Appliances
- Included: Built-In Oven, Self Cleaning Oven, Microwave, Gas Cooktop, Disposal, Dishwasher, Plumbed For Ice Maker, Water Softener Owned, Gas Water Heater, Plumb for Water Softener, Double Oven
- Laundry: Main Level, Laundry Room, Washer Hookup, Dryer Connection
Features
- Three Living Area, Separate Dining Room, Eat-in Kitchen, Two Eating Areas, Kitchen Island, Breakfast Bar, Pantry, Study/Library, Game Room, Media Room, Loft, Utility Room Inside, Secondary Bedroom Down, High Ceilings, Open Floorplan, High Speed Internet, Master Downstairs, Ceiling Fan(s), Solid Counter Tops
- Flooring: Carpet, Ceramic Tile, Wood
- Has basement: No
- Attic: Pull Down Storage
- Number of fireplaces: 1
- Fireplace features: One, Family Room
Interior area
- Total interior livable area: 4,177 sqft
Property
Parking
- Total spaces: 3
- Parking features: Three Car Garage, Garage Door Opener, Converted Garage
- Garage spaces: 3
Accessibility
- Accessibility features: First Floor Bath, Full Bath/Bed on 1st Flr, First Floor Bedroom, Stall Shower
Features
- Levels: Two
- Stories: 2
- Pool features: None, Community
Lot
- Size: 9,757 Square Feet
- Features: Greenbelt
Details
- Parcel number: 163340380030
Construction
Type & style
- Home type: SingleFamily
- Architectural style: Contemporary,Traditional,Texas Hill Country
- Property subtype: Single Family Residence
Materials
- Stone, Stucco
- Foundation: Slab
- Roof: Composition
Condition
- Pre-Owned
- New construction: No
- Year built: 2006
Utilities & green energy
- Sewer: Sewer System
- Water: Water System
- Utilities for property: Cable Available
Community & HOA
Community
- Features: Clubhouse, Playground, Jogging Trails, Sports Court
- Security: Smoke Detector(s), Security System Owned, Prewired, Controlled Access
- Subdivision: Point Bluff
HOA
- Has HOA: Yes
- HOA fee: $216 quarterly
- HOA name: SHAVANO ROGERS RANCH AT POINT BLUFF
- Second HOA name: Rogers Ranch
- Third HOA name: Point Bluff Swim
- Additional fee info: HOA Fee 2: $73.00 Annually,HOA Fee 3: $355.00 Annually
Location
- Region: San Antonio
Financial & listing details
- Price per square foot: $203/sqft
- Tax assessed value: $700,000
- Annual tax amount: $15,893
- Price range: $850K - $850K
- Date on market: 7/12/2026
- Cumulative days on market: 26 days
- Listing terms: Conventional,FHA,VA Loan,TX Vet,Cash
Estimated market value
$821,400
$780,000 - $862,000
$3,985/mo
Price history
| Date | Event | Price |
|---|---|---|
| 7/12/2026 | Listed for sale | $849,950+65%$203/sqft |
Source:  LERA MLS #1999676 Report a problem LERA MLS #1999676 Report a problem | ||
| 10/14/2011 | Listing removed | $515,000$123/sqft |
Source: Phyllis Browning - Broadway #881780 Report a problem | ||
| 7/7/2011 | Price change | $515,000+3.2%$123/sqft |
Source: Phyllis Browning - Broadway #881780 Report a problem | ||
| 5/11/2011 | Price change | $499,000-3.1%$119/sqft |
Source: Phyllis Browning Company #881780 Report a problem | ||
| 4/15/2011 | Price change | $515,000-1.9%$123/sqft |
Source: Phyllis Browning Company #881780 Report a problem | ||
| 3/11/2011 | Listed for sale | $525,000$126/sqft |
Source: Phyllis Browning Company #881780 Report a problem | ||
| 7/28/2008 | Sold | -- |
Source: Agent Provided Report a problem | ||
Public tax history
| Year | Property taxes | Tax assessment |
|---|---|---|
| 2025 | $12,919 -3.9% | $700,000 -2.6% |
| 2024 | $13,442 +5.6% | $718,860 +10% |
| 2023 | $12,725 -5.8% | $653,509 +10% |
| 2022 | $13,513 -0.4% | $594,099 +10% |
| 2021 | $13,568 | $540,090 +0.5% |
| 2020 | $13,568 +0.3% | $537,600 +1% |
| 2019 | $13,533 | $532,370 +4.6% |
| 2018 | $13,533 +10.4% | $509,020 +8.3% |
| 2017 | $12,253 -5.5% | $470,000 -5.1% |
| 2016 | $12,961 +11.1% | $495,500 +2.4% |
| 2015 | $11,666 | $484,000 +10% |
| 2014 | $11,666 | $440,000 -8% |
| 2013 | -- | $478,160 -2.8% |
| 2012 | -- | $491,740 |
| 2011 | -- | $491,740 -0.8% |
| 2010 | -- | $495,880 -2.8% |
| 2009 | -- | $510,380 +1.1% |
| 2008 | -- | $504,960 -1.5% |
| 2007 | -- | $512,540 |
Find assessor info on the county website
Monthly payment
Est. payment
Payment breakdown
Explore the cost of this home by adjusting the details. Changes won't be saved.Climate risks
Neighborhood: 78258
Nearby schools
GreatSchools rating
- 9/10Blattman Elementary SchoolGrades: PK-5Distance: 0.6 mi
- 7/10Rawlinson Middle SchoolGrades: 6-8Distance: 3.3 mi
- 6/10Clark High SchoolGrades: 9-12Distance: 3.8 mi
Schools provided by the listing agent
- Elementary: Blattman
- Middle: Rawlinson
- High: Clark
- District: Northside
Source: LERA MLS. This data may not be complete. We recommend contacting the local school district to confirm school assignments for this home.
- $629,8004 bd4 ba3.1k sqft2915 Spider Lily, San Antonio, TX 78258Off Market
- $559,9004 bd3 ba2.9k sqft2907 Spider Lily, San Antonio, TX 78258Off Market

- $571,5004 bd4 ba3.2k sqft2919 Spider Lily, San Antonio, TX 78258Off Market
- $640,2003 bd3 ba3.1k sqft2903 Spider Lily, San Antonio, TX 78258Off Market

- $649,6003 bd3 ba3.2k sqft2910 Stokely Hl, San Antonio, TX 78258Off Market
- $604,3004 bd4 ba3.5k sqft2914 Stokely Hl, San Antonio, TX 78258Off Market
- $100-- bd-- ba-- sqftPoint Bluff Dr, San antonio, TX 78258Off Market
- $764,3005 bd4 ba4.2k sqft2906 Stokely Hl, San Antonio, TX 78258Off Market
A local agent can set up tours, give advice and negotiate with sellers.
A local lender can help you make sure your offer is ready when you are.
Similar homes
- $825,0004 bd4 ba4k sqft16835 Sonoma Ridge, San Antonio, TX 78255For Sale

 MLS ID #2006216, Steven Lannom TREC #706781, Coldwell Banker D'Ann Harper. LERA MLS
 - $975,0005 bd5 ba4.4k sqft1911 Far Niente, San Antonio, TX 78258For Sale
 MLS ID #1955389, Isabel Owen TREC #700221, Keller Williams Heritage. LERA MLS
 - $875,0004 bd3 ba3.2k sqft27 Trophy Ridge, San Antonio, TX 78258For Sale
 MLS ID #1990791, Preslie Sovereign TREC #749156, Keller Williams Heritage. LERA MLS
 - $748,0005 bd5 ba3.5k sqft19111 NATURE OAKS, San Antonio, TX 78258For Sale
 MLS ID #1918876, Celina Lopez TREC #711706, United Realty Group of Texas, LLC. LERA MLS
 - $849,9994 bd3 ba3.2k sqft37 Rogers Wood, San Antonio, TX 78248For SaleMLS ID #1991990, John Barton TREC #837260, Epique Realty LLC. LERA MLS
- $849,0004 bd4 ba3.6k sqft22223 Roan Frst, San Antonio, TX 78259For SaleMLS ID #1992279, Lindsay Erhardt TREC #679893, SERHANT.. LERA MLS
- $899,9005 bd4 ba4.1k sqft1907 Estin Xing, San Antonio, TX 78260For SaleMLS ID #2006127, Lorraine Warhurst TREC #601675, Keller Williams Heritage. LERA MLS
- $925,0005 bd4 ba3.6k sqft3107 Sable Bend, San Antonio, TX 78259For SaleMLS ID #2003290, Carolyn Hernandez TREC #545264, BHHS PenFed Realty. LERA MLS
- $835,0003 bd3 ba2.8k sqft24 Inwood Mnr, San Antonio, TX 78248For SaleMLS ID #1995188, Kristin Bengoechea TREC #436469, Keller Williams Legacy. LERA MLS
- $715,0003 bd3 ba3.1k sqft18930 Calle Cierra, San Antonio, TX 78258For SaleMLS ID #1937684, Gabriella Menchaca TREC #794155, Resi Realty, LLC. LERA MLS
- $595,0005 bd3 ba4k sqft831 Queens Oak, San Antonio, TX 78258For SaleMLS ID #1956677, Lindsay Erhardt TREC #679893, SERHANT.. LERA MLS
- $749,9003 bd3 ba2.8k sqft703 Lost Star, San Antonio, TX 78258For SaleMLS ID #1993460, Tiffany Stevens TREC #544138, Real Broker, LLC. LERA MLS
- $675,0004 bd4 ba4k sqft15607 DAWN CRST, San Antonio, TX 78248For SaleMLS ID #2004527, Alui Alton TREC #695750, Keller Williams Heritage. LERA MLS
- $975,0004 bd4 ba3.6k sqft10 Inwood Knoll, San Antonio, TX 78248For SaleMLS ID #1960384, Jason Glast TREC #502805, Phyllis Browning Company. LERA MLS
- $760,0005 bd5 ba4.2k sqft21702 EDEN ROSE HL, San Antonio, TX 78256For SaleMLS ID #1964056, Cynthia Parsons TREC #647384, Keller Williams City-View. LERA MLS
- $1,199,0005 bd4 ba4.1k sqft18219 Abingdon Pl, San Antonio, TX 78257For SaleMLS ID #1997373, John Prell TREC #493630, Creekview Realty. LERA MLS
- $929,0005 bd4 ba3.8k sqft3123 SABLE CRK, San Antonio, TX 78259For SaleMLS ID #1970614, Amy Carter TREC #510597, Carter Fine Homes. LERA MLS
- $849,0005 bd4 ba4.1k sqft21905 Deer Canyon Dr, San Antonio, TX 78266Active
 MLS ID #620313, Rachel Meier, BHHS Don Johnson REALTORS - NB. Central Texas MLS
 - $749,9004 bd4 ba4.1k sqft7815 HERMOSA HL, San Antonio, TX 78256For SaleMLS ID #2003875, Brandi Quinn TREC #665404, Phyllis Browning Company. LERA MLS
- $999,0004 bd4 ba2.9k sqft17 Westelm Cir, San Antonio, TX 78230For SaleMLS ID #2002251, Carol Case TREC #196750, Phyllis Browning Company. LERA MLS
