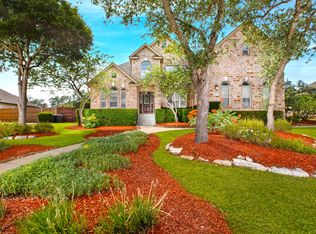
Stunning recently renovated home in sought-after Evans Ranch! This exceptional property features 5 bedrooms, 3.5 baths, a private study, media room, game room, and an oversized laundry room complete with two sets of washers and dryers. Inside, you'll find wood-look flooring throughout with no carpet anywhere, a completely remodeled kitchen renovated just four years ago featuring high-end Cafe appliances, a built-in wet bar, floor-to-ceiling stone fireplace, and beautiful modern finishes throughout the home. Step outside to your own private backyard retreat situated on a sprawling lot just under half an acre. Enjoy the gorgeous inground pool and spa, mature trees, and custom landscape lighting that creates the perfect ambiance for relaxing or entertaining. Located within walking distance to Roan Forest Elementary with convenient access through a private neighborhood gate, and also walkable to Tejeda Middle School. Homes like this rarely come available and this one will not last long!
For sale
Price cut: $20K (7/26)
$929,000
3123 SABLE CRK, San Antonio, TX 78259
5beds
3,861sqft
:
Get pre-qualified$6,711/mo
Single Family Residence
Built in 1999
0.49 Acres Lot
$904,200 Zestimate®
$241/sqft
$95/mo HOA
What's special
Floor-to-ceiling stone fireplacePrivate backyard retreatBuilt-in wet barPrivate studyGame roomMedia roomMature trees
- 70 days |
- 904 |
- 81 |
Zillow last checked:
Listing updated:
Listed by:
Amy Carter TREC #510597 (210) 307-7371,
Carter Fine Homes
Source: LERA MLS,MLS#: 1970614
Facts & features
Interior
Bedrooms & bathrooms
- Bedrooms: 5
- Bathrooms: 4
- Full bathrooms: 3
- 1/2 bathrooms: 1
Primary bedroom
- Area: 288
- Dimensions: 18 x 16
Bedroom 2
- Area: 182
- Dimensions: 14 x 13
Bedroom 3
- Area: 196
- Dimensions: 14 x 14
Bedroom 4
- Area: 182
- Dimensions: 14 x 13
Bedroom 5
- Area: 154
- Dimensions: 11 x 14
Primary bathroom
- Features: Shower Only, Double Vanity
- Area: 90
- Dimensions: 10 x 9
Dining room
- Area: 224
- Dimensions: 16 x 14
Family room
- Area: 414
- Dimensions: 23 x 18
Kitchen
- Area: 180
- Dimensions: 12 x 15
Office
- Area: 88
- Dimensions: 11 x 8
Heating
- Central, Natural Gas
Cooling
- Two Central
Appliances
- Included: Cooktop, Built-In Oven, Microwave, Gas Cooktop, Disposal, Dishwasher, Water Softener Owned, Gas Water Heater, 2+ Water Heater Units
- Laundry: Main Level, Laundry Room, Washer Hookup, Dryer Connection
Features
- Two Living Area, Separate Dining Room, Eat-in Kitchen, Two Eating Areas, Kitchen Island, Breakfast Bar, Study/Library, Game Room, Media Room, Loft, Utility Room Inside, High Ceilings, Open Floorplan, High Speed Internet, Walk-In Closet(s), Master Downstairs, Ceiling Fan(s), Chandelier, Solid Counter Tops
- Flooring: Ceramic Tile, Wood
- Has basement: No
- Attic: Partially Finished
- Number of fireplaces: 1
- Fireplace features: One, Family Room
Interior area
- Total interior livable area: 3,861 sqft
Video & virtual tour
Property
Parking
- Total spaces: 3
- Parking features: Three Car Garage, Garage Door Opener
- Garage spaces: 3
Accessibility
- Accessibility features: Stair Lift, First Floor Bath, Full Bath/Bed on 1st Flr, Stall Shower
Features
- Levels: Two
- Stories: 2
- Patio & porch: Patio
- Exterior features: Sprinkler System, Lighting
- Has private pool: Yes
- Pool features: In Ground, Pool/Spa Combo
- Fencing: Privacy,Wrought Iron
Lot
- Size: 0.49 Acres
- Features: 1/4 - 1/2 Acre, Curbs, Street Gutters, Streetlights
- Residential vegetation: Mature Trees
Details
- Parcel number: 182170080060
Construction
Type & style
- Home type: SingleFamily
- Property subtype: Single Family Residence
Materials
- Brick, 4 Sides Masonry
- Foundation: Slab
- Roof: Composition
Condition
- Pre-Owned
- New construction: No
- Year built: 1999
Utilities & green energy
- Electric: CPS
- Gas: CPS
- Sewer: SAWS, Sewer System
- Water: SAWS, Water System
- Utilities for property: Cable Available, City Garbage service
Community & HOA
Community
- Features: Playground
- Security: Security System Owned, Controlled Access
- Subdivision: Evans Ranch
HOA
- Has HOA: Yes
- HOA fee: $1,140 annually
- HOA name: EVANS RANCH OWNERS ASSOCIATION
Location
- Region: San Antonio
Financial & listing details
- Price per square foot: $241/sqft
- Tax assessed value: $897,130
- Annual tax amount: $20,342
- Price range: $929K - $929K
- Date on market: 5/28/2026
- Cumulative days on market: 71 days
- Listing terms: Conventional,VA Loan,TX Vet,Cash
- Road surface type: Paved
Estimated market value
$904,200
$859,000 - $949,000
$5,221/mo
Price history
| Date | Event | Price |
|---|---|---|
| 7/26/2026 | Price change | $929,000-2.1%$241/sqft |
Source:  LERA MLS #1970614 Report a problem LERA MLS #1970614 Report a problem | ||
| 5/28/2026 | Listed for sale | $949,000+26.5%$246/sqft |
Source: LERA MLS #1970614 Report a problem | ||
| 7/22/2022 | Sold | -- |
Source: LERA MLS #1612069 Report a problem | ||
| 6/23/2022 | Pending sale | $750,000$194/sqft |
Source: LERA MLS #1612069 Report a problem | ||
| 6/14/2022 | Contingent | $750,000$194/sqft |
Source: LERA MLS #1612069 Report a problem | ||
| 6/8/2022 | Listed for sale | $750,000$194/sqft |
Source: LERA MLS #1612069 Report a problem | ||
| 11/8/2000 | Sold | -- |
Source: Public Record Report a problem | ||
Public tax history
| Year | Property taxes | Tax assessment |
|---|---|---|
| 2025 | $16,941 -4.2% | $897,130 -1.1% |
| 2024 | $17,677 +6.5% | $906,820 +8.7% |
| 2023 | $16,599 +68.4% | $834,170 +22.9% |
| 2022 | $9,856 +2.8% | $678,799 +10% |
| 2021 | $9,589 | $617,090 +8.8% |
| 2020 | $9,589 +0.2% | $567,220 +1.1% |
| 2019 | $9,571 | $561,140 +1.2% |
| 2018 | $9,571 +0.8% | $554,300 +4.8% |
| 2017 | $9,497 +0.3% | $528,770 +2.1% |
| 2016 | $9,465 +1% | $518,133 +10% |
| 2015 | $9,368 | $471,030 +7.9% |
| 2014 | $9,368 | $436,410 +1.3% |
| 2013 | -- | $430,970 -4.1% |
| 2012 | -- | $449,480 -1.9% |
| 2011 | -- | $458,120 -0.9% |
| 2010 | -- | $462,180 -6.2% |
| 2009 | -- | $492,910 +5.5% |
| 2008 | -- | $467,230 +5.3% |
| 2007 | -- | $443,910 +8.5% |
| 2006 | -- | $409,320 +7.7% |
| 2005 | -- | $379,940 |
| 2004 | -- | -- |
| 2003 | -- | -- |
| 2002 | -- | -- |
| 2001 | -- | -- |
| 2000 | -- | -- |
Find assessor info on the county website
Monthly payment
Est. payment
Payment breakdown
Explore the cost of this home by adjusting the details. Changes won't be saved.Climate risks
Neighborhood: 78259
Nearby schools
GreatSchools rating
- 9/10Roan Forest Elementary SchoolGrades: PK-5Distance: 0.5 mi
- 9/10Tejeda Middle SchoolGrades: 6-8Distance: 0.3 mi
- 8/10Johnson High SchoolGrades: 9-12Distance: 0.8 mi
Schools provided by the listing agent
- Elementary: Roan Forest
- Middle: Tejeda
- High: Johnson
- District: North East I.S.D.
Source: LERA MLS. This data may not be complete. We recommend contacting the local school district to confirm school assignments for this home.
- $817,5004 bd4 ba3.9k sqft3119 Sable Crk, San Antonio, TX 78259Off Market
- $701,7004 bd3 ba3.5k sqft3127 Sable Crk, San Antonio, TX 78259Off Market
- $824,1004 bd3 ba3.9k sqft3118 Sable Bnd, San Antonio, TX 78259Off Market

- $785,2004 bd3 ba3.3k sqft3122 Sable Bnd, San Antonio, TX 78259Off Market
- $655,1004 bd3 ba2.5k sqft3115 Sable Crk, San Antonio, TX 78259Off Market
- $676,5004 bd3 ba3k sqft3114 Sable Bnd, San Antonio, TX 78259Off Market
- $794,6004 bd4 ba3.4k sqft3131 Sable Crk, San Antonio, TX 78259Off Market
- $868,3004 bd4 ba3.7k sqft3122 Sable Crk, San Antonio, TX 78259Off Market
A local agent can set up tours, give advice and negotiate with sellers.
A local lender can help you make sure your offer is ready when you are.
Similar homes
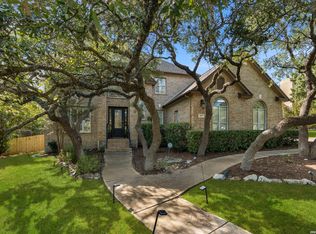
- $925,0005 bd4 ba3.6k sqft3107 Sable Bend, San Antonio, TX 78259For Sale
 MLS ID #2003290, Carolyn Hernandez TREC #545264, BHHS PenFed Realty. LERA MLS
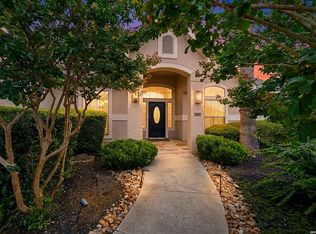
 - $849,9004 bd4 ba3.6k sqft3230 Roan Way, San Antonio, TX 78259For Sale
 MLS ID #2001691, Amy Carter TREC #510597, Carter Fine Homes. LERA MLS
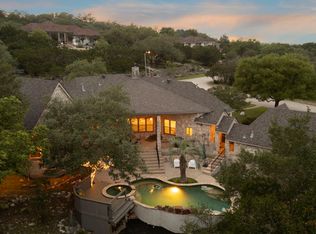
 - $875,0004 bd3 ba3.2k sqft27 Trophy Ridge, San Antonio, TX 78258For Sale
 MLS ID #1990791, Preslie Sovereign TREC #749156, Keller Williams Heritage. LERA MLS
 - $1,000,0005 bd5 ba4.4k sqft28006 Cascabel Ln, San Antonio, TX 78260For Sale
 MLS ID #1970994, Sally Cresswell TREC #530694, Keller Williams Heritage. LERA MLS
 - $879,9905 bd5 ba4.6k sqft21703 Givenchy Hl, San Antonio, TX 78256For SaleMLS ID #1991841, Sakib Shaikh TREC #722023, SA Luxury Realty. LERA MLS
- $1,050,0004 bd5 ba4.3k sqft27940 Elm Grove, San Antonio, TX 78261For SaleMLS ID #1954601, Ronald Davis TREC #819648, Barlowe Daly Realty. LERA MLS
- $1,199,0005 bd6 ba4.4k sqft24511 BOGEY RDG, San Antonio, TX 78260For SaleMLS ID #2004907, Samantha Martinez TREC #713026, Real Broker, LLC. LERA MLS
- $849,9505 bd4 ba4.1k sqft2911 Spider Lily, San Antonio, TX 78258For SaleMLS ID #1999676, Judith Rodriguez TREC #532493, Keller Williams Legacy. LERA MLS
- $950,0004 bd3 ba4.1k sqft8738 GARDEN RIDGE DR, San Antonio, TX 78266For SaleMLS ID #1962849, Marcela Crouch TREC #637225, Exit 4 Texas. LERA MLS
- $949,9004 bd4 ba3.9k sqft30350 Beck Rd, Bulverde, TX 78163For SaleMLS ID #1990994, Kristen Schramme TREC #568432, Keller Williams Legacy. LERA MLS
- $748,0005 bd5 ba3.5k sqft19111 NATURE OAKS, San Antonio, TX 78258For SaleMLS ID #1918876, Celina Lopez TREC #711706, United Realty Group of Texas, LLC. LERA MLS
- $1,029,0005 bd4 ba5k sqft24139 Vecchio, San Antonio, TX 78260For SaleMLS ID #1926777, Rommy Deais TREC #624127, eXp Realty. LERA MLS
- $1,099,0005 bd4 ba3.8k sqft2936 Bison Ridge, Bulverde, TX 78163For SaleMLS ID #1958259, Jeremy Wells TREC #580289, Wellstone Properties. LERA MLS
- $675,0005 bd4 ba3.7k sqft419 HIGHLAND HL, San Antonio, TX 78260For SaleMLS ID #1998973, Brian Mylar TREC #612427, Coldwell Banker D'Ann Harper. LERA MLS
- $1,050,0004 bd5 ba3.8k sqft9703 IVORY CYN, San Antonio, TX 78255For SaleMLS ID #1999652, Misty Niemeyer TREC #535431, Niemeyer & Associates, REALTORS. LERA MLS
- $1,275,0005 bd6 ba4k sqft921 GREAT TREE DR, San Antonio, TX 78260For SaleMLS ID #1964821, Craig Browning TREC #606186, Phyllis Browning Company. LERA MLS
- $699,0004 bd4 ba3.4k sqft922 Desert Blf, San Antonio, TX 78258For SaleMLS ID #1959623, Lisa Sinn TREC #555396, Keller Williams Heritage. LERA MLS
- $639,0004 bd4 ba3.7k sqft3635 Pinnacle, San Antonio, TX 78261For SaleMLS ID #1952576, Jessica Hernandez TREC #643589, San Antonio Portfolio KW RE. LERA MLS
- $919,4495 bd6 ba4.5k sqft26214 Tawny Way, Boerne, TX 78015For SaleMLS ID #1886295, Miriam McCarty TREC #730309, Fathom Realty LLC. LERA MLS
- $950,0004 bd3 ba3.4k sqft2014 Whispering Water, Spring Branch, TX 78070For SaleMLS ID #1952954, Kelly Armke TREC #647942, Larry Hull & Associates. LERA MLS
