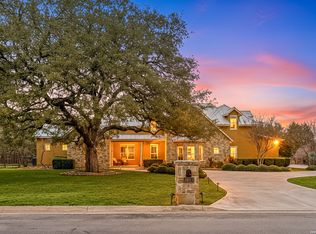
Experience the perfect blend of luxury, comfort, and tranquility in this exceptional 4-bedroom, 3-bathroom estate, ideally situated on a sprawling one-acre lot in one of Garden Ridge's most sought-after neighborhoods. Originally designed as the builder's personal residence, this remarkable home showcases superior craftsmanship, timeless design, and thoughtful attention to detail throughout. Inside, you'll find an expansive open floor plan featuring two spacious living areas, three elegant fireplaces, and beautifully updated spaces that create a modern, like-new feel while maintaining classic charm. The chef-inspired kitchen is designed to impress with high-end finishes, generous counter space, a brand new Bosch dishwasher, and an ideal layout for both everyday living and entertaining. A custom-built bar and built in wine refrigerator, adds sophistication and convenience, making hosting effortless. Step outside to your own private retreat, where a sparkling in ground pool, mature trees, and serene surroundings create the ultimate setting for relaxation and outdoor enjoyment. The casita or "guest house", offers incredible flexibility for visitors, multigenerational living, or a private office. With numerous updates throughout, including a new A/C unit (2024), durable metal roof, and modern enhancements that elevate the home's style and function, this property is truly move-in ready. This home has also been re-piped. There are no water lines in the slab. Located in a peaceful, well-established neighborhood known for having privacy, charm and NO HOA, this rare Garden Ridge gem offers refined living in a setting that feels both luxurious and inviting. A truly must-see property!
For sale
Price cut: $50K (7/11)
$1,000,000
8738 GARDEN RIDGE DR, San Antonio, TX 78266
4beds
4,142sqft
Single Family Residence
Built in 1981
1 Acres Lot
$977,900 Zestimate®
$241/sqft
$-- HOA
What's special
Modern like-new feelSparkling in ground poolSprawling one-acre lotSuperior craftsmanshipBeautifully updated spacesPrivate retreatHigh-end finishes
- 80 days |
- 837 |
- 30 |
Zillow last checked:
Listing updated:
Listed by:
Marcela Crouch TREC #637225 (512) 667-4330,
Exit 4 Texas
Source: LERA MLS,MLS#: 1962849
Loading...
Facts & features
Interior
Bedrooms & bathrooms
- Bedrooms: 4
- Bathrooms: 3
- Full bathrooms: 3
Primary bedroom
- Area: 304
- Dimensions: 16 x 19
Bedroom 2
- Area: 240
- Dimensions: 15 x 16
Bedroom 3
- Area: 144
- Dimensions: 12 x 12
Bedroom 4
- Area: 168
- Dimensions: 12 x 14
Primary bathroom
- Features: Tub/Shower Separate, Double Vanity
- Area: 240
- Dimensions: 15 x 16
Dining room
- Area: 144
- Dimensions: 12 x 12
Family room
- Area: 480
- Dimensions: 20 x 24
Kitchen
- Area: 338
- Dimensions: 13 x 26
Living room
- Area: 324
- Dimensions: 18 x 18
Heating
- Central, 2 Units, Electric
Cooling
- Two Central, Attic Fan, Whole House Fan
Appliances
- Included: Cooktop, Disposal, Dishwasher, Water Softener Owned, Electric Water Heater, Double Oven
- Laundry: Laundry Room, Washer Hookup, Dryer Connection
Features
- Two Living Area, Separate Dining Room, Kitchen Island, Utility Room Inside, All Bedrooms Downstairs, Telephone, Walk-In Closet(s), Master Downstairs, Ceiling Fan(s), Wet Bar, Custom Cabinets
- Flooring: Ceramic Tile, Laminate
- Windows: Skylight(s)
- Has basement: No
- Attic: Access Only
- Has fireplace: Yes
- Fireplace features: Three+
Interior area
- Total interior livable area: 4,142 sqft
Video & virtual tour
Property
Parking
- Total spaces: 3
- Parking features: Three Car Garage
- Garage spaces: 3
Features
- Levels: One
- Stories: 1
- Has private pool: Yes
- Pool features: In Ground
- Has spa: Yes
- Spa features: Bath
Lot
- Size: 1 Acres
Details
- Parcel number: 150250001800
Construction
Type & style
- Home type: SingleFamily
- Property subtype: Single Family Residence
Materials
- Stone, Siding
- Foundation: Slab
- Roof: Metal
Condition
- Pre-Owned
- New construction: No
- Year built: 1981
Utilities & green energy
- Electric: CPS ENERGY
- Sewer: Septic
- Water: CITY OF GARD
- Utilities for property: Cable Available
Community & HOA
Community
- Features: Clubhouse, Playground, Sports Court
- Subdivision: Country Oak Estates
Location
- Region: San Antonio
Financial & listing details
- Price per square foot: $241/sqft
- Tax assessed value: $875,750
- Annual tax amount: $15,023
- Price range: $1M - $1M
- Date on market: 5/1/2026
- Cumulative days on market: 79 days
- Listing terms: Conventional,FHA,VA Loan,Cash
Estimated market value
$977,900
$929,000 - $1.03M
$4,451/mo
Price history
| Date | Event | Price |
|---|---|---|
| 7/11/2026 | Price change | $1,000,000-4.8%$241/sqft |
Source:  LERA MLS #1962849 Report a problem LERA MLS #1962849 Report a problem | ||
| 7/1/2026 | Price change | $1,050,000-4.5%$254/sqft |
Source: LERA MLS #1962849 Report a problem | ||
| 6/15/2026 | Price change | $1,100,000-5.2%$266/sqft |
Source: LERA MLS #1962849 Report a problem | ||
| 6/5/2026 | Price change | $1,160,000-10.8%$280/sqft |
Source: LERA MLS #1962849 Report a problem | ||
| 5/26/2026 | Price change | $1,300,000-7.1%$314/sqft |
Source: LERA MLS #1962849 Report a problem | ||
| 5/1/2026 | Listed for sale | $1,400,000+70.9%$338/sqft |
Source: LERA MLS #1962849 Report a problem | ||
| 1/15/2026 | Sold | -- |
Source: LERA MLS #1926422 Report a problem | ||
| 12/23/2025 | Pending sale | $819,000$198/sqft |
Source: LERA MLS #1926422 Report a problem | ||
| 12/22/2025 | Contingent | $819,000$198/sqft |
Source: LERA MLS #1926422 Report a problem | ||
| 12/19/2025 | Listed for sale | $819,000$198/sqft |
Source: LERA MLS #1926422 Report a problem | ||
| 12/16/2025 | Contingent | $819,000$198/sqft |
Source: LERA MLS #1926422 Report a problem | ||
| 12/4/2025 | Listed for sale | $819,000+129.4%$198/sqft |
Source: LERA MLS #1926422 Report a problem | ||
| 11/8/2018 | Sold | -- |
Source: LERA MLS #1339338 Report a problem | ||
| 10/1/2018 | Pending sale | $357,000$86/sqft |
Source: Home Team of America #1339338 Report a problem | ||
| 9/19/2018 | Listed for sale | $357,000$86/sqft |
Source: Home Team of America #1339338 Report a problem | ||
Public tax history
| Year | Property taxes | Tax assessment |
|---|---|---|
| 2025 | -- | $712,298 +10% |
| 2024 | $7,516 +20.3% | $647,544 +10% |
| 2023 | $6,250 +9.5% | $588,676 +28% |
| 2022 | $5,706 -16.8% | $459,987 +10% |
| 2021 | $6,856 +4.1% | $418,170 +4% |
| 2020 | $6,586 -16.2% | $402,030 +7.8% |
| 2019 | $7,862 +198.1% | $373,050 -13.1% |
| 2018 | $2,637 | $429,060 +0.8% |
| 2017 | -- | $425,790 +3% |
| 2016 | $2,553 +6% | $413,340 +3% |
| 2015 | $2,410 | $401,310 +4.7% |
| 2014 | $2,410 | $383,390 +7.6% |
| 2013 | -- | $356,400 +2.1% |
| 2012 | -- | $349,010 +10% |
| 2011 | -- | $317,270 -10.7% |
| 2010 | -- | $355,370 -1.6% |
| 2009 | -- | $361,020 |
| 2008 | -- | -- |
| 2007 | -- | -- |
| 2006 | -- | -- |
| 2005 | -- | -- |
| 2004 | -- | -- |
| 2003 | -- | -- |
| 2002 | -- | -- |
| 2001 | -- | -- |
| 2000 | -- | $233,600 |
Find assessor info on the county website
Monthly payment
Est. payment
Payment breakdown
Explore the cost of this home by adjusting the details. Changes won't be saved.Climate risks
Neighborhood: 78266
Nearby schools
GreatSchools rating
- 9/10Garden Ridge Elementary SchoolGrades: PK-5Distance: 1.5 mi
- 7/10Danville MiddleGrades: 6-8Distance: 4.4 mi
- 6/10Davenport High SchoolGrades: 9-12Distance: 2.3 mi
Schools provided by the listing agent
- Elementary: Garden Ridge
- Middle: Danville Middle School
- High: Davenport
- District: Comal
Source: LERA MLS. This data may not be complete. We recommend contacting the local school district to confirm school assignments for this home.
- $589,700-- bd3 ba2.5k sqft8728 Garden Ridge Dr, San Antonio, TX 78266Off Market
- $646,700-- bd3 ba3.5k sqft8748 Garden Ridge Dr, San Antonio, TX 78266Off Market
- $836,0005 bd4 ba4.4k sqft8718 Garden Ridge Dr, San Antonio, TX 78266Off Market
- $556,300-- bd3 ba2.5k sqft8758 Garden Ridge Dr, San Antonio, TX 78266Off Market
- $745,4004 bd3 ba4.2k sqft8811 Timmermann Cove, Garden Ridge, TX 78266Off Market
- $580,300-- bd2 ba2.9k sqft8815 Timmermann Cv, San Antonio, TX 78266Off Market
- $708,100-- bd2 ba2.9k sqft8815 Timmerman Cv, San Antonio, TX 78266Off Market
- $775,200-- bd3 ba3.2k sqft8819 Timmermann Cv, San Antonio, TX 78266Off Market
A local agent can set up tours, give advice and negotiate with sellers.
Similar homes
- $949,9004 bd5 ba4.1k sqft8518 Wild Trace, Garden Ridge, TX 78266For Sale

 MLS ID #1952020, Analisa Gutierrez TREC #731759, Real Broker, LLC. LERA MLS
 - $724,9004 bd3 ba2.9k sqft8415 WILD WIND PARK, Garden Ridge, TX 78266For Sale
 MLS ID #1998904, Jack Farquhar TREC #693618, eXp Realty. LERA MLS
 - $760,0005 bd5 ba3.1k sqft9619 ASTER CIR, Garden Ridge, TX 78266For Sale
 MLS ID #1992434, Kelly Glass TREC #523230, Real Broker, LLC. LERA MLS
 - $998,0004 bd4 ba4.9k sqft10511 Teich Loop, New Braunfels, TX 78132For Sale
 MLS ID #1943965, Jim Seifert TREC #447935, Redfin Corporation. LERA MLS
 - $1,049,9006 bd5 ba4.5k sqft10319 Oak Forest, New Braunfels, TX 78132For SaleMLS ID #1967164, Ethan Cox TREC #744075, Texas Ally Real Estate Group. LERA MLS
- $969,9004 bd4 ba3.9k sqft30350 Beck Rd, Bulverde, TX 78163For SaleMLS ID #1990994, Kristen Schramme TREC #568432, Keller Williams Legacy. LERA MLS
- $1,050,0004 bd5 ba4.3k sqft27940 Elm Grove, San Antonio, TX 78261For SaleMLS ID #1954601, Ronald Davis TREC #819648, Barlowe Daly Realty. LERA MLS
- $999,0004 bd4 ba3.5k sqft220 Trappers, New Braunfels, TX 78132For SaleMLS ID #1966448, Terre Collins TREC #542904, Century 21 River & Ridge. LERA MLS
- $949,0005 bd4 ba3.8k sqft3123 SABLE CRK, San Antonio, TX 78259For SaleMLS ID #1970614, Amy Carter TREC #510597, Carter Fine Homes. LERA MLS
- $996,0004 bd3 ba3.4k sqft2014 Whispering Water, Spring Branch, TX 78070For SaleMLS ID #1952954, Kelly Armke TREC #647942, Larry Hull & Associates. LERA MLS
- $875,0004 bd4 ba3.3k sqft1059 Flagstone, San Antonio, TX 78260For SaleMLS ID #1969837, Derrell Skillman TREC #639690, Redfin Corporation. LERA MLS
- $975,0004 bd4 ba3.9k sqft115 Treeline, Spring Branch, TX 78070For SaleMLS ID #1948630, Mary Hernandez TREC #648989, Coldwell Banker D'Ann Harper. LERA MLS
- $949,9005 bd4 ba3.8k sqft643 RIDGE TRCE, San Antonio, TX 78258For SaleMLS ID #1946502, Darin Hair TREC #740801, Rubiola Realty. LERA MLS
- $1,100,0004 bd4 ba4.5k sqft211 Champion Hvn, San Antonio, TX 78258For SaleMLS ID #1996351, Dayton Schrader TREC #312921, eXp Realty. LERA MLS
- $899,5004 bd3 ba3.2k sqft27 Trophy Ridge, San Antonio, TX 78258For SaleMLS ID #1990791, Preslie Sovereign TREC #749156, Keller Williams Heritage. LERA MLS
- $776,0003 bd3 ba2.7k sqft26206 Lewis Ranch, New Braunfels, TX 78132For SaleMLS ID #1992373, Trish Engle TREC #731394, JB Goodwin, REALTORS. LERA MLS
- $925,0005 bd4 ba3.4k sqft406 Williams Way, New Braunfels, TX 78130For SaleMLS ID #2000189, Brittany Simpson TREC #609388, Compass RE Texas, LLC.. LERA MLS
- $889,0004 bd3 ba3.2k sqft1150 DIRETTO DR, New Braunfels, TX 78132For SaleMLS ID #1998011, Angela Walls TREC #477232, Century 21 River & Ridge. LERA MLS
- $975,0003 bd5 ba3k sqft221 BENTWOOD DR, Spring Branch, TX 78070For SaleMLS ID #1994163, Denise Tristan TREC #570651, IH 10 Realty. LERA MLS
- $925,0004 bd3 ba3.8k sqft201 YUCCA CYN, Spring Branch, TX 78070For SaleMLS ID #1968177, Vicki Morgan TREC #471153, Keller Williams Boerne. LERA MLS
