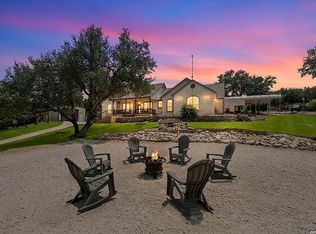
Experience Hill Country living on 2 acres in desirable Rim Rock Ranch. This spacious one-story home offers 2,418 sq ft with 4 bedrooms and 2 baths, including a versatile 4th bedroom currently used as a study. The split-bedroom layout features a large living area, generous dining space, abundant natural light and an inviting kitchen with ample cabinetry and workspace. Step outside to your private backyard retreat with an inground pool, covered outdoor living area, stables and tack room. Horse lovers will appreciate the equestrian-friendly setting, with the POA allowing one horse or qualifying 4-H/school-sponsored animal per acre. Rim Rock Ranch amenities include a clubhouse, park/playground, sports court, equestrian trails and nature reserves. Recent updates include a roof less than 3 years old and HVAC less than 4 years old. Enjoy beautiful Hill Country views, room to spread out and the rare combination of acreage, pool and equestrian amenities in one property.
For sale
$824,500
30870 Bridlegate, Bulverde, TX 78163
4beds
2,418sqft
Single Family Residence
Built in 2004
2 Acres Lot
$-- Zestimate®
$341/sqft
$17/mo HOA
What's special
Beautiful hill country viewsSpacious one-story homePrivate backyard retreatAbundant natural lightEquestrian-friendly settingInground poolGenerous dining space
- 46 days
- 301
- 12
Zillow last checked:
Listing updated:
Listed by:
Patricia Chavez TREC #498385 (210) 942-7393,
Keller Williams Heritage
Source: LERA MLS,MLS#: 2012572
Facts & features
Interior
Bedrooms & bathrooms
- Bedrooms: 4
- Bathrooms: 2
- Full bathrooms: 2
Primary bedroom
- Features: Split, Walk-In Closet(s), Ceiling Fan(s), Full Bath
- Area: 221
- Dimensions: 17 x 13
Bedroom 2
- Area: 169
- Dimensions: 13 x 13
Bedroom 3
- Area: 156
- Dimensions: 13 x 12
Bedroom 4
- Area: 180
- Dimensions: 15 x 12
Primary bathroom
- Features: Tub/Shower Separate, Double Vanity, Soaking Tub
- Area: 154
- Dimensions: 14 x 11
Dining room
- Area: 240
- Dimensions: 16 x 15
Kitchen
- Area: 195
- Dimensions: 15 x 13
Living room
- Area: 529
- Dimensions: 23 x 23
Heating
- Central, Electric
Cooling
- Ceiling Fan(s), Central Air
Appliances
- Included: Cooktop, Built-In Oven, Self Cleaning Oven, Microwave, Disposal, Dishwasher, Plumbed For Ice Maker, Water Softener Owned, Vented Exhaust Fan, Electric Water Heater, Gas Water Heater, Electric Cooktop
- Laundry: Main Level, Lower Level, Laundry Room, Washer Hookup, Dryer Connection
Features
- One Living Area, Separate Dining Room, Kitchen Island, Breakfast Bar, Pantry, Study/Library, Utility Room Inside, Secondary Bedroom Down, 1st Floor Lvl/No Steps, Open Floorplan, High Speed Internet, All Bedrooms Downstairs, Walk-In Closet(s), Master Downstairs, Ceiling Fan(s), Solid Counter Tops, Custom Cabinets
- Flooring: Carpet, Ceramic Tile, Laminate
- Has basement: No
- Has fireplace: No
- Fireplace features: Not Applicable
Interior area
- Total interior livable area: 2,418 sqft
Property
Parking
- Total spaces: 2
- Parking features: Two Car Garage, Attached, Garage Faces Side, Oversized, Garage Door Opener, Circular Driveway
- Attached garage spaces: 2
- Has uncovered spaces: Yes
Accessibility
- Accessibility features: 2+ Access Exits, Int Door Opening 32"+, Hallways 42" Wide, Doors-Swing-In, Accessible Doors, Entry Slope less than 1 foot
Features
- Levels: One
- Stories: 1
- Patio & porch: Patio, Covered
- Has private pool: Yes
- Pool features: In Ground
- Has spa: Yes
- Spa features: Bath
- Fencing: Privacy,Partial
- Has view: Yes
- View description: Bluff View, County VIew
- Waterfront features: Creek - Seasonal
Lot
- Size: 2 Acres
- Dimensions: 180 x 500 x 179 x 525
- Features: 2 - 5 Acres, Level
- Residential vegetation: Mature Trees, Partially Wooded, Mature Trees (ext feat)
Details
- Parcel number: 450050007900
- Horses can be raised: Yes
- Horse amenities: Barn
Construction
Type & style
- Home type: SingleFamily
- Architectural style: Ranch
- Property subtype: Single Family Residence
Materials
- Brick, 3 Sides Masonry, Stone, Wood Siding, Stucco, Siding
- Foundation: Slab
- Roof: Composition
Condition
- Pre-Owned
- New construction: No
- Year built: 2004
Utilities & green energy
- Electric: CPS
- Gas: N/A
- Sewer: Septic, Septic
- Water: Texas Water, Water System
- Utilities for property: Cable Available
Green energy
- Water conservation: Water-Smart Landscaping
Community & HOA
Community
- Features: Tennis Court(s), Playground, Jogging Trails, Sports Court, BBQ/Grill, Basketball Court, Bridle Path, Cluster Mail Box
- Security: Smoke Detector(s)
- Subdivision: Rim Rock Ranch
HOA
- Has HOA: Yes
- HOA fee: $200 annually
- HOA name: RIM ROCK RANCH PROPERTY OWNERS ASSOCIATION
Location
- Region: Bulverde
Financial & listing details
- Price per square foot: $341/sqft
- Tax assessed value: $706,210
- Annual tax amount: $11,344
- Price range: $824.5K - $824.5K
- Date on market: 8/29/2026
- Cumulative days on market: 158 days
- Listing terms: Conventional,VA Loan,Cash,USDA Loan
- Road surface type: Paved, Asphalt
Estimated market value
Not available
Estimated sales range
Not available
Not available
Price history
| Date | Event | Price |
|---|---|---|
| 8/29/2026 | Listed for sale | $824,500-1.3%$341/sqft |
Source:  LERA MLS #2012572 Report a problem LERA MLS #2012572 Report a problem | ||
| 7/26/2026 | Listing removed | $834,999$345/sqft |
Source: LERA MLS #1955160 Report a problem | ||
| 7/5/2026 | Price change | $834,999-1.8%$345/sqft |
Source: LERA MLS #1955160 Report a problem | ||
| 6/19/2026 | Price change | $849,999-1.7%$352/sqft |
Source: LERA MLS #1955160 Report a problem | ||
| 6/11/2026 | Price change | $864,999-1.1%$358/sqft |
Source: LERA MLS #1955160 Report a problem | ||
| 4/24/2026 | Price change | $874,999-2.2%$362/sqft |
Source: LERA MLS #1955160 Report a problem | ||
| 4/4/2026 | Listed for sale | $895,000+110.6%$370/sqft |
Source: LERA MLS #1955160 Report a problem | ||
| 11/12/2014 | Listing removed | $425,000$176/sqft |
Source: Slater, REALTORS LLC #1079038 Report a problem | ||
| 9/19/2014 | Listed for sale | $425,000$176/sqft |
Source: Slater REALTORS, LLC #1079038 Report a problem | ||
| 9/12/2006 | Sold | -- |
Source: LERA MLS #585045 Report a problem | ||
Public tax history
| Year | Property taxes | Tax assessment |
|---|---|---|
| 2026 | -- | $706,210 +10% |
| 2025 | $6,445 +10.7% | $642,239 +10% |
| 2024 | $5,820 +13.1% | $583,854 +10% |
| 2023 | $5,147 -3.9% | $530,776 +10% |
| 2022 | $5,358 -13.9% | $482,524 +10% |
| 2021 | $6,226 +10.8% | $438,658 +10% |
| 2020 | $5,620 -5.4% | $398,780 -1.6% |
| 2019 | $5,943 +2.5% | $405,280 +4.4% |
| 2018 | $5,796 | $388,110 +0.3% |
| 2017 | -- | $386,990 +2.7% |
| 2016 | $5,573 -1.1% | $376,840 -2.9% |
| 2015 | $5,635 | $388,170 +4.4% |
| 2014 | $5,635 | $371,950 +8.6% |
| 2013 | -- | $342,420 +1.9% |
| 2012 | -- | $336,030 -1.2% |
| 2011 | -- | $340,140 +10.5% |
| 2010 | -- | $307,830 -1.6% |
| 2009 | -- | $312,820 |
| 2008 | -- | -- |
| 2007 | -- | -- |
| 2006 | -- | -- |
| 2005 | -- | -- |
| 2003 | -- | -- |
| 2002 | -- | -- |
| 2001 | -- | -- |
| 2000 | -- | $29,830 |
Find assessor info on the county website
Monthly payment
Est. payment
Payment breakdown
Explore the cost of this home by adjusting the details. Changes won't be saved.Climate risks
Neighborhood: 78163
Nearby schools
Schools provided by the listing agent
- Elementary: Johnson Ranch
- Middle: Merle Smith Middle School
- High: Smithson Valley
- District: Comal
Source: LERA MLS. This data may not be complete. We recommend contacting the local school district to confirm school assignments for this home.

Similar homes
- $865,0004 bd3 ba2.6k sqft6430 Derby Way, Bulverde, TX 78163For Sale
 MLS ID #2007243, Sandra Rangel TREC #579513, Real Broker, LLC. LERA MLS
 - $631,0003 bd3 ba2.7k sqft30715 ONION CRK, Bulverde, TX 78163For Sale
 MLS ID #2012516, Lana Marinin TREC #629504, Texas Prestige Realty. LERA MLS
 - $999,9994 bd5 ba2.9k sqft31463 PANTHER DR, Bulverde, TX 78163For Sale
 MLS ID #2014634, Clint Hays TREC #670364, KenCom Real Estate Serv LLC. LERA MLS
 - $779,9004 bd4 ba2.9k sqft25867 Lewis Ranch Rd, New Braunfels, TX 78132Active

 MLS ID #626134, Shila Egalite, Engel & Volkers San Antonio. Central Texas MLS
 - $1,100,0004 bd4 ba2.9k sqft875 Shepherds, Bulverde, TX 78163For SaleMLS ID #2018808, Melissa Cassel TREC #550031, Realty Nation. LERA MLS
- $874,9994 bd4 ba3.3k sqft24607 Ripple Way, San Antonio, TX 78266For SaleMLS ID #1966454, Christopher Watters TREC #567369, Watters International Realty. LERA MLS
- $850,0003 bd2 ba2.3k sqft922 Santa Cruz Ln, New Braunfels, TX 78132For SaleMLS ID #2014002, Gabriela Castillo TREC #756301, Exquisite Properties, LLC. LERA MLS
- $849,9004 bd4 ba3.3k sqft1059 Flagstone, San Antonio, TX 78260For SaleMLS ID #1969837, Derrell Skillman TREC #639690, Redfin Corporation. LERA MLS
- $775,0004 bd5 ba3.3k sqft25910 Tivoli Mdw, San Antonio, TX 78260For SaleMLS ID #2021578, Anne Marie Marshall TREC #506601, Realty One Group Emerald. LERA MLS
- $899,0004 bd4 ba3.1k sqft8576 Benclare, San Antonio, TX 78266ActiveMLS ID #627484, Tara Wilbanks, Epique Realty LLC. Central Texas MLS
- $839,9003 bd3 ba2.8k sqft2051 Phantom Rider, Spring Branch, TX 78070For SaleMLS ID #1943981, Joey Gonzales TREC #638974, Keller Williams Legacy. LERA MLS
- $565,0003 bd2 ba2.3k sqft3766 TUMERIC CV, Bulverde, TX 78163For SaleMLS ID #1963873, David Rutter TREC #662390, Keller Williams Heritage. LERA MLS
- $899,0004 bd3 ba3.4k sqft2014 Whispering Water, Spring Branch, TX 78070For SaleMLS ID #1952954, Kelly Armke TREC #647942, Larry Hull & Associates. LERA MLS
- $675,0003 bd4 ba2.6k sqft186 SCOUT LN, Spring Branch, TX 78070For SaleMLS ID #2021329, Heather Eason-Pilkington TREC #689577, Keller Williams Heritage. LERA MLS
- $698,9993 bd3 ba2.5k sqft10222 Kopplin, New Braunfels, TX 78132For SaleMLS ID #1890677, Courtney Maxwell TREC #652171, Local Realty. LERA MLS
- $850,0005 bd4 ba3.5k sqft30900 Wood Bine, Boerne, TX 78015For SaleMLS ID #1993798, Veronica Gauna TREC #709086, Redbird Realty LLC. LERA MLS
- $945,0004 bd4 ba3.3k sqft29440 RED BUD HL, Fair Oaks Ranch, TX 78015For SaleMLS ID #1945827, Dainelle Scott TREC #671645, Keller Williams Boerne. LERA MLS
- $595,0004 bd2 ba2.3k sqft20123 HOYA LN, Garden Ridge, TX 78266For SaleMLS ID #2021715, Lorna Gentz TREC #607533, BHHS Don Johnson Realtors - SA. LERA MLS
- $699,0003 bd4 ba2.5k sqft7306 ROBIN REST DR, San Antonio, TX 78209For SaleMLS ID #2022362, Melissa Wiggans TREC #545331, Real Estate Muses. LERA MLS
- $850,0004 bd6 ba3.4k sqft3007 Spider Lily, San Antonio, TX 78258For SaleMLS ID #2015194, Cristina Garcia TREC #543013, Kuper Sotheby's Int'l Realty. LERA MLS
