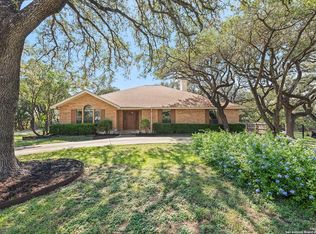
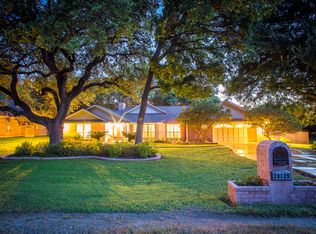
Prestigious Garden Ridge Estates jewel! This rare, single-story masterpiece sits beautifully on a 0.75-acre lot, offering commanding curb appeal and ultimate privacy. Inside, the desirable split-bedroom floor plan flows seamlessly, showcasing high ceilings with elegant crown molding, stunning Hickory wood floors, a cozy brick fireplace, and timeless plantation shutters. The chef-inspired kitchen features custom cabinetry galore, premium granite countertops, a gas cooktop, stainless steel appliances, and a breakfast bar. Retreat to the private primary suite, a true oasis complete with separate granite vanities, a walk-in shower, and an oversized air-bubble soaking tub. Modern peace of mind is built right in with a newer HVAC system equipped with a whole-house water purification system, alongside tastefully updated fixtures throughout. Outside, the massive backyard layout offers a serene, park-like escape perfect for grand entertaining. A rare opportunity-must see to believe!
For sale
$595,000
20123 HOYA LN, Garden Ridge, TX 78266
4beds
2,358sqft
Single Family Residence
Built in 1993
0.69 Acres Lot
$581,700 Zestimate®
$252/sqft
$-- HOA
What's special
Cozy brick fireplaceTastefully updated fixtures throughoutUltimate privacyDesirable split-bedroom floor planStainless steel appliancesTimeless plantation shuttersStunning hickory wood floors
- 4 days
- 402
- 48
Likely to sell faster than
Zillow last checked:
Listing updated:
Listed by:
Lorna Gentz TREC #607533 (830) 305-8882,
BHHS Don Johnson Realtors - SA
Source: LERA MLS,MLS#: 2021715
Facts & features
Interior
Bedrooms & bathrooms
- Bedrooms: 4
- Bathrooms: 2
- Full bathrooms: 2
Primary bedroom
- Features: Walk-In Closet(s), Ceiling Fan(s), Full Bath
- Area: 221
- Dimensions: 17 x 13
Bedroom 2
- Area: 108
- Dimensions: 12 x 9
Bedroom 3
- Area: 156
- Dimensions: 13 x 12
Bedroom 4
- Area: 168
- Dimensions: 14 x 12
Primary bathroom
- Features: Tub/Shower Separate, Double Vanity
- Area: 110
- Dimensions: 11 x 10
Dining room
- Area: 187
- Dimensions: 17 x 11
Kitchen
- Area: 126
- Dimensions: 14 x 9
Living room
- Area: 324
- Dimensions: 18 x 18
Heating
- Central, Heat Pump, 1 Unit, Natural Gas
Cooling
- Central Air
Appliances
- Included: Cooktop, Built-In Oven, Microwave, Gas Cooktop, Refrigerator, Disposal, Dishwasher, Water Softener Owned, Gas Water Heater
- Laundry: Washer Hookup, Dryer Connection
Features
- One Living Area, Separate Dining Room, Two Eating Areas, Breakfast Bar, Utility Room Inside, 1st Floor Lvl/No Steps, High Ceilings, Open Floorplan, High Speed Internet, Walk-In Closet(s), Ceiling Fan(s), Solid Counter Tops, Custom Cabinets
- Flooring: Wood
- Windows: Double Pane Windows
- Has basement: No
- Attic: Pull Down Storage
- Number of fireplaces: 1
- Fireplace features: One, Living Room
Interior area
- Total interior livable area: 2,358 sqft
Property
Parking
- Total spaces: 2
- Parking features: Two Car Garage, Attached, Oversized, Garage Door Opener
- Attached garage spaces: 2
Features
- Levels: One
- Stories: 1
- Patio & porch: Covered
- Exterior features: Partial Sprinkler System
- Pool features: None
- Has spa: Yes
- Spa features: Bath
Lot
- Size: 0.69 Acres
- Features: 1/2-1 Acre, Secluded, Level
- Residential vegetation: Mature Trees, Mature Trees (ext feat)
Details
- Additional structures: Shed(s)
- Parcel number: 200110035300
Construction
Type & style
- Home type: SingleFamily
- Architectural style: Texas Hill Country
- Property subtype: Single Family Residence
Materials
- Stone
- Foundation: Slab
- Roof: Composition
Condition
- Pre-Owned
- New construction: No
- Year built: 1993
Utilities & green energy
- Electric: CPS
- Gas: Centerpoint
- Sewer: City, Sewer System
- Water: Garden Ridge, Water System
- Utilities for property: Private Garbage Service
Community & HOA
Community
- Features: None
- Security: Smoke Detector(s), Security System Owned
- Subdivision: Garden Ridge Estates
Location
- Region: Garden Ridge
Financial & listing details
- Price per square foot: $252/sqft
- Tax assessed value: $508,910
- Annual tax amount: $5,853
- Price range: $595K - $595K
- Date on market: 10/6/2026
- Cumulative days on market: 4 days
- Listing terms: Conventional,FHA,VA Loan,TX Vet,Cash
Estimated market value
$581,700
$553,000 - $611,000
$2,917/mo
Price history
| Date | Event | Price |
|---|---|---|
| 10/6/2026 | Listed for sale | $595,000+28.1%$252/sqft |
Source:  LERA MLS #2021715 Report a problem LERA MLS #2021715 Report a problem | ||
| 7/16/2021 | Sold | -- |
Source: LERA MLS #1540234 Report a problem | ||
| 7/6/2021 | Pending sale | $464,300$197/sqft |
Source: LERA MLS #1540234 Report a problem | ||
| 6/28/2021 | Contingent | $464,300$197/sqft |
Source: LERA MLS #1540234 Report a problem | ||
| 6/21/2021 | Listed for sale | $464,300+40.7%$197/sqft |
Source: LERA MLS #1540234 Report a problem | ||
| 3/14/2008 | Sold | -- |
Source: LERA MLS #695637 Report a problem | ||
| 1/7/2008 | Listed for sale | $329,900$140/sqft |
Source: NCI #695637 Report a problem | ||
Public tax history
| Year | Property taxes | Tax assessment |
|---|---|---|
| 2026 | -- | $508,910 -0.5% |
| 2025 | $5,853 -4.8% | $511,220 +0.5% |
| 2024 | $6,149 -10.6% | $508,880 -9.3% |
| 2023 | $6,879 -10.2% | $561,033 +10% |
| 2022 | $7,658 +22.2% | $510,030 +32.8% |
| 2021 | $6,269 +6% | $383,960 +5.8% |
| 2020 | $5,913 +5.7% | $362,820 +8% |
| 2019 | $5,591 +9% | $335,940 +10% |
| 2018 | $5,130 | $305,400 +0.8% |
| 2017 | -- | $303,060 +2.7% |
| 2016 | $4,897 +3.3% | $295,200 -1.3% |
| 2015 | $4,738 | $298,970 +4.8% |
| 2014 | $4,738 | $285,390 +9.6% |
| 2013 | -- | $260,340 +2.1% |
| 2012 | -- | $254,890 +0.1% |
| 2011 | -- | $254,600 +0.9% |
| 2010 | -- | $252,260 -1.6% |
| 2009 | -- | $256,370 |
| 2008 | -- | -- |
| 2007 | -- | -- |
| 2006 | -- | -- |
| 2005 | -- | -- |
| 2004 | -- | -- |
| 2003 | -- | -- |
| 2002 | -- | -- |
| 2001 | -- | -- |
| 2000 | -- | $188,580 |
Find assessor info on the county website
Monthly payment
Est. payment
Payment breakdown
Explore the cost of this home by adjusting the details. Changes won't be saved.Climate risks
Neighborhood: 78266
Nearby schools
Schools provided by the listing agent
- Elementary: Garden Ridge
- Middle: Smithson Valley
- High: Canyon
- District: Comal
Source: LERA MLS. This data may not be complete. We recommend contacting the local school district to confirm school assignments for this home.
Similar homes
- $595,0003 bd3 ba2.3k sqft20008 HICKORY BND, Garden Ridge, TX 78266For Sale
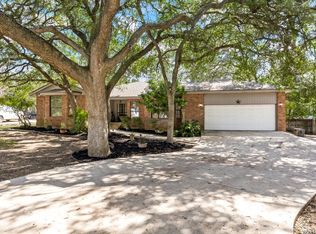
 MLS ID #2012095, Melissa Boehringer TREC #783348, Keller Williams Heritage. LERA MLS
 - $549,9003 bd3 ba2.2k sqft20325 GRASS CREEK RD, Garden Ridge, TX 78266For Sale
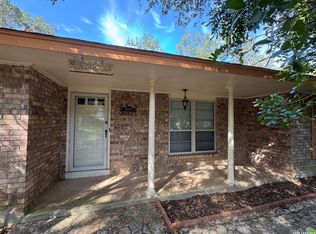 MLS ID #2019308, Brian Mann TREC #523217, IH 10 Realty. LERA MLS
 - $729,9004 bd4 ba3.4k sqft19414 Arrowood Place, San Antonio, TX 78266For Sale
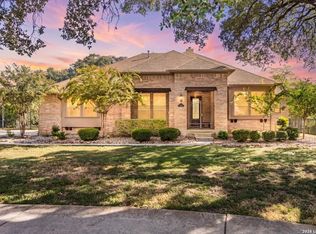 MLS ID #2017055, Mark Lemmons TREC #628107, eXp Realty. LERA MLS
 - $725,0004 bd3 ba3.1k sqft9331 Gardenia Bend Dr, Garden Ridge, TX 78266Active
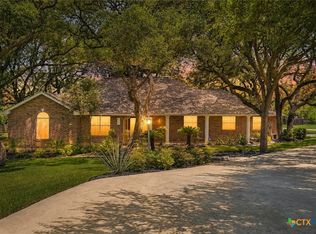
 MLS ID #614636, Brenda Mullen, RE/MAX Unity. Central Texas MLS
 - $475,0004 bd2 ba1.7k sqft21521 Fairview Cir, Garden Ridge, TX 78266For SaleMLS ID #2021084, Zachary Seibert TREC #802912, Keller Williams Legacy. LERA MLS
- $550,0003 bd2 ba2.5k sqft1001 FAWN DR, Schertz, TX 78154For SaleMLS ID #2022565, Kyle Swinney TREC #658461, Keller Williams Realty. LERA MLS
- $485,0004 bd2 ba2k sqft9428 Bluebell, San Antonio, TX 78266For SaleMLS ID #2007180, Janet Wright TREC #609483, BHHS Don Johnson Realtors - SA. LERA MLS
- $675,0003 bd4 ba3.2k sqft21759 Forest Waters Cir, Garden Ridge, TX 78266ActiveMLS ID #609723, Suzanne Kuntz, Keller Williams Heritage. Central Texas MLS
- $699,9003 bd3 ba2.8k sqft9514 Goldenrod, Garden Ridge, TX 78266For SaleMLS ID #1966490, Brittney Schenk TREC #721979, LPT Realty, LLC. LERA MLS
- $873,0003 bd2 ba2.5k sqft7965 GARDEN NORTH DR, San Antonio, TX 78266For SaleMLS ID #1964729, Michael Taylor TREC #544907, Taylor Real Estate & Development Company. LERA MLS
- $360,0004 bd2 ba2k sqft15612 ECHO LN, Selma, TX 78154For SaleMLS ID #2022859, Alex Manitzas TREC #483723, The Manitzas Group, LLC. LERA MLS
- $300,0004 bd2 ba1.7k sqft2516 Grove Park, Schertz, TX 78154ActiveMLS ID #625266, Kristen Schramme, Keller Williams Legacy. Central Texas MLS
- $379,5004 bd3 ba2.7k sqft817 Western Bit, Cibolo, TX 78108For SaleMLS ID #2022584, Robert Diaz TREC #727275, White Label Realty. LERA MLS
- $350,0004 bd3 ba2.3k sqft913 Pipe Gate, Cibolo, TX 78108For SaleMLS ID #2021905, Jim Seifert TREC #447935, Redfin Corporation. LERA MLS
- $874,9994 bd4 ba3.3k sqft24607 Ripple Way, San Antonio, TX 78266For SaleMLS ID #1966454, Christopher Watters TREC #567369, Watters International Realty. LERA MLS
- $830,0003 bd4 ba2.9k sqft8211 Wild Wind Park, Garden Ridge, TX 78266ActiveMLS ID #614078, Suzanne Kuntz, Keller Williams Heritage. Central Texas MLS
- $375,0004 bd3 ba2.5k sqft1637 Rolling Brook Ln, Schertz, TX 78154For SaleMLS ID #2021183, Kayla Wilshire TREC #830889, Real Broker, LLC. LERA MLS
- $299,0004 bd3 ba3k sqft16818 Mandolino, San Antonio, TX 78266For SaleMLS ID #2020037, Lucas Lu TREC #793479, eXp Realty. LERA MLS
- $750,0003 bd3 ba2.7k sqft26206 Lewis Ranch, New Braunfels, TX 78132For SaleMLS ID #1992373, Trish Engle TREC #731394, JB Goodwin, REALTORS. LERA MLS
- $420,0004 bd3 ba2.6k sqft1672 OSAGE AVE, Schertz, TX 78154For SaleMLS ID #2020720, Sergio Martinez TREC #561988, Prestige Homes of Texas. LERA MLS
