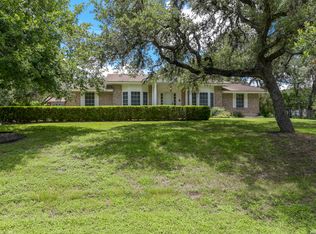
Welcome to Garden Ridge! Nestled in an established country-style neighborhood where homes enjoy 3/4-acre-plus lots, this charming four-bedroom, two-bath home offers space, comfort, and plenty of opportunity to make it your own. The entry opens to a versatile flex room featuring a beautiful see-through gas-log fireplace shared with the spacious living area, the room can be used as a library, or office with a cozy fireplace. Across the entryway, the breakfast room flows naturally into the kitchen, creating an inviting layout for everyday living and entertaining. The kitchen features a gas glass-top cooktop for easy cleanup, granite countertops, and two pantries for excellent storage. The living room with fireplace and dining room area work well for entertaining. The desirable split-bedroom floor plan provides privacy, with the primary suite located on one side of the home and three additional bedrooms and a full bath on the opposite side. The spacious two-car garage provides plenty of room for vehicles, storage, and hobbies. Step outside to enjoy the lush landscaping, fully fenced backyard. The fencing helps protect the beautifully landscaped yard from the deer common to the area. The backyard also includes a storage shed and greenhouse, offering wonderful possibilities for gardening and outdoor projects. Additional features include a metal roof, water softener, refrigerator, and beautiful windows in the living area that open for easy cleaning and maintenance. This property offers the best of country-style living in an established Garden Ridge neighborhood, with a spacious lot and plenty of room to add your personal touches. Priced to be one of the best values in the neighborhood-come see the possibilities and make this home your own!
For sale
$485,000
9428 Bluebell, San Antonio, TX 78266
4beds
2,083sqft
Single Family Residence
Built in 1976
0.75 Acres Lot
$475,200 Zestimate®
$233/sqft
$-- HOA
What's special
Cozy fireplaceSpacious lotStorage shedGranite countertopsVersatile flex roomFully fenced backyardLush landscaping
- 61 days
- 1,000
- 87
Zillow last checked:
Listing updated:
Listed by:
Janet Wright TREC #609483 (210) 857-8081,
BHHS Don Johnson Realtors - SA
Source: LERA MLS,MLS#: 2007180
Facts & features
Interior
Bedrooms & bathrooms
- Bedrooms: 4
- Bathrooms: 2
- Full bathrooms: 2
Primary bedroom
- Features: Split
- Area: 242
- Dimensions: 11 x 22
Bedroom 2
- Area: 154
- Dimensions: 11 x 14
Bedroom 3
- Area: 154
- Dimensions: 11 x 14
Bedroom 4
- Area: 100
- Dimensions: 10 x 10
Primary bathroom
- Features: Shower Only, Double Vanity
- Area: 150
- Dimensions: 10 x 15
Dining room
- Area: 154
- Dimensions: 11 x 14
Family room
- Area: 285
- Dimensions: 15 x 19
Kitchen
- Area: 168
- Dimensions: 12 x 14
Office
- Area: 120
- Dimensions: 10 x 12
Heating
- Central, Natural Gas
Cooling
- Central Air
Appliances
- Included: Cooktop, Built-In Oven, Microwave, Gas Cooktop, Refrigerator, Disposal, Dishwasher, Water Softener Owned, Gas Water Heater
- Laundry: Laundry Room, Washer Hookup, Dryer Connection
Features
- Two Living Area, Separate Dining Room, Two Eating Areas, Study/Library, Open Floorplan, High Speed Internet, Walk-In Closet(s), Ceiling Fan(s)
- Flooring: Carpet, Saltillo Tile, Ceramic Tile, Wood
- Windows: Double Pane Windows, Window Coverings
- Has basement: No
- Number of fireplaces: 1
- Fireplace features: One, Living Room
Interior area
- Total interior livable area: 2,083 sqft
Video & virtual tour
Property
Parking
- Total spaces: 2
- Parking features: Two Car Garage, Garage Faces Side, Oversized
- Garage spaces: 2
Features
- Levels: One
- Stories: 1
- Patio & porch: Covered
- Pool features: None
- Fencing: Chain Link
Lot
- Size: 0.75 Acres
- Residential vegetation: Mature Trees
Details
- Additional structures: Shed(s)
- Parcel number: 200110014900
Construction
Type & style
- Home type: SingleFamily
- Property subtype: Single Family Residence
Materials
- 4 Sides Masonry, Stone
- Foundation: Slab
- Roof: Metal
Condition
- Pre-Owned
- New construction: No
- Year built: 1976
Utilities & green energy
- Electric: CPSEnergy
- Gas: Centerpoint
- Sewer: Sewer System
- Water: City of Gard
- Utilities for property: Cable Available
Community & HOA
Community
- Features: None
- Subdivision: Garden Estates
Location
- Region: Garden Ridge
Financial & listing details
- Price per square foot: $233/sqft
- Tax assessed value: $466,920
- Annual tax amount: $8,038
- Price range: $485K - $485K
- Date on market: 8/9/2026
- Cumulative days on market: 61 days
- Listing terms: Conventional,FHA,Cash
Estimated market value
$475,200
$451,000 - $499,000
$2,314/mo
Price history
| Date | Event | Price |
|---|---|---|
| 8/9/2026 | Listed for sale | $485,000+56.5%$233/sqft |
Source:  LERA MLS #2007180 Report a problem LERA MLS #2007180 Report a problem | ||
| 5/4/2017 | Sold | -- |
Source:  Central Texas MLS #310127 Report a problem Central Texas MLS #310127 Report a problem | ||
| 4/3/2017 | Pending sale | $310,000$149/sqft |
Source: Coldwell Banker D'Ann Harper, Realtors #310127 Report a problem | ||
| 4/2/2017 | Listed for sale | $310,000$149/sqft |
Source: Coldwell Banker D'Ann Harper, Realtors #310127 Report a problem | ||
| 3/27/2017 | Pending sale | $310,000$149/sqft |
Source: Coldwell Banker D'Ann Harper, Realtors #310127 Report a problem | ||
| 3/24/2017 | Listed for sale | $310,000$149/sqft |
Source: Coldwell Banker D'Ann Harper, Realtors #310127 Report a problem | ||
Public tax history
| Year | Property taxes | Tax assessment |
|---|---|---|
| 2026 | -- | $466,920 -0.4% |
| 2025 | $2,339 -27.9% | $468,560 +7.3% |
| 2024 | $3,247 +4.4% | $436,568 +10% |
| 2023 | $3,109 -33.6% | $396,880 +10% |
| 2022 | $4,679 -0.9% | $360,800 +10% |
| 2021 | $4,722 -0.7% | $328,000 |
| 2020 | $4,754 -0.2% | $328,000 +1.6% |
| 2019 | $4,762 +3.5% | $322,949 +10% |
| 2018 | $4,602 | $293,590 +1.4% |
| 2017 | -- | $289,660 +3% |
| 2016 | $2,894 +1.6% | $281,230 +3% |
| 2015 | $2,847 | $273,110 +4.6% |
| 2014 | $2,847 | $261,220 +7.8% |
| 2013 | -- | $242,230 +2.1% |
| 2012 | -- | $237,360 -0.1% |
| 2011 | -- | $237,480 +4.5% |
| 2010 | -- | $227,270 -1.6% |
| 2009 | -- | $231,010 |
| 2008 | -- | -- |
| 2007 | -- | -- |
| 2006 | -- | -- |
| 2005 | -- | -- |
| 2004 | -- | -- |
| 2003 | -- | -- |
| 2002 | -- | -- |
| 2001 | -- | -- |
| 2000 | -- | $144,220 |
Find assessor info on the county website
Monthly payment
Est. payment
Payment breakdown
Explore the cost of this home by adjusting the details. Changes won't be saved.Climate risks
Neighborhood: 78266
Nearby schools
Schools provided by the listing agent
- Elementary: Garden Ridge
- Middle: Danville Middle School
- High: Davenport
- District: Comal
Source: LERA MLS. This data may not be complete. We recommend contacting the local school district to confirm school assignments for this home.

Similar homes
- $465,0004 bd3 ba2.7k sqft3761 Ridgeway, San Antonio, TX 78259For Sale

 MLS ID #2005057, Carolyn Newman TREC #475281, Premier Realty Group Platinum. LERA MLS
 - $425,0003 bd2 ba2.1k sqft1033 E Live Oak, Schertz, TX 78154For Sale
 MLS ID #2014074, Dean Ponseti TREC #813596, eXp Realty. LERA MLS
 - $515,0003 bd2 ba1.5k sqft6730 E Loop 1604 S, Adkins, TX 78101For Sale
 MLS ID #1951015, Robbie Moreno TREC #768238, Real Broker, LLC. LERA MLS
 - $515,0003 bd2 ba2k sqft426 Yosemite Dr, Hollywood Park, TX 78232For Sale
 MLS ID #2006841, Kaitlyn Holzmann TREC #821902, Texas Time Realty. LERA MLS
 - $449,9003 bd2 ba2.4k sqft773 Lookout Dr, Canyon Lake, TX 78133Active
 MLS ID #3715641, Adelina Rotar, Keller Williams Realty. Unlock MLS
 - $499,9993 bd3 ba2.3k sqft410 Susie Dr, Canyon Lake, TX 78133For SaleMLS ID #1994324, Laura Ybanez TREC #769441, Exquisite Properties, LLC. LERA MLS
- $479,9993 bd2 ba2.4k sqft1822 Paisley St, San Antonio, TX 78231For SaleMLS ID #2010697, Jessica Rangel TREC #651668, Keller Williams Heritage. LERA MLS
- $339,9004 bd3 ba2.6k sqft210 KIMBERLY DR, Universal City, TX 78148For SaleMLS ID #2008649, Sally Garza TREC #551025, Coldwell Banker D'Ann Harper. LERA MLS
- $424,0004 bd3 ba2.4k sqft3206 Roan Valley, San Antonio, TX 78259For SaleMLS ID #1994992, Tiffanie Kamish TREC #796545, LPT Realty, LLC. LERA MLS
- $465,0004 bd2 ba2.6k sqft4014 FAWNRIDGE DR, San Antonio, TX 78229For SaleMLS ID #2010943, Patsy Oakley TREC #303184, RE/MAX Associates. LERA MLS
- $475,0004 bd3 ba2.3k sqft1710 Donerail St, San Antonio, TX 78248For SaleMLS ID #2011746, Shane Neal TREC #608871, eXp Realty. LERA MLS
- $439,9004 bd3 ba2.9k sqft19915 ENCINO RIDGE ST, San Antonio, TX 78259For SaleMLS ID #1973020, David Kline TREC #416665, Coldwell Banker D'Ann Harper. LERA MLS
- $295,0003 bd2 ba1.3k sqft31320 SUNLIGHT DR, Bulverde, TX 78163For SaleMLS ID #1993278, Devin Resendez TREC #663042, Keller Williams Legacy. LERA MLS
- $539,9904 bd3 ba2.8k sqft2001 Stagecoach, Seguin, TX 78155For SaleMLS ID #1995552, Gregory Jones TREC #660743, Fraire Realty Group, INC.. LERA MLS
- $490,0005 bd3 ba3k sqft1818 PAISLEY ST, San Antonio, TX 78231For SaleMLS ID #2010732, Shail Patel TREC #614314, Kuper Sotheby's Int'l Realty. LERA MLS
- $465,0005 bd3 ba2k sqft1769 PATTY DR, Canyon Lake, TX 78133For SaleMLS ID #2005238, Rolando Belmares TREC #850721, Century 21 Randall Morris. LERA MLS
- $440,0003 bd3 ba2.2k sqft7627 TRIPLE OAKS DR, San Antonio, TX 78263For SaleMLS ID #1993726, Aaleyah Cortez TREC #745102, Keller Williams Heritage. LERA MLS
- $480,0004 bd3 ba2.8k sqft2831 Peppermill Run, San Antonio, TX 78231For SaleMLS ID #1971298, Roy Horn TREC #288635, The Horn Company Residental. LERA MLS
- $507,5003 bd2 ba2.2k sqft13067 N Hunters Cir, San Antonio, TX 78230For SaleMLS ID #1996229, Reigne Carpenter TREC #843085, LPT Realty, LLC. LERA MLS
- $338,0005 bd3 ba2.3k sqft606 Cordoba Dr, Universal City, TX 78148For SaleMLS ID #2006154, Mary Eddy TREC #543005, Global Realty Group. LERA MLS
