OPEN HOUSE: Sat and Sun 9/5-9/6, 11am to 2pm. Country living in the heart of Schertz! Situated on a peaceful 1-acre lot with NO HOA, this charming single-story home offers space, privacy, and convenience just minutes from Randolph AFB, shopping, dining, the YMCA, and more. Enjoy a welcoming wraparound porch, sparkling in-ground pool, and an oversized Florida room with a built-in bar-perfect for entertaining year-round. Inside, the open floor plan features a spacious kitchen, inviting living area with a cozy fireplace, and an oversized primary suite with TWO walk-in closets. A circular driveway provides plenty of parking, including room for a boat or RV. Acreage, a pool, no HOA, and a prime Schertz location make this a truly unique find. Schedule your showing today! Agents: See Associated Docs for a complete list of recent improvements. Roof 2017, Foundation Repaired 2022 (Lifetime Warranty), New Windows.
For sale
$425,000
1033 E Live Oak, Schertz, TX 78154
3beds
2,147sqft
Single Family Residence
Built in 1983
1 Acres Lot
$-- Zestimate®
$198/sqft
$-- HOA
What's special
Sparkling in-ground poolOpen floor planWelcoming wraparound porchCharming single-story homeSpacious kitchen
- 49 days
- 1,491
- 158
Zillow last checked:
Listing updated:
Listed by:
Dean Ponseti TREC #813596 (210) 421-9210,
eXp Realty
Source: LERA MLS,MLS#: 2014074
Facts & features
Interior
Bedrooms & bathrooms
- Bedrooms: 3
- Bathrooms: 2
- Full bathrooms: 2
Primary bedroom
- Features: Outside Access, Sitting Room, Walk-In Closet(s), Multi-Closets, Ceiling Fan(s), Full Bath
- Area: 368
- Dimensions: 16 x 23
Bedroom 2
- Area: 168
- Dimensions: 12 x 14
Bedroom 3
- Area: 144
- Dimensions: 12 x 12
Primary bathroom
- Features: Shower Only, Single Vanity
- Area: 70
- Dimensions: 14 x 5
Dining room
- Area: 144
- Dimensions: 12 x 12
Kitchen
- Area: 168
- Dimensions: 14 x 12
Living room
- Area: 480
- Dimensions: 16 x 30
Heating
- Central, Electric
Cooling
- Central Air, Other
Appliances
- Included: Built-In Oven, Self Cleaning Oven, Range, Refrigerator, Disposal, Dishwasher, Plumbed For Ice Maker, Electric Water Heater, Double Oven, 2+ Water Heater Units
- Laundry: Laundry Closet, Main Level, Washer Hookup, Dryer Connection
Features
- One Living Area, Liv/Din Combo, Two Eating Areas, 1st Floor Lvl/No Steps, Open Floorplan, Walk-In Closet(s), Master Downstairs, Ceiling Fan(s)
- Flooring: Carpet, Ceramic Tile
- Windows: Window Coverings
- Has basement: No
- Attic: Pull Down Stairs
- Number of fireplaces: 1
- Fireplace features: One, Living Room
Interior area
- Total interior livable area: 2,147 sqft
Video & virtual tour
Property
Parking
- Total spaces: 2
- Parking features: Two Car Garage, Detached, Oversized, Circular Driveway, Open
- Garage spaces: 2
- Has uncovered spaces: Yes
Accessibility
- Accessibility features: 2+ Access Exits, Doors-Swing-In, Grab Bars in Bathroom(s)
Features
- Levels: One
- Stories: 1
- Has private pool: Yes
- Pool features: In Ground
- Has view: Yes
- View description: County VIew
Lot
- Size: 1 Acres
- Dimensions: 119x362x119x360
- Features: 1 - 2 Acres, Secluded, Level, Curbs, Street Gutters, Sidewalks
- Residential vegetation: Mature Trees (ext feat)
Details
- Parcel number: 2G0153000009700000
Construction
Type & style
- Home type: SingleFamily
- Architectural style: Ranch
- Property subtype: Single Family Residence
Materials
- Stone, Siding
- Foundation: Slab
- Roof: Heavy Composition
Condition
- Pre-Owned
- New construction: No
- Year built: 1983
Details
- Builder name: UK
Utilities & green energy
- Electric: GVEC
- Sewer: Septic
- Water: City
- Utilities for property: City Garbage service
Community & HOA
Community
- Features: None
- Security: Smoke Detector(s)
- Subdivision: Schertz
Location
- Region: Schertz
Financial & listing details
- Price per square foot: $198/sqft
- Annual tax amount: $6,309
- Price range: $425K - $425K
- Date on market: 9/3/2026
- Cumulative days on market: 227 days
- Listing terms: Conventional,FHA,VA Loan,Cash
- Road surface type: Paved
Estimated market value
Not available
Estimated sales range
Not available
Not available
Price history
| Date | Event | Price |
|---|---|---|
| 10/4/2026 | Listed for sale | $425,000$198/sqft |
Source:  LERA MLS #2014074 Report a problem LERA MLS #2014074 Report a problem | ||
| 9/26/2026 | Contingent | $425,000$198/sqft |
Source: LERA MLS #2014074 Report a problem | ||
| 9/19/2026 | Listed for sale | $425,000$198/sqft |
Source: LERA MLS #2014074 Report a problem | ||
| 9/13/2026 | Contingent | $425,000$198/sqft |
Source: LERA MLS #2014074 Report a problem | ||
| 9/3/2026 | Listed for sale | $425,000$198/sqft |
Source: LERA MLS #2014074 Report a problem | ||
Public tax history
Tax history is unavailable.
Monthly payment
Est. payment
Payment breakdown
Explore the cost of this home by adjusting the details. Changes won't be saved.Climate risks
Neighborhood: 78154
Nearby schools
Schools provided by the listing agent
- Elementary: Paschall
- Middle: Corbett
- High: Clemens
- District: Schertz-Cibolo-Universal City Isd
Source: LERA MLS. This data may not be complete. We recommend contacting the local school district to confirm school assignments for this home.
Similar homes
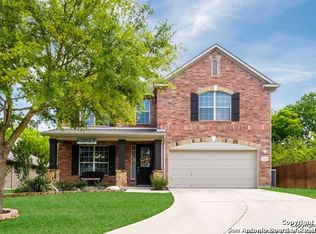
- $239,9003 bd2 ba1.3k sqft2721 CEDAR LN, Schertz, TX 78154For Sale
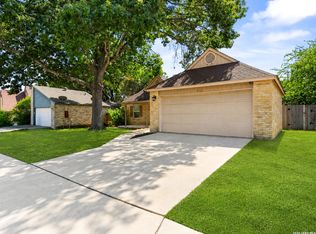
 MLS ID #2014145, Nicolas Moreno TREC #815410, Laughy Hilger Group Real Estate. LERA MLS
 - $289,9004 bd3 ba2.3k sqft1076 Boxer Pass Dr, Schertz, TX 78154For Sale
 MLS ID #2015251, Lenora Cromer TREC #661532, Simmonds Real Estate Inc.. LERA MLS
 - $290,0004 bd3 ba2.2k sqft3308 BALDWIN PARK, Schertz, TX 78154For Sale
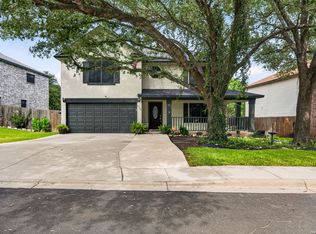 MLS ID #1964024, Christopher Sandahl TREC #556196, Steps Realty, LLC. LERA MLS
 - $369,9003 bd2 ba1.9k sqft8519 Athenian, Universal City, TX 78148For Sale
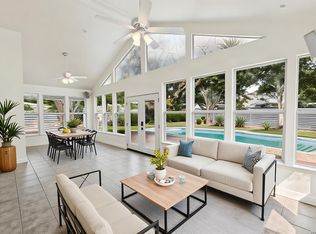 MLS ID #2005032, Marisa Jackson TREC #662936, Compass RE Texas, LLC - SA. LERA MLS
 - $335,0003 bd2 ba1.8k sqft8519 Marathon, Universal City, TX 78148For SaleMLS ID #2020833, Laurel Montgomery-Torres TREC #587628, Mike Jones Realty. LERA MLS
- $425,0003 bd3 ba2.2k sqft7627 TRIPLE OAKS DR, San Antonio, TX 78263For SaleMLS ID #1993726, Aaleyah Cortez TREC #745102, Keller Williams Heritage. LERA MLS
- $420,0003 bd2 ba2.1k sqft3523 Rock Creek Run, San Antonio, TX 78230For SaleMLS ID #2019643, Donna Fremin TREC #570166, Century 21 Scott Myers, REALTORS. LERA MLS
- $425,0004 bd2 ba2.6k sqft15118 Sun Spur St, San Antonio, TX 78232For SaleMLS ID #2011902, Christopher Pate TREC #804576, Levi Rodgers Real Estate Group. LERA MLS
- $356,5004 bd3 ba2.3k sqft3628 Scenic Dr, Schertz, TX 78108For SaleMLS ID #2011703, Brenda Griffin TREC #312670, New Castle Real Estate LLC. LERA MLS
- $289,9993 bd3 ba2.4k sqft3438 FOXBRIAR LN, Schertz, TX 78108For SaleMLS ID #2020783, Xavier Reyna TREC #702380, Orchard Brokerage. LERA MLS
- $299,7004 bd3 ba2.4k sqft3687 PEBBLE BCH, Schertz, TX 78108For SaleMLS ID #2023562, Melanie Heath TREC #597098, MCH Realty Group. LERA MLS
- $429,5003 bd2 ba1.7k sqft169 CORA ST, New Braunfels, TX 78130For SaleMLS ID #2007014, Stephanie Rodgers TREC #454420, RE/MAX Corridor. LERA MLS
- $320,0003 bd2 ba2k sqft3338 Jenkins Drive, San Antonio, TX 78247For SaleMLS ID #2024663, Ashley Verastegui TREC #710453, Coldwell Banker D'Ann Harper, REALTOR. LERA MLS
- $349,0003 bd3 ba2.8k sqft8643 Park Olympia, Universal City, TX 78148For SaleMLS ID #2014150, Chad Hahn TREC #523877, Southern Capital Realty. LERA MLS
- $239,0003 bd2 ba1.8k sqft111 LAURAL LN, Universal City, TX 78148For SaleMLS ID #2015170, Rolando Munoz TREC #770699, Dean Grace, LLC. LERA MLS
- $350,0003 bd2 ba1.7k sqft13826 NORLAND ST, San Antonio, TX 78232For SaleMLS ID #2024345, Jaime Aguilar TREC #621981, Match House Real Estate. LERA MLS
- $440,0003 bd3 ba1.9k sqft740 DEER CROSS LN, San Antonio, TX 78260For SaleMLS ID #2002466, Tori Vendola TREC #564515, Reliance Residential Realty -. LERA MLS
- $515,0003 bd2 ba1.5k sqft6730 E Loop 1604 S, Adkins, TX 78101For SaleMLS ID #1951015, Robbie Moreno TREC #768238, Real Broker, LLC. LERA MLS
- $357,5004 bd3 ba2.6k sqft5705 WHISTLING STRAITS, Schertz, TX 78108For SaleMLS ID #2002700, Frank T. Ruffo TREC #325204, The Real Estate Group. LERA MLS
- $338,0005 bd3 ba2.3k sqft606 Cordoba Dr, Universal City, TX 78148For SaleMLS ID #2006154, Mary Eddy TREC #543005, Global Realty Group. LERA MLS
