This one-story single-family home offers a functional layout and a detached two-car garage located at the rear of the property, accessible by an extended driveway. Inside, matching laminate flooring flows throughout the home. The living room features a fireplace and ceiling fan and connects to a formal dining area, creating an inviting space for gatherings. The kitchen includes stainless steel appliances, a cooktop, center island, and a breakfast nook for additional dining space. A laundry room is conveniently located just off the kitchen. The primary suite features a second fireplace and an en-suite bathroom. Two additional bedrooms share a Jack-and-Jill bathroom with a single vanity and tub/shower combination. Outdoor features include a covered patio and a grassy backyard, providing space for relaxation and outdoor activities.
For sale
$289,999
3438 FOXBRIAR LN, Schertz, TX 78108
3beds
2,416sqft
Single Family Residence
Built in 1978
9,016 Square Feet Lot
$286,400 Zestimate®
$120/sqft
$-- HOA
What's special
- 20 days
- 1,485
- 147
Likely to sell faster than
Zillow last checked:
Listing updated:
Listed by:
Xavier Reyna TREC #702380 (210) 373-8133,
Orchard Brokerage
Source: LERA MLS,MLS#: 2020783
Facts & features
Interior
Bedrooms & bathrooms
- Bedrooms: 3
- Bathrooms: 3
- Full bathrooms: 2
- 1/2 bathrooms: 1
Primary bedroom
- Features: Walk-In Closet(s), Ceiling Fan(s), Full Bath
- Area: 288
- Dimensions: 18 x 16
Bedroom 2
- Area: 160
- Dimensions: 10 x 16
Bedroom 3
- Area: 165
- Dimensions: 11 x 15
Primary bathroom
- Features: Tub/Shower Combo, Single Vanity
- Area: 80
- Dimensions: 10 x 8
Dining room
- Area: 110
- Dimensions: 10 x 11
Kitchen
- Area: 130
- Dimensions: 10 x 13
Living room
- Area: 399
- Dimensions: 21 x 19
Office
- Area: 154
- Dimensions: 14 x 11
Heating
- Central, Natural Gas
Cooling
- Central Air
Appliances
- Included: Cooktop, Refrigerator, Dishwasher
- Laundry: Laundry Room, Washer Hookup, Dryer Connection
Features
- One Living Area, Liv/Din Combo, Eat-in Kitchen, Two Eating Areas, Kitchen Island, Study/Library, Walk-In Closet(s), Ceiling Fan(s)
- Flooring: Ceramic Tile, Laminate
- Windows: Window Coverings
- Has basement: No
- Has fireplace: Yes
- Fireplace features: Three+, Living Room, Family Room, Mock Fireplace, Wood Burning, Stone/Rock/Brick
Interior area
- Total interior livable area: 2,416 sqft
Video & virtual tour
Property
Parking
- Total spaces: 2
- Parking features: Two Car Garage, Detached, Garage Faces Rear
- Garage spaces: 2
Features
- Levels: One
- Stories: 1
- Patio & porch: Patio, Covered
- Pool features: None
- Fencing: Privacy,Wrought Iron
Lot
- Size: 9,016 Square Feet
Details
- Parcel number: 1G2210100201500000
Construction
Type & style
- Home type: SingleFamily
- Property subtype: Single Family Residence
Materials
- Brick
- Foundation: Slab
- Roof: Composition
Condition
- Pre-Owned
- New construction: No
- Year built: 1978
Utilities & green energy
- Sewer: Sewer System
- Water: Water System
Community & HOA
Community
- Features: None
- Subdivision: Northcliffe Country Club
Location
- Region: Schertz
Financial & listing details
- Price per square foot: $120/sqft
- Tax assessed value: $261,360
- Annual tax amount: $5,015
- Price range: $290K - $290K
- Date on market: 10/2/2026
- Cumulative days on market: 21 days
- Listing terms: Conventional,FHA,VA Loan,Cash
Estimated market value
$286,400
$272,000 - $301,000
$2,122/mo
Price history
| Date | Event | Price |
|---|---|---|
| 10/2/2026 | Listed for sale | $289,999+23.4%$120/sqft |
Source:  LERA MLS #2020783 Report a problem | ||
| 1/20/2020 | Listing removed | $235,000$97/sqft |
Source: Texas Open Door Realty #1423031 Report a problem | ||
| 12/14/2019 | Pending sale | $235,000$97/sqft |
Source: Texas Open Door Realty #1423031 Report a problem | ||
| 11/8/2019 | Listed for sale | $235,000$97/sqft |
Source: Texas Open Door Realty #1423031 Report a problem | ||
| 5/29/2019 | Listing removed | $235,000$97/sqft |
Source: Texas Open Door Realty #1378877 Report a problem | ||
| 5/17/2019 | Listed for sale | $235,000$97/sqft |
Source: Texas Open Door Realty #1378877 Report a problem | ||
Public tax history
| Year | Property taxes | Tax assessment |
|---|---|---|
| 2025 | $3,260 -27.2% | $261,360 -12.9% |
| 2024 | $4,481 +11.7% | $299,923 +10% |
| 2023 | $4,012 -13.7% | $272,657 +10% |
| 2022 | $4,652 -3.9% | $247,870 +5.5% |
| 2021 | $4,839 +60.8% | $235,000 -7.4% |
| 2020 | $3,009 | $253,785 +10% |
| 2019 | -- | $230,714 +10% |
| 2018 | $3,009 | $209,740 +10% |
| 2017 | $3,009 | $190,673 +2.3% |
| 2016 | $3,009 -4.3% | $186,329 +15% |
| 2015 | $3,143 | $162,084 -3.1% |
| 2014 | $3,143 | $167,193 +16.5% |
| 2013 | -- | $143,479 -13.9% |
| 2012 | -- | $166,722 +5.2% |
| 2011 | -- | $158,553 |
| 2010 | -- | $158,553 -0.8% |
| 2009 | -- | $159,909 |
| 2008 | -- | $159,909 +4.1% |
| 2007 | -- | $153,656 +1.4% |
| 2006 | -- | $151,536 +7.6% |
| 2005 | -- | $140,889 -6.3% |
| 2004 | -- | $150,427 +9.7% |
| 2003 | -- | $137,153 |
| 2002 | -- | -- |
| 2001 | -- | -- |
| 2000 | -- | -- |
Find assessor info on the county website
Monthly payment
Est. payment
Payment breakdown
Explore the cost of this home by adjusting the details. Changes won't be saved.Climate risks
Neighborhood: 78108

Similar homes
- $299,7004 bd3 ba2.4k sqft3687 PEBBLE BCH, Schertz, TX 78108For Sale

 MLS ID #2023562, Melanie Heath TREC #597098, MCH Realty Group. LERA MLS
- $219,0003 bd2 ba1.6k sqft3729 Hunters Glen, Schertz, TX 78108For Sale
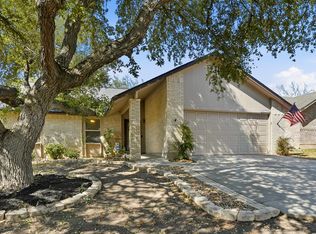 MLS ID #1944282, Michele Moore TREC #442875, RE/MAX North-San Antonio. LERA MLS
- $260,0003 bd3 ba2.2k sqft137 Goldenrod, Cibolo, TX 78108For Sale
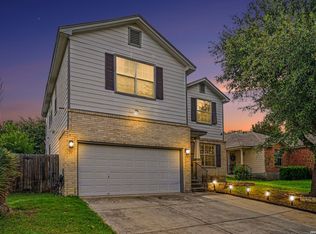 MLS ID #2002490, Alejandro Harlow TREC #619059, Root Advisory. LERA MLS
- $240,0003 bd2 ba1.4k sqft709 CLEARBROOK AVE, Schertz, TX 78108For Sale
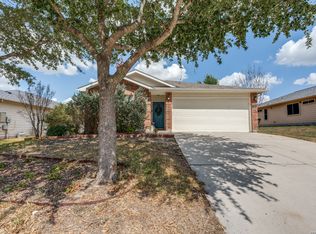 MLS ID #2015982, Mauro Mohrer TREC #638153, Phyllis Browning Company. LERA MLS
- $324,9003 bd3 ba2.1k sqft145 WILL ROGERS DR, Schertz, TX 78154For SaleMLS ID #2015898, Dean Aitken TREC #633339, Keller Williams Heritage. LERA MLS
- $289,9004 bd3 ba2.3k sqft1076 Boxer Pass Dr, Schertz, TX 78154For SaleMLS ID #2015251, Lenora Cromer TREC #661532, Simmonds Real Estate Inc.. LERA MLS
- $314,9994 bd3 ba3.1k sqft409 Hinge Loop, Cibolo, TX 78108For SaleMLS ID #1994930, Ilia Cookie Gehring TREC #457927, Keller Williams Heritage. LERA MLS
- $314,5004 bd3 ba2.3k sqft1105 Morningmist Ln, Schertz, TX 78154For SaleMLS ID #1964591, Amanda Haden TREC #675406, Ruby Cove Real Estate, LLC. LERA MLS
- $284,9003 bd2 ba1.6k sqft1759 Brockton, New Braunfels, TX 78130For SaleMLS ID #2020772, Tom Kircher TREC #820824, Worth Clark Realty. LERA MLS
- $320,0003 bd2 ba2k sqft3338 Jenkins Drive, San Antonio, TX 78247For SaleMLS ID #2024663, Ashley Verastegui TREC #710453, Coldwell Banker D'Ann Harper, REALTOR. LERA MLS
- $425,0003 bd2 ba2.1k sqft1033 E Live Oak, Schertz, TX 78154For SaleMLS ID #2014074, Dean Ponseti TREC #813596, eXp Realty. LERA MLS
- $224,0003 bd2 ba1.6k sqft209 Gatewood Falls, Cibolo, TX 78108For SaleMLS ID #1959574, Melissa Stagers TREC #435856, M. Stagers Realty Partners. LERA MLS
- $295,0003 bd2 ba1.7k sqft1640 Sunstone Cir, New Braunfels, TX 78130For SaleMLS ID #1990617, Stephen Baldwin TREC #570496, BHHS Don Johnson Realtors - CL. LERA MLS
- $330,0003 bd2 ba1.7k sqft357 TUTTLE RD, Terrell Hills, TX 78209For SaleMLS ID #2024482, Cory Flores TREC #722645, LA VIE REALTY LLC. LERA MLS
- $325,0003 bd3 ba2.3k sqft8003 SARATOGA KNL, Selma, TX 78154For SaleMLS ID #2008320, Glenda Cook TREC #708824, eXp Realty. LERA MLS
- $306,0004 bd3 ba2.2k sqft5835 ROYAL HAVEN, San Antonio, TX 78239For SaleMLS ID #2015754, Angela Hayden TREC #621488, Hayden Investments, LLC. LERA MLS
- $335,0003 bd2 ba1.8k sqft8519 Marathon, Universal City, TX 78148For SaleMLS ID #2020833, Laurel Montgomery-Torres TREC #587628, Mike Jones Realty. LERA MLS
- $420,0004 bd3 ba2.6k sqft1672 OSAGE AVE, Schertz, TX 78154For SaleMLS ID #2020720, Sergio Martinez TREC #561988, Prestige Homes of Texas. LERA MLS
- $275,0003 bd2 ba1.5k sqft13103 STONEY CREEK DR, Universal City, TX 78148For SaleMLS ID #2012151, Patricia Broyles TREC #423746, Select Properties. LERA MLS
- $260,0003 bd2 ba1.6k sqft5803 MISTY GLN, San Antonio, TX 78247For SaleMLS ID #2016294, Misty Volluz TREC #658458, Phyllis Browning Company. LERA MLS
