Must-See Home with a Large Pool & Solar Panels! Enjoy year-round entertainment and the added benefit of potentially lower electric bills with solar panels. This beautifully maintained home features a spacious, open floor plan with soaring ceilings and an abundance of natural light. The primary suite is conveniently located downstairs, while the additional bedrooms offer generous space and flexibility. A separate dining area provides the perfect setting for family meals or entertaining guests, and ample storage throughout the home adds to its functionality. Step outside to enjoy the large, beautiful pool-perfect for relaxing, entertaining, and making the most of warm Texas days. Conveniently located with quick access to the booming I-35 corridor and Randolph Brooks Air Force Base, this home offers both comfort and convenience.
For sale
$420,000
1672 OSAGE AVE, Schertz, TX 78154
4beds
2,625sqft
Single Family Residence
Built in 1997
7,405 Square Feet Lot
$-- Zestimate®
$160/sqft
$11/mo HOA
What's special
Abundance of natural lightLarge poolSpacious open floor planSolar panelsSeparate dining areaSoaring ceilings
- 21 days
- 308
- 21
Likely to sell faster than
Zillow last checked:
Listing updated:
Listed by:
Sergio Martinez TREC #561988 (210) 693-0305,
Prestige Homes of Texas
Source: LERA MLS,MLS#: 2020720
Facts & features
Interior
Bedrooms & bathrooms
- Bedrooms: 4
- Bathrooms: 3
- Full bathrooms: 2
- 1/2 bathrooms: 1
Primary bedroom
- Features: Walk-In Closet(s), Ceiling Fan(s), Full Bath
- Area: 256
- Dimensions: 16 x 16
Bedroom 2
- Area: 140
- Dimensions: 14 x 10
Bedroom 3
- Area: 154
- Dimensions: 14 x 11
Bedroom 4
- Area: 130
- Dimensions: 13 x 10
Primary bathroom
- Features: Tub/Shower Separate, Double Vanity, Soaking Tub
- Area: 144
- Dimensions: 18 x 8
Dining room
- Area: 320
- Dimensions: 20 x 16
Family room
- Area: 255
- Dimensions: 17 x 15
Kitchen
- Area: 176
- Dimensions: 16 x 11
Living room
- Area: 357
- Dimensions: 21 x 17
Heating
- Central, 2 Units, Electric
Cooling
- Ceiling Fan(s), Two Central, Attic Fan
Appliances
- Included: Self Cleaning Oven, Range, Disposal, Dishwasher, Plumbed For Ice Maker, ENERGY STAR Qualified Appliances
- Laundry: Laundry Room, Washer Hookup, Dryer Connection
Features
- Three Living Area, Liv/Din Combo, Separate Dining Room, Eat-in Kitchen, Two Eating Areas, Breakfast Bar, Pantry, Study/Library, Game Room, Utility Room Inside, High Ceilings, Open Floorplan, High Speed Internet, Telephone, Walk-In Closet(s), Master Downstairs, Ceiling Fan(s), Chandelier, Programmable Thermostat
- Flooring: Carpet, Ceramic Tile, Laminate
- Windows: Double Pane Windows
- Has basement: No
- Attic: 12"+ Attic Insulation,Partially Floored,Pull Down Stairs,Storage Only
- Number of fireplaces: 1
- Fireplace features: One, Living Room, Wood Burning
Interior area
- Total interior livable area: 2,625 sqft
Video & virtual tour
Property
Parking
- Total spaces: 2
- Parking features: Two Car Garage
- Garage spaces: 2
Features
- Levels: Two
- Stories: 2
- Patio & porch: Covered
- Exterior features: Sprinkler System, Rain Gutters, Lighting, Solar Panels
- Has private pool: Yes
- Has spa: Yes
- Spa features: Heated
- Fencing: Privacy
Lot
- Size: 7,405 Square Feet
- Features: Curbs, Street Gutters, Sidewalks, Streetlights, Fire Hydrant w/in 500'
- Residential vegetation: Mature Trees
Details
- Additional structures: Shed(s)
- Parcel number: 1G1243400601400000
Construction
Type & style
- Home type: SingleFamily
- Property subtype: Single Family Residence
Materials
- 3 Sides Masonry, Fiber Cement
- Foundation: Slab
- Roof: Composition
Condition
- Pre-Owned
- New construction: No
- Year built: 1997
Details
- Builder name: VAUGHN
Utilities & green energy
- Sewer: Sewer System
- Water: Water System
- Utilities for property: Cable Available
Community & HOA
Community
- Features: None
- Security: Smoke Detector(s), Security System Owned
- Subdivision: Greenshire
HOA
- Has HOA: Yes
- HOA fee: $130 annually
- HOA name: GREENSHIRE HOA
Location
- Region: Schertz
Financial & listing details
- Price per square foot: $160/sqft
- Tax assessed value: $414,054
- Annual tax amount: $7,946
- Price range: $420K - $420K
- Date on market: 10/1/2026
- Cumulative days on market: 23 days
- Listing terms: Conventional,FHA,VA Loan,Cash
- Road surface type: Paved
Estimated market value
Not available
Estimated sales range
Not available
Not available
Price history
| Date | Event | Price |
|---|---|---|
| 10/2/2026 | Listed for sale | $420,000+50%$160/sqft |
Source:  LERA MLS #2020720 Report a problem | ||
| 11/19/2018 | Sold | -- |
Source: LERA MLS #1341076 Report a problem | ||
| 9/28/2018 | Listed for sale | $280,000+3.7%$107/sqft |
Source: RE/MAX Military City #1341076 Report a problem | ||
| 11/24/2015 | Sold | -- |
Source: LERA MLS #1134222 Report a problem | ||
| 9/16/2015 | Price change | $269,990-1.8%$103/sqft |
Source: Icon Realty #1134222 Report a problem | ||
| 9/1/2015 | Listed for sale | $274,990+17.1%$105/sqft |
Source: Icon Realty #1134222 Report a problem | ||
| 10/31/2011 | Sold | -- |
Source: LERA MLS #906992 Report a problem | ||
| 8/6/2011 | Listed for sale | $234,900$89/sqft |
Source: Keller Williams #906992 Report a problem | ||
Public tax history
| Year | Property taxes | Tax assessment |
|---|---|---|
| 2025 | $6,420 -2.2% | $414,054 +4.2% |
| 2024 | $6,566 +10.9% | $397,220 +9.4% |
| 2023 | $5,919 | $362,978 +10% |
| 2022 | -- | $329,980 +10% |
| 2021 | $6,421 +8.4% | $299,982 +10% |
| 2020 | $5,923 | $272,795 +3.3% |
| 2019 | -- | $264,178 -7.7% |
| 2018 | -- | $286,262 +4.3% |
| 2017 | -- | $274,419 +1.6% |
| 2016 | $5,568 +3.1% | $270,117 +14.8% |
| 2015 | $5,401 | $235,333 +3.8% |
| 2014 | $5,401 | $226,799 +8% |
| 2013 | -- | $209,921 -7.4% |
| 2012 | -- | $226,616 -3.8% |
| 2011 | -- | $235,621 +3% |
| 2010 | -- | $228,847 -3.5% |
| 2009 | -- | $237,177 +8.3% |
| 2008 | -- | $218,944 -0.5% |
| 2007 | -- | $219,992 +8.2% |
| 2006 | -- | $203,397 -0.4% |
| 2005 | -- | $204,176 +223.3% |
| 2004 | -- | $63,150 -64.3% |
| 2003 | -- | $176,709 |
| 2002 | -- | -- |
| 2001 | -- | -- |
| 2000 | -- | -- |
Find assessor info on the county website
Monthly payment
Est. payment
Payment breakdown
Explore the cost of this home by adjusting the details. Changes won't be saved.Climate risks
Neighborhood: 78154
Nearby schools
Schools provided by the listing agent
- Elementary: Green Valley
- Middle: Corbett
- High: Samuel Clemens
- District: Schertz-Cibolo-Universal City Isd
Source: LERA MLS. This data may not be complete. We recommend contacting the local school district to confirm school assignments for this home.

Similar homes
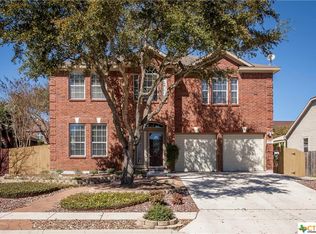
- $415,0005 bd3 ba3k sqft3804 Arroyo Seco, Schertz, TX 78154For Sale

 MLS ID #1943230, Sally Garza TREC #551025, Coldwell Banker D'Ann Harper. LERA MLS
- $449,0004 bd3 ba3.5k sqft495 HOLLIWELL BRG, Schertz, TX 78154For Sale
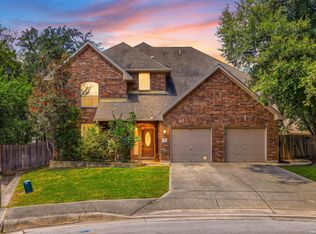 MLS ID #2006949, Jessica Motawea TREC #803845, eXp Realty. LERA MLS
- $429,0003 bd3 ba2.7k sqft824 Water Oak, Schertz, TX 78154For Sale
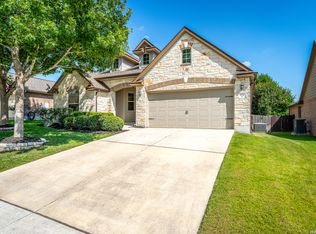 MLS ID #1973397, Matt Macho TREC #734711, Keller Williams Heritage. LERA MLS
- $469,9994 bd4 ba3k sqft4501 RIDGE PEAK DR, Schertz, TX 78154For Sale
 MLS ID #1973395, Kelly Johnson TREC #703469, Phyllis Browning Company. LERA MLS
- $485,0005 bd3 ba3k sqft3601 Sumter Glade, Schertz, TX 78154For SaleMLS ID #1997305, Christopher Pate TREC #804576, Levi Rodgers Real Estate Group. LERA MLS
- $315,0003 bd3 ba2.8k sqft313 Moonlight Ct, Cibolo, TX 78108For SaleMLS ID #2016567, Richard Rodriguez TREC #700216, Real Broker, LLC. LERA MLS
- $320,0003 bd3 ba2.5k sqft116 Dyess, Cibolo, TX 78108For SaleMLS ID #2009377, Bradley Claus TREC #613810, JLA Realty. LERA MLS
- $329,9003 bd3 ba2k sqft9015 Valhalla, Selma, TX 78154For SaleMLS ID #2002768, John Grof TREC #651709, Option One Real Estate. LERA MLS
- $414,9003 bd2 ba1.8k sqft12630 Fm 1346, St Hedwig, TX 78152For SaleMLS ID #1996431, Julia Bilhartz TREC #694927, Compass RE Texas, LLC - SA. LERA MLS
- $415,0004 bd3 ba2.6k sqft15102 Preston Hollow, San Antonio, TX 78247For SaleMLS ID #1999021, Steven Garza TREC #564531, eXp Realty. LERA MLS
- $380,0005 bd4 ba3.3k sqft9610 MEDIATOR PASS, Converse, TX 78109For SaleMLS ID #2021568, Vera Shilobod TREC #725553, eXp Realty. LERA MLS
- $425,0004 bd2 ba2.6k sqft15118 Sun Spur St, San Antonio, TX 78232For SaleMLS ID #2011902, Christopher Pate TREC #804576, Levi Rodgers Real Estate Group. LERA MLS
- $289,9993 bd3 ba2.4k sqft3438 FOXBRIAR LN, Schertz, TX 78108For SaleMLS ID #2020783, Xavier Reyna TREC #702380, Orchard Brokerage. LERA MLS
- $425,0005 bd3 ba3.3k sqft3535 Elk Cliff Pass Dr, San Antonio, TX 78247For SaleMLS ID #1964998, Christopher Watters TREC #567369, Watters International Realty. LERA MLS
- $399,9004 bd3 ba2.5k sqft3519 IRONWOOD FLS, San Antonio, TX 78261For SaleMLS ID #2020801, Sedona Zamora TREC #712288, All City Real Estate Ltd. Co. LERA MLS
- $425,0004 bd4 ba3.2k sqft21750 Thunder Basin, San Antonio, TX 78261For SaleMLS ID #2008151, Rebeca Minerva Gomez Galind TREC #708385, LPT Realty, LLC. LERA MLS
- $420,0003 bd3 ba2.6k sqft2210 CARDIGAN HL, San Antonio, TX 78232For SaleMLS ID #1991448, Joel Garza TREC #612514, Texas Edge Realty. LERA MLS
- $595,0004 bd2 ba2.3k sqft20123 HOYA LN, Garden Ridge, TX 78266For SaleMLS ID #2021715, Lorna Gentz TREC #607533, BHHS Don Johnson Realtors - SA. LERA MLS
- $385,0004 bd4 ba2.4k sqft350 Colonial Blf, Universal City, TX 78148For SaleMLS ID #1955466, Karen Gonzales TREC #659454, Keller Williams Heritage. LERA MLS
- $415,0005 bd3 ba3.3k sqft602 Patricia, San Antonio, TX 78216For SaleMLS ID #2020404, Vilma Pineda TREC #736499, Real Broker, LLC. LERA MLS
