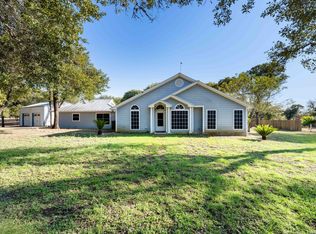
Escape to the peace and charm of country living while staying just minutes from everyday conveniences! Nestled on nearly 2 acres in Saint Hedwig, this inviting 3-bedroom, 2-bath home is full of warmth, character, and endless possibilities. Step inside to a spacious living room where a stunning fireplace serves as the heart of the home, creating the perfect gathering space for family and friends. The cozy kitchen features beautiful custom cabinetry, offering both timeless style and plenty of storage. The private primary suite includes a relaxing whirlpool tub, separate shower, and a peaceful retreat at the end of the day. Outside, you'll fall in love with the picturesque property. Towering mature trees provide shade and beauty, while chickens and roosters add to the authentic country atmosphere. An adjacent utility building with electricity, a window A/C unit, and a wall-mounted A/C offers incredible flexibility as a home gym, workshop, office, studio, or hobby space. Large storage sheds provides ample room for tools and equipment. The expansive front yard is ready for outdoor fun with a dedicated volleyball area and plenty of room for gardening, entertaining, or simply enjoying wide-open Texas skies. Families will appreciate the convenient location, with Tradition Elementary and the brand-new Valor Middle School, opening Fall 2026, both located less than a mile away. You'll also enjoy easy access to the nearby city park, offering even more opportunities for recreation and outdoor activities. If you've been searching for space to spread out, mature trees, country charm, and a property that offers both comfort and versatility, this Saint Hedwig gem is ready to welcome you home.
For sale
Price cut: $25K (9/1)
$414,900
12630 Fm 1346, St Hedwig, TX 78152
3beds
1,893sqft
Single Family Residence
Built in 2002
1.88 Acres Lot
$436,500 Zestimate®
$219/sqft
$-- HOA
What's special
Stunning fireplaceWide-open texas skiesDedicated volleyball areaPicturesque propertyLarge storage shedsExpansive front yardCozy kitchen
- 68 days
- 534
- 26
Zillow last checked:
Listing updated:
Listed by:
Julia Bilhartz TREC #694927 (210) 722-3405,
Compass RE Texas, LLC - SA
Source: LERA MLS,MLS#: 1996431
Facts & features
Interior
Bedrooms & bathrooms
- Bedrooms: 3
- Bathrooms: 2
- Full bathrooms: 2
Primary bedroom
- Features: Split, Full Bath
- Area: 255
- Dimensions: 17 x 15
Bedroom 2
- Area: 144
- Dimensions: 12 x 12
Bedroom 3
- Area: 132
- Dimensions: 12 x 11
Primary bathroom
- Features: Tub/Shower Separate, Double Vanity
- Area: 90
- Dimensions: 10 x 9
Dining room
- Area: 84
- Dimensions: 12 x 7
Kitchen
- Area: 156
- Dimensions: 12 x 13
Living room
- Area: 306
- Dimensions: 17 x 18
Heating
- Central, Electric
Cooling
- Central Air
Appliances
- Included: Microwave, Range, Electric Water Heater
- Laundry: Main Level, Washer Hookup, Dryer Connection
Features
- One Living Area, Separate Dining Room, Eat-in Kitchen, Breakfast Bar, Utility Room Inside, 1st Floor Lvl/No Steps, High Speed Internet, Telephone, Master Downstairs, Ceiling Fan(s), Chandelier, Custom Cabinets
- Flooring: Ceramic Tile
- Windows: Double Pane Windows
- Has basement: No
- Number of fireplaces: 1
- Fireplace features: One, Living Room
Interior area
- Total interior livable area: 1,893 sqft
Property
Parking
- Parking features: None, Open
Features
- Levels: One
- Stories: 1
- Pool features: None
- Has spa: Yes
- Spa features: Bath
- Fencing: Wire
- Has view: Yes
- View description: County VIew
Lot
- Size: 1.88 Acres
- Features: 1 - 2 Acres
- Residential vegetation: Mature Trees, Mature Trees (ext feat)
Details
- Additional structures: Shed(s), Workshop
- Parcel number: 051102000010
Construction
Type & style
- Home type: SingleFamily
- Architectural style: Traditional
- Property subtype: Single Family Residence
Materials
- Brick
- Foundation: Slab
- Roof: Composition
Condition
- Pre-Owned
- New construction: No
- Year built: 2002
Utilities & green energy
- Electric: CPS
- Sewer: Septic
- Water: East Central, Water System
Community & HOA
Community
- Features: None
- Security: Smoke Detector(s)
- Subdivision: City St. Hedwig Ac. (Ec)
Location
- Region: Saint Hedwig
Financial & listing details
- Price per square foot: $219/sqft
- Tax assessed value: $395,000
- Annual tax amount: $8,968
- Price range: $414.9K - $414.9K
- Date on market: 7/3/2026
- Cumulative days on market: 69 days
- Listing terms: Conventional,FHA,VA Loan,Cash
- Road surface type: Paved, Gravel, Dirt
Estimated market value
$436,500
$415,000 - $458,000
$1,878/mo
Price history
| Date | Event | Price |
|---|---|---|
| 9/1/2026 | Price change | $414,900-5.7%$219/sqft |
Source:  LERA MLS #1996431 Report a problem LERA MLS #1996431 Report a problem | ||
| 8/8/2026 | Price change | $439,900-2.2%$232/sqft |
Source: LERA MLS #1996431 Report a problem | ||
| 7/3/2026 | Listed for sale | $449,900+43.7%$238/sqft |
Source: LERA MLS #1996431 Report a problem | ||
| 1/19/2021 | Sold | -- |
Source: LERA MLS #44006_1488909 Report a problem | ||
| 10/31/2020 | Pending sale | $313,000$165/sqft |
Source: US Realty Pros #1488909 Report a problem | ||
| 10/12/2020 | Listed for sale | $313,000$165/sqft |
Source: US Realty Pros #1488909 Report a problem | ||
Public tax history
| Year | Property taxes | Tax assessment |
|---|---|---|
| 2025 | $7,198 +1% | $395,000 +3.6% |
| 2024 | $7,125 +9.1% | $381,150 +10% |
| 2023 | $6,532 -6.3% | $346,500 +10% |
| 2022 | $6,969 +65.8% | $315,000 +23.5% |
| 2021 | $4,203 | $255,000 -2.7% |
| 2020 | $4,203 +6.1% | $262,190 +7.5% |
| 2019 | $3,963 | $243,790 +8.1% |
| 2018 | $3,963 +10.8% | $225,500 +10% |
| 2017 | $3,578 -2% | $205,000 -2.2% |
| 2016 | $3,649 +1.4% | $209,600 +9.5% |
| 2015 | $3,599 | $191,400 +10% |
| 2014 | $3,599 | $174,000 +8.4% |
| 2013 | -- | $160,580 |
| 2012 | -- | $160,580 -0.9% |
| 2011 | -- | $161,970 +7.3% |
| 2010 | -- | $151,000 +0.5% |
| 2009 | -- | $150,217 +10% |
| 2008 | -- | $136,561 -15.3% |
| 2007 | -- | $161,210 +3.2% |
| 2006 | -- | $156,210 +52.3% |
| 2005 | -- | $102,600 |
| 2004 | -- | -- |
| 2003 | -- | -- |
Find assessor info on the county website
Monthly payment
Est. payment
Payment breakdown
Explore the cost of this home by adjusting the details. Changes won't be saved.Climate risks
Neighborhood: 78152
Nearby schools
Schools provided by the listing agent
- Elementary: Tradition
- Middle: Heritage
- High: East Central
- District: East Central I.S.D
Source: LERA MLS. This data may not be complete. We recommend contacting the local school district to confirm school assignments for this home.
Similar homes
- $420,0003 bd2 ba2.2k sqft104 scenic oak, Floresville, TX 78114For Sale
 MLS ID #1804759, Coy Tackitt TREC #660622, Malouff Realty, LLC. LERA MLS
 - $399,7503 bd2 ba1.6k sqft340 Joy Dr, San Antonio, TX 78223For Sale
 MLS ID #2002317, Christopher Watters TREC #567369, Watters International Realty. LERA MLS
 - $380,0003 bd4 ba2.1k sqft1027 Bluebonnet, Adkins, TX 78101For Sale
 MLS ID #2003597, Deborah Nutt TREC #705254, RE/MAX First Shot. LERA MLS
 - $475,0003 bd2 ba1.6k sqft866 SEA WILLOW DR, Marion, TX 78124For Sale
 MLS ID #2012185, Steven Koleno TREC #779766, Beycome Brokerage Realty LLC. LERA MLS
 - $400,0003 bd2 ba1.6k sqft14686 Stuart Rd, San Antonio, TX 78223For SaleMLS ID #1889309, Diana De Leon TREC #610935, Premier Realty Group Platinum. LERA MLS
- $375,0003 bd2 ba1.7k sqft1710 MERRIFORD LN, San Antonio, TX 78209For SaleMLS ID #2015167, Michelle Plazek TREC #604864, Realty Advantage. LERA MLS
- $471,0003 bd2 ba1.8k sqft528 Jacobs, La Vernia, TX 78121For SaleMLS ID #1950994, Deborah Nutt TREC #705254, RE/MAX First Shot. LERA MLS
- $479,0004 bd2 ba2.1k sqft217 Hunters Dawn, La Vernia, TX 78121For SaleMLS ID #1957125, Melanie McMullin TREC #678272, eXp Realty. LERA MLS
- $375,0003 bd3 ba2.1k sqft227 MISTY BND, Floresville, TX 78114For SaleMLS ID #1972776, Marcella Martin TREC #442565, Texas Signature Realty. LERA MLS
- $325,0003 bd2 ba1.2k sqft23030 S State Highway 123, Seguin, TX 78155For SaleMLS ID #1995182, Isabel Rodriguez TREC #718912, Resi Realty, LLC. LERA MLS
- $499,9903 bd2 ba1.6k sqft516 Lake Valley Dr, La Vernia, TX 78121For SaleMLS ID #2004711, Shane Neal TREC #608871, eXp Realty. LERA MLS
- $480,0004 bd3 ba2.5k sqft1855 BURR OAK LN, Adkins, TX 78101For SaleMLS ID #1957054, Tyler Allred TREC #795364, Orchard Brokerage. LERA MLS
- $399,0003 bd2 ba2k sqft10 OAKWELL FARMS PKWY, San Antonio, TX 78218For SaleMLS ID #1996907, Dylan Thomas TREC #701275, Davidson Properties, Inc.. LERA MLS
- $375,0003 bd2 ba2.1k sqft421 Windcrest Dr., Windcrest, TX 78239For SaleMLS ID #1994758, Annette Skalomenos TREC #534989, Coldwell Banker D'Ann Harper. LERA MLS
- $380,0003 bd2 ba1.9k sqft8519 Athenian, Universal City, TX 78148For SaleMLS ID #2005032, Marisa Jackson TREC #662936, Compass RE Texas, LLC - SA. LERA MLS
- $389,0003 bd2 ba1.9k sqft455 Laramie Dr., San Antonio, TX 78209For SaleMLS ID #1967507, Violet Delgado TREC #768322, Jason Mitchell Real Estate Tex. LERA MLS
- $399,9993 bd2 ba1.8k sqft1250 HOLLYHOCK LN, New Braunfels, TX 78130For SaleMLS ID #1973173, Jodie Benhardt TREC #706868, Keller Williams Heritage. LERA MLS
- $399,0004 bd3 ba2.1k sqft16707 Parkstone Blvd, San Antonio, TX 78232For SaleMLS ID #1956762, Annette Power TREC #824475, Keller Williams Heritage. LERA MLS
- $369,0003 bd2 ba2.2k sqft13830 BROOK HOLLOW BLVD, San Antonio, TX 78232For SaleMLS ID #2011343, Diana Martinez TREC #785768, Keller Williams Heritage. LERA MLS
- $390,0004 bd3 ba2.3k sqft15840 Walnut Creek, San Antonio, TX 78247For SaleMLS ID #1955292, Kristen Smith TREC #697938, SERHANT.. LERA MLS
