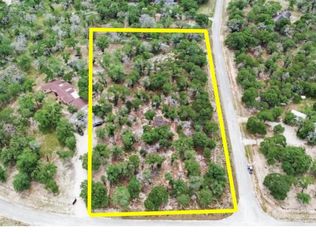
ABSOLUTELY GORGEOUS TREE FILLED PROPERTY IN THE ESTATES OF EAGLE CREEK--THE FULLY FENCED 2.5 ACRES HAS SO MANY ITEMS THAT MANY BUYERS LOVE!--THE SELLERS HAVE PERFORMED A FEW UPGRADES ON THIS WELL MAINTAINED 2200sqft HOME IN RECENT YEARS INCLUDING SOME FLOORING & A METAL ROOF--MUST MENTION THE 24x30 TWO CAR GARAGE/SHOP WITH DRIVE THROUGH DOORS--ALSO HAS AN ADDITIONAL 12x14 STORAGE SHED, ALONG WITH THE WELL HOUSE FOR THE WATER WELL THAT KEEPS THE BACK YARD LUSH AND TREES GOING EVEN IN THE HOTTEST MONTHS--A FEW OF THE ROOMS CAN HAVE A VARIETY OF USE WITHIN THE SPLIT FLOORPLAN HOME--THE CUSTOM METAL FENCE HAS TWO GATES, IN WHICH ONE HAS AN AUTOMATIC OPENER READY FOR YOU TO KEY IN THAT CODE AND TAKE YOU HOME!--QUICK ACCESS TO 775, WITH A SHORT TRIP TO LA VERNIA, FLORESVILLE, OR SAN ANTONIO
For sale
$420,000
104 scenic oak, Floresville, TX 78114
3beds
2,202sqft
Single Family Residence
Built in 1996
2.5 Acres Lot
$-- Zestimate®
$191/sqft
$3/mo HOA
What's special
Tree filled propertySplit floorplan homeMetal roof
- 5 days
- 365
- 28
Zillow last checked:
Listing updated:
Listed by:
Coy Tackitt TREC #660622 (210) 286-7264,
Malouff Realty, LLC
Source: LERA MLS,MLS#: 1804759
Facts & features
Interior
Bedrooms & bathrooms
- Bedrooms: 3
- Bathrooms: 2
- Full bathrooms: 2
Primary bedroom
- Features: Split, Walk-In Closet(s), Ceiling Fan(s), Full Bath
- Area: 156
- Dimensions: 13 x 12
Bedroom 2
- Area: 120
- Dimensions: 12 x 10
Bedroom 3
- Area: 120
- Dimensions: 12 x 10
Primary bathroom
- Features: Shower Only, Single Vanity
- Area: 50
- Dimensions: 10 x 5
Dining room
- Area: 144
- Dimensions: 12 x 12
Kitchen
- Area: 156
- Dimensions: 13 x 12
Living room
- Area: 210
- Dimensions: 15 x 14
Office
- Area: 132
- Dimensions: 12 x 11
Heating
- Central, 1 Unit, Electric
Cooling
- Central Air
Appliances
- Included: Range, Dishwasher, Plumbed For Ice Maker, Vented Exhaust Fan, Electric Water Heater
- Laundry: Laundry Closet, Main Level, Washer Hookup, Dryer Connection
Features
- Two Living Area, Liv/Din Combo, Separate Dining Room, Two Eating Areas, Breakfast Bar, Study/Library, Game Room, Shop, Utility Room Inside, 1st Floor Lvl/No Steps, High Ceilings, Open Floorplan, Walk-In Closet(s), Ceiling Fan(s), Solid Counter Tops, Custom Cabinets
- Flooring: Ceramic Tile, Laminate
- Windows: Double Pane Windows
- Has basement: No
- Number of fireplaces: 1
- Fireplace features: One, Living Room, Wood Burning
Interior area
- Total interior livable area: 2,202 sqft
Property
Parking
- Total spaces: 6
- Parking features: Two Car Garage, Detached, Oversized, Four or More Car Carport, Circular Driveway, RV/Boat Parking, Unpaved Drive, Open
- Garage spaces: 2
- Carport spaces: 4
- Covered spaces: 6
- Has uncovered spaces: Yes
Features
- Levels: One,Multi/Split
- Stories: 1
- Patio & porch: Covered
- Exterior features: Rain Gutters
- Pool features: None
- Fencing: Privacy,Chain Link,Wire,Cross Fenced,Ranch Fence
- Has view: Yes
- View description: County VIew
Lot
- Size: 2.5 Acres
- Features: Corner Lot, 2 - 5 Acres, Level
- Residential vegetation: Mature Trees, Partially Wooded, Mature Trees (ext feat)
Details
- Additional structures: Shed(s), Workshop
- Parcel number: 09380300015700
Construction
Type & style
- Home type: SingleFamily
- Property subtype: Single Family Residence
Materials
- 4 Sides Masonry, Fiber Cement
- Foundation: Slab
- Roof: Metal
Condition
- Pre-Owned
- New construction: No
- Year built: 1996
Utilities & green energy
- Electric: FELPS
- Gas: N/A
- Sewer: Septic, Septic
- Water: Aqua TX, Water System
- Utilities for property: Cable Available, Private Garbage Service
Community & HOA
Community
- Features: None
- Security: Smoke Detector(s)
- Subdivision: Eagle Creek Estates
HOA
- Has HOA: Yes
- HOA fee: $36 annually
- HOA name: ESTATES OF EAGLE CREEK
Location
- Region: Floresville
Financial & listing details
- Price per square foot: $191/sqft
- Tax assessed value: $436,480
- Annual tax amount: $6,150
- Price range: $420K - $420K
- Date on market: 8/28/2026
- Cumulative days on market: 284 days
- Listing terms: Conventional,FHA,VA Loan
- Road surface type: Paved
Estimated market value
Not available
Estimated sales range
Not available
$2,308/mo
Price history
| Date | Event | Price |
|---|---|---|
| 8/28/2026 | Listed for sale | $420,000-2.3%$191/sqft |
Source:  LERA MLS #1804759 Report a problem LERA MLS #1804759 Report a problem | ||
| 10/2/2025 | Listing removed | $430,000$195/sqft |
Source: LERA MLS #1804759 Report a problem | ||
| 9/11/2025 | Price change | $430,000-2.8%$195/sqft |
Source: LERA MLS #1804759 Report a problem | ||
| 9/4/2025 | Listed for sale | $442,500$201/sqft |
Source: LERA MLS #1804759 Report a problem | ||
| 8/10/2025 | Listing removed | $442,500$201/sqft |
Source: LERA MLS #1804759 Report a problem | ||
| 7/17/2025 | Price change | $442,500-0.6%$201/sqft |
Source: LERA MLS #1804759 Report a problem | ||
| 4/10/2025 | Listed for sale | $445,000$202/sqft |
Source: LERA MLS #1804759 Report a problem | ||
| 9/9/2024 | Listing removed | $445,000$202/sqft |
Source: LERA MLS #1804759 Report a problem | ||
| 8/29/2024 | Listed for sale | $445,000+138%$202/sqft |
Source: LERA MLS #1804759 Report a problem | ||
| 3/24/2021 | Listing removed | -- |
Source: Owner Report a problem | ||
| 7/15/2013 | Listing removed | $187,000$85/sqft |
Source: Owner Report a problem | ||
| 6/17/2013 | Listed for sale | $187,000-9.7%$85/sqft |
Source: Owner Report a problem | ||
| 9/7/2012 | Listing removed | $207,000$94/sqft |
Source: Bielefeld-Klepac, Inc., REALTO #934924 Report a problem | ||
| 6/14/2012 | Price change | $207,000-8.8%$94/sqft |
Source: Bielefeld-Klepac, Inc., REALTO #934924 Report a problem | ||
| 3/9/2012 | Price change | $227,000-3.2%$103/sqft |
Source: Bielefeld-Klepac, Inc., REALTO #934924 Report a problem | ||
| 9/28/2011 | Price change | $234,500-5.1%$106/sqft |
Source: Keller Williams Heritage #903396 Report a problem | ||
| 7/15/2011 | Listed for sale | $247,000$112/sqft |
Source: Keller Williams Heritage #903396 Report a problem | ||
Public tax history
| Year | Property taxes | Tax assessment |
|---|---|---|
| 2025 | $1,399 -4.4% | $319,629 +10% |
| 2024 | $1,464 -45.5% | $290,572 +10.5% |
| 2023 | $2,685 -5.2% | $263,065 +10% |
| 2022 | $2,833 -2.5% | $239,150 -7.6% |
| 2021 | $2,904 -0.1% | $258,710 +3.8% |
| 2020 | $2,909 +1.1% | $249,330 +5.5% |
| 2019 | $2,877 | $236,324 +10% |
| 2017 | -- | $214,840 +2.4% |
| 2016 | -- | $209,890 |
| 2015 | -- | $209,890 +22% |
| 2014 | -- | $172,020 |
| 2013 | -- | $172,020 |
| 2012 | -- | $172,020 +16.9% |
| 2011 | -- | $147,090 |
| 2010 | -- | $147,090 +3.6% |
| 2009 | -- | $141,970 +9% |
| 2008 | -- | $130,250 -11.4% |
| 2007 | -- | $147,040 +23.2% |
| 2006 | -- | $119,360 +18.9% |
| 2005 | -- | $100,370 |
| 2004 | -- | $100,370 +0.7% |
| 2003 | -- | $99,640 |
Find assessor info on the county website
Monthly payment
Est. payment
Payment breakdown
Explore the cost of this home by adjusting the details. Changes won't be saved.Climate risks
Neighborhood: 78114
Nearby schools
Schools provided by the listing agent
- Elementary: North Elementary Floresville
- Middle: Floresville
- High: Floresville
- District: Floresville Isd
Source: LERA MLS. This data may not be complete. We recommend contacting the local school district to confirm school assignments for this home.
Similar homes
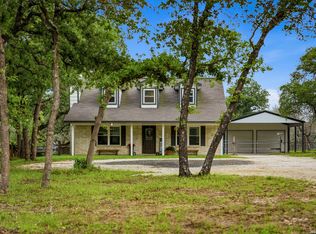
- $410,0003 bd2 ba1.6k sqft206 S Palo Alto Drive, Floresville, TX 78114For Sale
 MLS ID #1962069, Kaylin Biela TREC #751192, South Texas Realty, LLC. LERA MLS
 - $380,0003 bd4 ba2.1k sqft1027 Bluebonnet, Adkins, TX 78101For Sale
 MLS ID #2003597, Deborah Nutt TREC #705254, RE/MAX First Shot. LERA MLS
 - $375,0003 bd3 ba2.1k sqft227 MISTY BND, Floresville, TX 78114For Sale
 MLS ID #1972776, Marcella Martin TREC #442565, Texas Signature Realty. LERA MLS
 - $325,0003 bd3 ba1.7k sqft802 Eagle Creek, Floresville, TX 78114For Sale
 MLS ID #1948586, Christopher Beal TREC #723559, eXp Realty. LERA MLS
 - $399,7503 bd2 ba1.6k sqft340 Joy Dr, San Antonio, TX 78223For SaleMLS ID #2002317, Christopher Watters TREC #567369, Watters International Realty. LERA MLS
- $375,0003 bd2 ba1.4k sqft1218 Eagle Creek, Floresville, TX 78114For SaleMLS ID #1926936, Brandy Nunn TREC #683265, eXp Realty. LERA MLS
- $564,0003 bd2 ba2.4k sqft837 Paddy Rd, Floresville, TX 78114For SaleMLS ID #1950831, Eric Mulero TREC #622467, Redfin Corporation. LERA MLS
- $594,9003 bd3 ba2.4k sqft316 GOVERNORS DR, Floresville, TX 78114For SaleMLS ID #2004872, Manny Gutierrez TREC #625460, Boon Real Estate Group. LERA MLS
- $520,0003 bd2 ba1.4k sqft142 Chaparral, Floresville, TX 78114For SaleMLS ID #1925374, Jessica Cross TREC #765659, United Realty Group of Texas, LLC. LERA MLS
- $400,0003 bd2 ba1.6k sqft14686 Stuart Rd, San Antonio, TX 78223For SaleMLS ID #1889309, Diana De Leon TREC #610935, Premier Realty Group Platinum. LERA MLS
- $480,0004 bd3 ba2.5k sqft1855 BURR OAK LN, Adkins, TX 78101For SaleMLS ID #1957054, Tyler Allred TREC #795364, Orchard Brokerage. LERA MLS
- $414,9003 bd2 ba1.8k sqft12630 Fm 1346, St Hedwig, TX 78152For SaleMLS ID #1996431, Julia Bilhartz TREC #694927, Compass RE Texas, LLC - SA. LERA MLS
- $471,0003 bd2 ba1.8k sqft528 Jacobs, La Vernia, TX 78121For SaleMLS ID #1950994, Deborah Nutt TREC #705254, RE/MAX First Shot. LERA MLS
- $368,8004 bd2 ba2.4k sqft214 INDIAN PINK DR, Floresville, TX 78114For SaleMLS ID #1840386, Fred Ohnesorge TREC #710167, Dwell Real Estate Group. LERA MLS
- $490,0004 bd2 ba1.8k sqft521 JACOBS LN, La Vernia, TX 78121For SaleMLS ID #2001367, Della Krpec TREC #715761, Dwell Real Estate Group. LERA MLS
- $525,0004 bd2 ba2.1k sqft112 LEGACY TRCE, La Vernia, TX 78121For SaleMLS ID #1999369, Donald Walker TREC #697847, Keller Williams City-View. LERA MLS
- $525,0004 bd3 ba2k sqft1262 Morning Glory Ln, Adkins, TX 78101Active
 MLS ID #617613, Andrea Smith, Tarpon Blue Real Estate. Central Texas MLS
 - $479,0004 bd2 ba2.1k sqft217 Hunters Dawn, La Vernia, TX 78121For SaleMLS ID #1957125, Melanie McMullin TREC #678272, eXp Realty. LERA MLS
- $350,0003 bd2 ba2.3k sqft8857 Stuart Rd #3, San Antonio, TX 78263For SaleMLS ID #1998806, Shane Neal TREC #608871, eXp Realty. LERA MLS
- $435,0003 bd2 ba1.7k sqft22420 Red Sand, San Antonio, TX 78264For SaleMLS ID #1947191, Christopher Cisneros TREC #642303, Proper Realty. LERA MLS
