Skip main navigation
Sold
  • Price Unknown

    210 PALO VERDE, Floresville, TX 78114

    3beds
    2,809sqft
    Single Family Residence
    Built in 1950
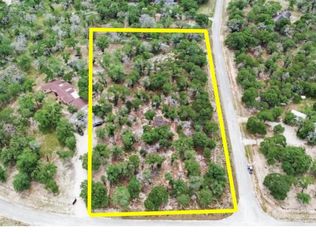
    2.5 Acres Lot
    $430,900 Zestimate®
    $--/sqft
    $2,525 Estimated rent

    Home value

    $430,900

    $375,000 - $487,000

    $2,525/mo

    Zestimate® history
    Loading
    Loading...

    Owner options

    List your home for rent

    $2,525/mo

    Rent Zestimate®

    Find your next renter with Zillow Rental Manager. Plus, with online applications, you can quickly screen prospective tenants – for free.

    Learn more

    $2,525/mo

    Rent Zestimate®

    Refinance and save

    $36/mo

    Est. payment

    Refinancing to a lower rate could help reduce your monthly payments and save thousands over the life of the loan.

    See today's rates

    $36/mo

    Est. payment

    Explore your selling options

    Work with a Zillow partner agent

    Leverage their expertise and Zillow's premium Showcase listings to get your home seen by more buyers.

    Get started

    List with your own agent

    Get your home in front of millions of buyers by listing it on Zillow.

    Learn how to do it

    Sell it yourself

    Take full control of how buyers see your home on Zillow by listing For Sale by Owner (FSBO).

    List your home

    What's special

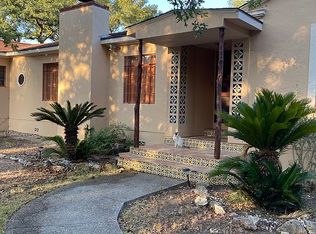
    Beautiful Spanish style vintage home on 2.5 acres between LaVernia and Floresville in The Estates of Eagle Creek. 3 bedroom, 2 bath, 2800 sq ft home was original to Olmos Park in San Antonio then moved to Floresville in the late 90's. At that time, the plumbing and electrical was updated, yet the vintage charm remained. As you enter in the home, an entry foyer with dark wood crown molding and a beautiful vintage chandelier welcomes you. To the right is the large formal dining space and beyond is the kitchen with original solid wood cabinets and stainless steel countertops. A butlers pantry leads you to another space perfect as a breakfast room, office or play space. To the left of the entry foyer is the large living room with wood burning fireplace and wood beams which create warmth to the space. A large master bedroom suite edition is off the living room. Beyond the living room are 2 large guest bedrooms with hallway bath and office nook. Original features in bedroom 2's closet include a mirrored vanity and great built-in wardrobe storage with cedar closet. Original oak peg wood floors, beautiful crown molding and custom wood trim, solid pine wood interior doors with original brass hardware, Mahogany wood front door with screen door, original windows, pocket doors, custom cove ceilings in the guest bedrooms, charm and character galore! A 2 car garage is accessed through the kitchen and holds the laundry area, plus lots of storage/workshop space. Roof replaced in 2023 and AC is about 7 years old.

    Zillow last checked:

    Listing updated:

    Listed by:

    Jordan Lippe Walker TREC #526143 (830) 556-3505,

    Keller Williams Heritage

    Source: LERA MLS,MLS#: 1776071MLS Logo

    Facts & features

    Interior

    Bedrooms & bathrooms
    • Bedrooms: 3
    • Bathrooms: 2
    • Full bathrooms: 2
    Primary bedroom
    • Features: Split, Outside Access, Walk-In Closet(s), Ceiling Fan(s), Full Bath
    • Area: 425
    • Dimensions: 25 x 17
    Bedroom 2
    • Area: 204
    • Dimensions: 17 x 12
    Bedroom 3
    • Area: 204
    • Dimensions: 17 x 12
    Primary bathroom
    • Features: Tub/Shower Combo, Separate Vanity
    • Area: 40
    • Dimensions: 8 x 5
    Dining room
    • Area: 195
    • Dimensions: 15 x 13
    Kitchen
    • Area: 176
    • Dimensions: 16 x 11
    Living room
    • Area: 400
    • Dimensions: 25 x 16
    Heating
    • Central, Electric
    Cooling
    • Central Air
    Appliances
    • Included: Range, Dishwasher, Electric Water Heater
    • Laundry: In Garage, Washer Hookup, Dryer Connection
    Features
    • One Living Area, Separate Dining Room, Two Eating Areas, Study/Library, Walk-In Closet(s), Ceiling Fan(s), Chandelier, Solid Counter Tops, Custom Cabinets
    • Flooring: Ceramic Tile, Wood, Vinyl
    • Number of fireplaces: 1
    • Fireplace features: One, Living Room, Wood Burning
    Interior area
    • Total structure area: 2,809
    • Total interior livable area: 2,809 sqft

    Property

    Parking
    • Total spaces: 2
    • Parking features: Two Car Garage, Garage Door Opener
    • Garage spaces: 2
    Features
    • Levels: One
    • Stories: 1
    • Patio & porch: Patio
    • Pool features: None
    • Has view: Yes
    • View description: County VIew
    Lot
    • Size: 2.5 Acres
    • Features: 2 - 5 Acres, Level
    • Residential vegetation: Mature Trees, Mature Trees (ext feat)
    Details
    • Parcel number: 09380300018900

    Construction

    Type & style
    • Home type: SingleFamily
    • Architectural style: Spanish
    • Property subtype: Single Family Residence
    Materials
    • Stucco
    • Roof: Composition
    Condition
    • As-Is,Pre-Owned
    • New construction: No
    • Year built: 1950

    Utilities & green energy

    • Sewer: Aerobic Septic
    • Water: Co-op Water
    • Utilities for property: Private Garbage Service

    Community & HOA

    Community
    • Features: None
    • Subdivision: Eagle Creek Estates
    HOA
    • Has HOA: Yes
    • HOA fee: $36 annually
    • HOA name: ESTATES AT EAGLE CREEK
    Location
    • Region: Floresville

    Financial & listing details

    • Tax assessed value: $415,880
    • Annual tax amount: $4,522
    • Date on market: 9/11/2025
    • Cumulative days on market: 81 days
    • Listing terms: Conventional,Cash
    • Road surface type: Paved

    Price history

    DateEventPrice
    6/21/2024Sold--
    Source: LERA MLS #1776071 Report a problem
    6/13/2024Pending sale$349,000$124/sqft
    Source: LERA MLS #1776071 Report a problem
    6/5/2024Contingent$349,000$124/sqft
    Source: LERA MLS #1776071 Report a problem
    5/17/2024Listed for sale$349,000-12.7%$124/sqft
    Source: LERA MLS #1776071 Report a problem
    3/6/2024Listing removed--
    Source: LERA MLS #1743326 Report a problem
    2/19/2024Price change$399,999-5.9%$142/sqft
    Source: LERA MLS #1743326 Report a problem
    1/11/2024Price change$425,000+2.4%$151/sqft
    Source: LERA MLS #1743326 Report a problem
    1/9/2024Listed for sale$415,000$148/sqft
    Source: LERA MLS #1743326 Report a problem

    Public tax history

    YearProperty taxesTax assessment
    2025$4,262 -23.3%$415,880 -3.5%
    2024$5,553 +56.8%$431,120 +48.3%
    2023$3,541 -15.8%$290,787 +10%
    2022$4,204 +4.8%$264,352 +10%
    2021$4,011 -15.9%$240,320 -7.2%
    2020$4,769 -4.1%$259,100 +0.6%
    2019$4,971 $257,496 -6.1%
    2017-- $274,310 +1.8%
    2016-- $269,360 -14.5%
    2015-- $314,980 +20.3%
    2014-- $261,750
    2013-- $261,750
    2012-- $261,750
    2011-- $261,750 +11.2%
    2010-- $235,477 -12.3%
    2009-- $268,350 +29.1%
    2008-- $207,820 -1.4%
    2007-- $210,850 +1%
    2006-- $208,780 -7.6%
    2005-- $226,020 +11%
    2004-- $203,620 +41.9%
    2003-- $143,520
    Find assessor info on the county website

    Neighborhood: 78114

    Nearby schools

    GreatSchools rating
    Schools provided by the listing agent
    • Elementary: Floresville
    • Middle: Floresville
    • High: Floresville
    • District: Floresville Isd

    Source: LERA MLS. This data may not be complete. We recommend contacting the local school district to confirm school assignments for this home.

    Get a cash offer in 3 minutes
    Find out how much your home could sell for in as little as 3 minutes with a no-obligation cash offer.
    Estimated market value
    $430,900
    Get a cash offer in 3 minutes
    Find out how much your home could sell for in as little as 3 minutes with a no-obligation cash offer.
    Estimated market value
    $430,900