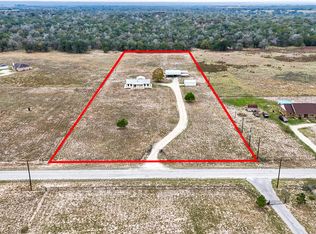
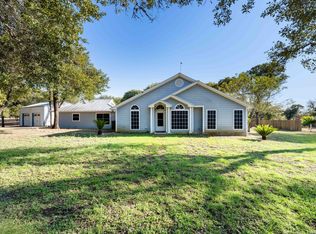
Enjoy the ease of country living on this peaceful 5-acre property in the Shannon Ridge community. This single-story home offers 3 bedrooms and 2 baths, set back with a circular driveway and surrounded by mature trees for a sense of privacy and space. The quiet setting and scenic views create a relaxed atmosphere, with frequent wildlife sightings adding to the natural charm. Inside, the home features an open floor plan with high ceilings and great natural flow. The spacious living room provides plenty of room to gather and includes direct access to the outdoors. The island kitchen offers ample cabinetry and counter space, along with a breakfast nook for casual meals, while a separate formal dining room is ideal for larger gatherings. The home office space can also be used as a den or exercise room. The primary suite includes a full bath and walk-in closet, and the secondary bedrooms are generously sized to accommodate family or guests. The property is well-equipped for those needing extra space or functionality, featuring two detached garages, one with a full bathroom, totaling approximately 2,670 square feet, along with horse stalls and a barn. There is enclosed parking space for up to 7 vehicles between the two garages. Outdoor living is easy to enjoy with a covered patio, large deck, and hot tub-perfect for taking in the serene surroundings. The land is heavily wooded and backs to a large ranch, enhancing the sense of seclusion. An irrigation well adds convenience for maintaining the property. If you're looking for a quiet setting with room to spread out, this property offers a great opportunity to enjoy country living. Schedule your personal tour today!
For sale
Price cut: $10K (8/27)
$564,000
837 Paddy Rd, Floresville, TX 78114
3beds
2,409sqft
Single Family Residence
Built in 2000
5 Acres Lot
$554,800 Zestimate®
$234/sqft
$-- HOA
What's special
Hot tubSeparate formal dining roomScenic viewsCovered patioSurrounded by mature treesSingle-story homeLarge deck
- 173 days
- 319
- 11
Zillow last checked:
Listing updated:
Listed by:
Eric Mulero TREC #622467 (512) 351-1911,
Redfin Corporation
Source: LERA MLS,MLS#: 1950831
Facts & features
Interior
Bedrooms & bathrooms
- Bedrooms: 3
- Bathrooms: 2
- Full bathrooms: 2
Primary bedroom
- Features: Split, Outside Access, Walk-In Closet(s), Ceiling Fan(s), Full Bath
- Area: 208
- Dimensions: 16 x 13
Bedroom 2
- Area: 255
- Dimensions: 17 x 15
Bedroom 3
- Area: 270
- Dimensions: 18 x 15
Primary bathroom
- Features: Tub/Shower Separate, Double Vanity
- Area: 182
- Dimensions: 14 x 13
Dining room
- Area: 132
- Dimensions: 11 x 12
Kitchen
- Area: 132
- Dimensions: 12 x 11
Living room
- Area: 400
- Dimensions: 20 x 20
Office
- Area: 168
- Dimensions: 14 x 12
Heating
- Central, Electric
Cooling
- Central Air
Appliances
- Included: Washer, Dryer, Microwave, Disposal, Dishwasher, Plumbed For Ice Maker, Electric Water Heater, Electric Cooktop
- Laundry: Laundry Room, Washer Hookup, Dryer Connection
Features
- One Living Area, Separate Dining Room, Eat-in Kitchen, Two Eating Areas, Kitchen Island, Utility Room Inside, 1st Floor Lvl/No Steps, High Ceilings, Open Floorplan, Walk-In Closet(s), Ceiling Fan(s)
- Flooring: Laminate
- Windows: Window Coverings
- Has basement: No
- Has fireplace: No
- Fireplace features: Not Applicable
Interior area
- Total interior livable area: 2,409 sqft
Property
Parking
- Total spaces: 4
- Parking features: Four or More Car Garage, Detached, Garage Faces Rear, Circular Driveway
- Garage spaces: 4
- Has uncovered spaces: Yes
Features
- Levels: One
- Stories: 1
- Has spa: Yes
- Spa features: Heated
- Fencing: Cross Fenced
Lot
- Size: 5 Acres
- Features: 2 - 5 Acres
- Residential vegetation: Mature Trees, Mature Trees (ext feat)
Details
- Additional structures: Workshop
- Parcel number: 09080000016900
- Horse amenities: Barn
Construction
Type & style
- Home type: SingleFamily
- Property subtype: Single Family Residence
Materials
- 4 Sides Masonry, Siding
- Foundation: Slab
- Roof: Composition
Condition
- Pre-Owned
- New construction: No
- Year built: 2000
Utilities & green energy
- Sewer: Septic
- Water: Water System, Private Well
Community & HOA
Community
- Features: None
- Security: Carbon Monoxide Detector(s)
- Subdivision: Shannon Ridge
Location
- Region: Floresville
Financial & listing details
- Price per square foot: $234/sqft
- Tax assessed value: $557,400
- Annual tax amount: $8,710
- Price range: $564K - $564K
- Date on market: 3/25/2026
- Cumulative days on market: 173 days
- Listing terms: Conventional,FHA,VA Loan,Cash
- Road surface type: Paved
Estimated market value
$554,800
$527,000 - $583,000
$3,527/mo
Price history
| Date | Event | Price |
|---|---|---|
| 8/27/2026 | Price change | $564,000-1.7%$234/sqft |
Source:  LERA MLS #1950831 Report a problem LERA MLS #1950831 Report a problem | ||
| 8/5/2026 | Price change | $574,000-4.2%$238/sqft |
Source: LERA MLS #1950831 Report a problem | ||
| 7/9/2026 | Price change | $599,000-1.8%$249/sqft |
Source: LERA MLS #1950831 Report a problem | ||
| 5/29/2026 | Price change | $610,000-2.4%$253/sqft |
Source: LERA MLS #1950831 Report a problem | ||
| 3/25/2026 | Listed for sale | $625,000+73.6%$259/sqft |
Source: LERA MLS #1950831 Report a problem | ||
| 2/19/2019 | Sold | -- |
Source: LERA MLS #1355965 Report a problem | ||
| 1/1/2019 | Listed for sale | $360,000$149/sqft |
Source: Keller Williams City-View #1355965 Report a problem | ||
Public tax history
| Year | Property taxes | Tax assessment |
|---|---|---|
| 2025 | $6,925 +2.7% | $519,756 +10% |
| 2024 | $6,746 +11.1% | $472,505 +10% |
| 2023 | $6,073 -10.1% | $429,550 +10% |
| 2022 | $6,756 +6.1% | $390,500 +10% |
| 2021 | $6,370 -9.1% | $355,000 |
| 2020 | $7,004 -11.8% | $355,000 -12.3% |
| 2019 | $7,939 | $404,920 +9.2% |
| 2017 | -- | $370,640 +9.1% |
| 2016 | -- | $339,860 |
| 2015 | -- | $339,860 +11.6% |
| 2014 | -- | $304,510 |
| 2013 | -- | $304,510 |
| 2012 | -- | $304,510 +9.3% |
| 2011 | -- | $278,590 -2.5% |
| 2010 | -- | $285,660 -5.8% |
| 2009 | -- | $303,260 +5.5% |
| 2008 | -- | $287,550 -6.1% |
| 2007 | -- | $306,130 +82.5% |
| 2006 | -- | $167,750 +3.9% |
| 2005 | -- | $161,510 |
| 2004 | -- | $161,510 +10.5% |
| 2003 | -- | $146,170 |
Find assessor info on the county website
Monthly payment
Est. payment
Payment breakdown
Explore the cost of this home by adjusting the details. Changes won't be saved.Climate risks
Neighborhood: 78114
Nearby schools
Schools provided by the listing agent
- Elementary: Floresville
- Middle: Floresville
- High: Floresville
- District: Floresville Isd
Source: LERA MLS. This data may not be complete. We recommend contacting the local school district to confirm school assignments for this home.
Similar homes
- $574,9003 bd3 ba2.4k sqft316 GOVERNORS DR, Floresville, TX 78114For Sale

 MLS ID #2004872, Manny Gutierrez TREC #625460, Boon Real Estate Group. LERA MLS
 - $520,0003 bd2 ba1.4k sqft142 Chaparral, Floresville, TX 78114For Sale
 MLS ID #1925374, Jessica Cross TREC #765659, United Realty Group of Texas, LLC. LERA MLS
 - $545,0004 bd3 ba2.9k sqft108 Medora Branch, Floresville, TX 78114For Sale
 MLS ID #2005479, Tiffany Hauser TREC #774713, Luxury Home & Land Sales, LLC. LERA MLS
 - $420,0003 bd2 ba2.2k sqft104 scenic oak, Floresville, TX 78114For Sale
 MLS ID #1804759, Coy Tackitt TREC #660622, Malouff Realty, LLC. LERA MLS
 - $515,0004 bd3 ba1.8k sqft1026 Wild Flower, Floresville, TX 78114For SaleMLS ID #1947201, Kyrissa Parsons TREC #724216, Sovy Realty Group. LERA MLS
- $839,0003 bd3 ba3.4k sqft282 SHANNON RDG, Floresville, TX 78114For SaleMLS ID #1995568, Karen Gulick TREC #559608, South Texas Realty, LLC. LERA MLS
- $575,0003 bd2 ba2.8k sqft446 Quail Hollow, Adkins, TX 78101For SaleMLS ID #2008596, Stephanie Coleman TREC #818682, The Realty Place. LERA MLS
- $525,0004 bd3 ba2k sqft1262 Morning Glory Ln, Adkins, TX 78101Active
 MLS ID #617613, Andrea Smith, Tarpon Blue Real Estate. Central Texas MLS
 - $529,0004 bd2 ba2.2k sqft438 Rosewood Dr, La Vernia, TX 78121For SaleMLS ID #2008853, April Tellez-Carrillo TREC #804997, Orchard Brokerage. LERA MLS
- $599,0004 bd4 ba2.7k sqft1007 Bluebonnet Lane, Adkins, TX 78101For SaleMLS ID #1947127, Michael Fulmer TREC #130873, Fulmer Realty, LLC. LERA MLS
- $325,0003 bd3 ba1.7k sqft802 Eagle Creek, Floresville, TX 78114For SaleMLS ID #1948586, Christopher Beal TREC #723559, eXp Realty. LERA MLS
- $549,0003 bd3 ba2.3k sqft351 ROSEWOOD DR, La Vernia, TX 78121For SaleMLS ID #1973718, Glenn Dempsey TREC #771855, Texas Edge Realty. LERA MLS
- $567,9004 bd3 ba2.3k sqft1220 Country View Dr.,, La Vernia, TX 78121For SaleMLS ID #1998164, Natalie Salas TREC #647250, eXp Realty. LERA MLS
- $598,9995 bd4 ba2.7k sqft300 County Road 324, Adkins, TX 78101For SaleMLS ID #1907470, John Brown TREC #308473, Alamo Realty Experts. LERA MLS
- $535,0003 bd2 ba1.5k sqft101 Hickory Run, La Vernia, TX 78121For SaleMLS ID #2008833, Lynn Kotzur TREC #577216, South Roots Realty. LERA MLS
- $525,0004 bd2 ba2.1k sqft112 LEGACY TRCE, La Vernia, TX 78121For SaleMLS ID #1999369, Donald Walker TREC #697847, Keller Williams City-View. LERA MLS
- $480,0004 bd3 ba2.5k sqft1855 BURR OAK LN, Adkins, TX 78101For SaleMLS ID #1957054, Tyler Allred TREC #795364, Orchard Brokerage. LERA MLS
- $549,9003 bd3 ba2.5k sqft10742 New Sulphur Springs, San Antonio, TX 78263For SaleMLS ID #1956276, Jean Curtis TREC #780102, BHHS PenFed Realty. LERA MLS
- $365,0003 bd3 ba2.1k sqft227 MISTY BND, Floresville, TX 78114For SaleMLS ID #1972776, Marcella Martin TREC #442565, Texas Signature Realty. LERA MLS
