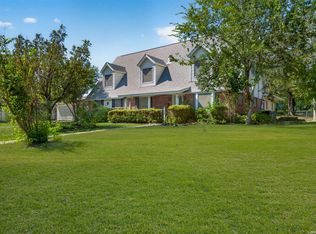
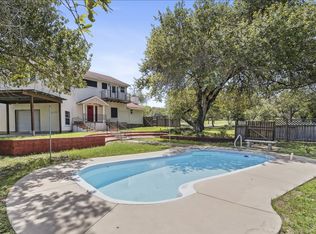
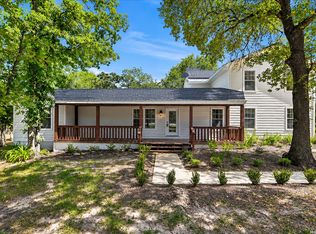
SPACE, UPGRADES & ENDLESS POSSIBILITIES! Welcome to this exceptional 5-bedroom, 4-bathroom home offering 3,416 sq. ft. of living space on approximately 1.5 acres in San Antonio! This unique property combines room to spread out, valuable recent upgrades, and incredible versatility. Enjoy peace of mind with a brand-new metal roof installed less than a year ago, plus brand-new gutters, high-efficiency replacement windows, updated flooring, and a driveway less than two years old. With 3 AC units, including 2 approximately 4 years old, comfort and flexibility are built into the home. Upstairs, discover a distinctive layout with separate access points: one leads to the bedroom area, while the other opens to a spacious bonus room ready to become whatever you envision-a game room, media lounge, music studio, second living area, or creative retreat! Need extra workspace or storage? With generous acreage, adaptable spaces, and impressive improvements, this property offers a rare opportunity to create the lifestyle you've been dreaming of. Come explore the space, imagine the possibilities, and make this one-of-a-kind property yours! Schedule your showing today!
For sale
$549,999
9658 S Foster Rd, San Antonio, TX 78222
5beds
3,416sqft
Single Family Residence
Built in 1986
1.5 Acres Lot
$528,500 Zestimate®
$161/sqft
$-- HOA
What's special
Generous acreageBrand-new guttersUpdated flooringAdaptable spacesHigh-efficiency replacement windowsSpacious bonus room
- 4 hours
- 44
- 3
Zillow last checked:
Listing updated:
Listed by:
Jeffrey Garza TREC #648429 (210) 818-8135,
Redbird Realty LLC
Source: LERA MLS,MLS#: 2026174
Facts & features
Interior
Bedrooms & bathrooms
- Bedrooms: 5
- Bathrooms: 4
- Full bathrooms: 4
Primary bedroom
- Features: Full Bath
- Area: 168
- Dimensions: 14 x 12
Bedroom 2
- Area: 140
- Dimensions: 14 x 10
Bedroom 3
- Area: 110
- Dimensions: 10 x 11
Bedroom 4
- Area: 110
- Dimensions: 10 x 11
Bedroom 5
- Area: 120
- Dimensions: 10 x 12
Primary bathroom
- Features: Shower Only, Single Vanity
- Area: 96
- Dimensions: 8 x 12
Dining room
- Area: 304
- Dimensions: 16 x 19
Kitchen
- Area: 238
- Dimensions: 17 x 14
Living room
- Area: 320
- Dimensions: 16 x 20
Heating
- Heat Pump, Electric
Cooling
- Central Air
Appliances
- Included: Range, Dishwasher, Gas Water Heater
- Laundry: Main Level, Washer Hookup, Dryer Connection
Features
- Two Living Area, Liv/Din Combo, Study/Library, Game Room, Media Room, Loft, Utility Room Inside, High Speed Internet, Master Downstairs, Ceiling Fan(s)
- Flooring: Ceramic Tile, Wood, Vinyl
- Windows: Window Coverings
- Has fireplace: No
- Fireplace features: Not Applicable
Interior area
- Total interior livable area: 3,416 sqft
Property
Parking
- Total spaces: 1
- Parking features: One Car Garage, Detached, Garage Faces Side
- Garage spaces: 1
Features
- Levels: Two
- Stories: 2
- Pool features: None
Lot
- Size: 1.5 Acres
Details
- Parcel number: 051480000380
Construction
Type & style
- Home type: SingleFamily
- Property subtype: Single Family Residence
Materials
- Stucco
- Roof: Metal
Condition
- Pre-Owned
- New construction: No
- Year built: 1986
Utilities & green energy
- Water: Water System
- Utilities for property: Cable Available
Community & HOA
Community
- Features: None
- Subdivision: Sa / Ec Isds Rural Metro
Location
- Region: San Antonio
Financial & listing details
- Price per square foot: $161/sqft
- Tax assessed value: $422,340
- Annual tax amount: $7,578
- Price range: $550K - $550K
- Date on market: 10/26/2026
- Cumulative days on market: 1 day
- Listing terms: Conventional,FHA,VA Loan,Cash
Estimated market value
$528,500
$502,000 - $555,000
$2,661/mo
Price history
| Date | Event | Price |
|---|---|---|
| 10/26/2026 | Listed for sale | $549,999$161/sqft |
Source:  LERA MLS #2026174 Report a problem LERA MLS #2026174 Report a problem | ||
| 9/23/2026 | Listing removed | $549,999$161/sqft |
Source: eXp Realty #2002758 Report a problem | ||
| 7/23/2026 | Listed for sale | $549,999-21.3%$161/sqft |
Source: LERA MLS #2002758 Report a problem | ||
| 1/16/2026 | Listing removed | $699,000$205/sqft |
Source: LERA MLS #1923789 Report a problem | ||
| 1/6/2026 | Price change | $699,000-6.7%$205/sqft |
Source: LERA MLS #1923789 Report a problem | ||
| 11/19/2025 | Listed for sale | $749,500$219/sqft |
Source: LERA MLS #1923789 Report a problem | ||
Public tax history
| Year | Property taxes | Tax assessment |
|---|---|---|
| 2025 | $4,436 -12.9% | $410,827 +10% |
| 2024 | $5,092 +8.7% | $373,479 +10% |
| 2023 | $4,682 -11.1% | $339,526 +10% |
| 2022 | $5,267 +114.7% | $308,660 +10% |
| 2021 | $2,453 | $280,600 +7.6% |
| 2020 | $2,453 -53% | $260,720 +2.8% |
| 2019 | $5,225 | $253,600 +5.3% |
| 2018 | $5,225 +13.4% | $240,750 +9.1% |
| 2017 | $4,608 -7% | $220,740 -9% |
| 2016 | $4,956 +29% | $242,690 +4.6% |
| 2015 | $3,842 | $232,010 +23.2% |
| 2014 | $3,842 | $188,370 +7% |
| 2013 | -- | $176,040 -0.7% |
| 2012 | -- | $177,260 -0.8% |
| 2011 | -- | $178,640 -1.3% |
| 2010 | -- | $180,930 +2.1% |
| 2009 | -- | $177,170 +4.5% |
| 2008 | -- | $169,610 -0.6% |
| 2007 | -- | $170,690 +3.7% |
| 2006 | -- | $164,620 -1% |
| 2005 | -- | $166,300 |
| 2004 | -- | -- |
| 2003 | -- | -- |
| 2002 | -- | -- |
| 2001 | -- | -- |
| 2000 | -- | -- |
Find assessor info on the county website
Monthly payment
Est. payment
Payment breakdown
Explore the cost of this home by adjusting the details. Changes won't be saved.Climate risks
Neighborhood: 78222
Nearby schools
Schools provided by the listing agent
- Elementary: Harmony
- Middle: Heritage
- High: East Central
- District: East Central I.S.D
Source: LERA MLS. This data may not be complete. We recommend contacting the local school district to confirm school assignments for this home.
- $121,300-- bd-- ba728 sqft9660 S Foster Rd, San Antonio, TX 78222Off Market
- $188,900-- bd-- ba1.9k sqft9660 S Foster Rd, San Antonio, TX 78222Off Market
- $173,100-- bd-- ba1.5k sqft9660 S Foster Rd #1, San Antonio, TX 78222Off Market
- $166,7003 bd2 ba240 sqft9650 S Foster Rd, San Antonio, TX 78222Off Market
Similar homes
- $525,0003 bd3 ba3k sqft7403 QUAIL RUN DR, San Antonio, TX 78209For Sale
 MLS ID #2026199, Philip Becker TREC #598708, Becker Properties, LLC. LERA MLS
 - $550,0004 bd5 ba3.7k sqft217 SKY VIEW DR, Adkins, TX 78101For Sale
 MLS ID #2007776, Rochelle Doty TREC #783809, eXp Realty. LERA MLS
 - $439,0003 bd3 ba2.9k sqft241 OAK HOLLOW DR, La Vernia, TX 78121For Sale
 MLS ID #2026196, Michael Powell TREC #590239, American Frontier Realty Group. LERA MLS
 - $515,0004 bd3 ba2.1k sqft336 Lost Trail, La Vernia, TX 78121For Sale
 MLS ID #1993042, Dayton Schrader TREC #312921, eXp Realty. LERA MLS
 - $529,8884 bd3 ba2k sqft260 Wyanoke, San Antonio, TX 78209For SaleMLS ID #2023612, Arturo Fernandez TREC #484006, eXp Realty. LERA MLS
- $549,9003 bd2 ba2.4k sqft837 Paddy, Floresville, TX 78114For SaleMLS ID #2019484, Whitney Yocham TREC #785010, Homestead & Ranch Real Estate. LERA MLS
- $744,0005 bd3 ba3.3k sqft3303 TRIPLE MDWS, San Antonio, TX 78263For SaleMLS ID #2016354, Samantha Brooks TREC #767043, Real Broker, LLC. LERA MLS
- $529,0003 bd2 ba2.7k sqft25375 US Highway 281 S, San Antonio, TX 78264For SaleMLS ID #2011287, Eduardo Perez Esquivel TREC #753136, 1st Choice Realty Group. LERA MLS
- $599,9994 bd2 ba2.5k sqft247 S Palo Alto Dr, Floresville, TX 78114For SaleMLS ID #2011145, Christopher Watters TREC #567369, Watters International Realty. LERA MLS
- $340,0003 bd2 ba2.3k sqft8857 Stuart Rd #3, San Antonio, TX 78263For SaleMLS ID #1998806, Shane Neal TREC #608871, eXp Realty. LERA MLS
- $515,0005 bd3 ba3k sqft1315 Mount Vieja, San Antonio, TX 78213For SaleMLS ID #1958863, Ryan Hillyer TREC #585020, Jadestone Real Estate. LERA MLS
- $550,0003 bd2 ba2.1k sqft252 Wyanoke Dr, San Antonio, TX 78209For SaleMLS ID #2000631, Megan Flores TREC #808106, Phyllis Browning Company. LERA MLS
- $749,9004 bd3 ba3.7k sqft302 Whispering Oaks, Adkins, TX 78101For SaleMLS ID #1992489, Martin Ahumada TREC #706870, ERA Brokers Consolidated. LERA MLS
- $445,0005 bd5 ba3.4k sqft110 Sunrise Dr., San Antonio, TX 78228For SaleMLS ID #1965148, Melissa Stagers TREC #435856, M. Stagers Realty Partners. LERA MLS
- $560,0003 bd3 ba2.4k sqft3010 Northridge, San Antonio, TX 78209For SaleMLS ID #2010922, Diana Rosenberger TREC #443758, Trinidad Realty Partners, Inc. LERA MLS
- $495,0005 bd3 ba3.2k sqft109 ATWATER DR, Castle Hills, TX 78213For SaleMLS ID #1964512, Gloria Tribble TREC #638885, JPAR San Antonio. LERA MLS
- $600,0004 bd4 ba3k sqft1035 SHOOK AVE, San Antonio, TX 78212For SaleMLS ID #2010527, Trent Boarnet TREC #575268, Keller Williams Heritage. LERA MLS
- $349,9993 bd4 ba2.1k sqft1027 Bluebonnet, Adkins, TX 78101For SaleMLS ID #2003597, Deborah Nutt TREC #705254, RE/MAX First Shot. LERA MLS
- $299,9994 bd3 ba1.8k sqft2376 W MULBERRY AVE, San Antonio, TX 78201For SaleMLS ID #2025598, Merlinda Tapia TREC #651016, Jake Anthony Realty, LLC. LERA MLS
- $699,0003 bd4 ba2.5k sqft7306 ROBIN REST DR, San Antonio, TX 78209For SaleMLS ID #2022362, Melissa Wiggans TREC #545331, Real Estate Muses. LERA MLS
