This beautiful home is tucked into the quiet Oak-filled Northwood neighborhood. Large living and dining areas are sunlit with views to the front and back yard gardens creating a comforting atmosphere. Four large living areas offer spaces for entertaining, relaxation and flex spaces for hobbies or work from home. Warmth fills the Florida room addition with a fireplace, vaulted ceiling, and floor-to-ceiling windows overlooking the lap pool and lush backyard garden filled with native flowering plants and fruit trees. Enjoy fun Summer days relaxing poolside amongst a privacy-fenced garden of lush plants, and evenings gathered around the elegant stacked-rock outdoor fireplace. This home has been meticulously maintained with recent upgrades to include new flooring in the living room, an additional door to the third bedroom accessing the outdoor fireplace retreat, fresh designer white paint on the bathroom subway tile, a new backyard privacy fence, and widened driveway allowing for ample parking spaces. Wood and tile flooring throughout, two eating spaces, indoor utility room and two-car garage.
For sale
$560,000
3010 Northridge, San Antonio, TX 78209
3beds
2,440sqft
Single Family Residence
Built in 1961
0.25 Acres Lot
$540,300 Zestimate®
$230/sqft
$-- HOA
What's special
Two-car garageLap poolElegant stacked-rock outdoor fireplaceTwo eating spacesComforting atmosphereIndoor utility roomNew backyard privacy fence
- 16 hours |
- 157 |
- 14 |
Zillow last checked:
Listing updated:
Listed by:
Diana Rosenberger TREC #443758 (210) 828-0635,
Trinidad Realty Partners, Inc
Source: LERA MLS,MLS#: 2010922
Facts & features
Interior
Bedrooms & bathrooms
- Bedrooms: 3
- Bathrooms: 3
- Full bathrooms: 2
- 1/2 bathrooms: 1
Primary bedroom
- Features: Walk-In Closet(s), Ceiling Fan(s), Full Bath
- Area: 168
- Dimensions: 12 x 14
Bedroom 2
- Area: 99
- Dimensions: 9 x 11
Bedroom 3
- Area: 132
- Dimensions: 12 x 11
Primary bathroom
- Features: Shower Only, Double Vanity
- Area: 100
- Dimensions: 10 x 10
Dining room
- Area: 209
- Dimensions: 19 x 11
Family room
- Area: 330
- Dimensions: 15 x 22
Kitchen
- Area: 99
- Dimensions: 9 x 11
Living room
- Area: 306
- Dimensions: 18 x 17
Office
- Area: 81
- Dimensions: 9 x 9
Heating
- Central, Heat Pump, Electric
Cooling
- Central Air
Appliances
- Included: Cooktop, Built-In Oven, Microwave, Range, Disposal, Dishwasher, Electric Water Heater
- Laundry: Main Level, Laundry Room, Washer Hookup, Dryer Connection
Features
- Three Living Area, Separate Dining Room, Two Eating Areas, Kitchen Island, Study/Library, Florida Room, Utility Room Inside, Secondary Bedroom Down, 1st Floor Lvl/No Steps, Open Floorplan, High Speed Internet, All Bedrooms Downstairs, Walk-In Closet(s), Master Downstairs, Ceiling Fan(s)
- Flooring: Ceramic Tile, Parquet, Wood
- Windows: Window Coverings
- Has basement: No
- Number of fireplaces: 2
- Fireplace features: Two, Family Room
Interior area
- Total interior livable area: 2,440 sqft
Video & virtual tour
Property
Parking
- Total spaces: 2
- Parking features: Two Car Garage, Garage Door Opener
- Garage spaces: 2
Accessibility
- Accessibility features: Int Door Opening 32"+, No Carpet, No Steps Down, Near Bus Line, Level Lot, Level Drive, No Stairs, First Floor Bath, Full Bath/Bed on 1st Flr, First Floor Bedroom
Features
- Levels: One
- Stories: 1
- Has private pool: Yes
- Pool features: In Ground, Pool Sweep
Lot
- Size: 0.25 Acres
Details
- Parcel number: 132600100060
Construction
Type & style
- Home type: SingleFamily
- Architectural style: Ranch
- Property subtype: Single Family Residence
Materials
- Brick
- Foundation: Slab
- Roof: Composition
Condition
- Pre-Owned
- New construction: No
- Year built: 1961
Utilities & green energy
- Electric: CPS
- Sewer: SAWS, Sewer System
- Water: SAWS, Water System
- Utilities for property: Cable Available
Community & HOA
Community
- Features: Playground, Bike Trails, BBQ/Grill, None
- Security: Smoke Detector(s)
- Subdivision: Northwood
Location
- Region: San Antonio
Financial & listing details
- Price per square foot: $230/sqft
- Tax assessed value: $477,000
- Annual tax amount: $10,815
- Price range: $560K - $560K
- Date on market: 8/22/2026
- Cumulative days on market: 1 day
- Listing terms: Conventional,FHA,VA Loan,TX Vet,Cash
Estimated market value
$540,300
$513,000 - $567,000
$3,870/mo
Price history
| Date | Event | Price |
|---|---|---|
| 8/22/2026 | Listed for sale | $560,000+1.8%$230/sqft |
Source:  LERA MLS #2010922 Report a problem LERA MLS #2010922 Report a problem | ||
| 3/14/2025 | Sold | -- |
Source: LERA MLS #1835882 Report a problem | ||
| 3/13/2025 | Pending sale | $550,000$225/sqft |
Source: LERA MLS #1835882 Report a problem | ||
| 2/28/2025 | Listed for sale | $550,000$225/sqft |
Source: LERA MLS #1835882 Report a problem | ||
Public tax history
| Year | Property taxes | Tax assessment |
|---|---|---|
| 2025 | $8,860 +181% | $477,000 |
| 2024 | $3,153 -3.4% | $477,000 +9.7% |
| 2023 | $3,264 -36.7% | $435,000 +6.1% |
| 2022 | $5,153 +1.8% | $410,000 +3.5% |
| 2021 | $5,064 | $396,000 +2.5% |
| 2020 | $5,064 +0.3% | $386,430 +8.9% |
| 2019 | $5,049 | $355,000 +2.9% |
| 2018 | $5,049 +1% | $345,000 +4.5% |
| 2017 | $4,999 +1.8% | $330,000 +5.3% |
| 2016 | $4,911 -1.1% | $313,500 +5.6% |
| 2015 | $4,965 | $297,000 +8.6% |
| 2014 | $4,965 | $273,420 +9.9% |
| 2013 | -- | $248,780 +3.7% |
| 2012 | -- | $240,000 -2.7% |
| 2011 | -- | $246,700 +0.6% |
| 2010 | -- | $245,200 |
| 2009 | -- | $245,200 -1.2% |
| 2008 | -- | $248,170 +1.6% |
| 2007 | -- | $244,150 +9.4% |
| 2006 | -- | $223,220 +13.6% |
| 2005 | -- | $196,510 |
| 2004 | -- | -- |
| 2003 | -- | -- |
| 2002 | -- | -- |
| 2001 | -- | -- |
| 2000 | -- | -- |
Find assessor info on the county website
Monthly payment
Est. payment
Payment breakdown
Explore the cost of this home by adjusting the details. Changes won't be saved.Climate risks
Neighborhood: Oak Park - Northwood
Nearby schools
GreatSchools rating
- 8/10Northwood Elementary SchoolGrades: PK-5Distance: 0.3 mi
- 4/10Garner Middle SchoolGrades: 6-8Distance: 0.9 mi
- 4/10MacArthur High SchoolGrades: 9-12Distance: 2 mi
Schools provided by the listing agent
- Elementary: Northwood
- Middle: Garner
- High: Macarthur
- District: North East I.S.D.
Source: LERA MLS. This data may not be complete. We recommend contacting the local school district to confirm school assignments for this home.
- $598,5004 bd3 ba2.6k sqft3006 Northridge Dr, San Antonio, TX 78209Off Market

- $378,5803 bd2 ba2.2k sqft3014 Northridge Dr, San Antonio, TX 78209Off Market
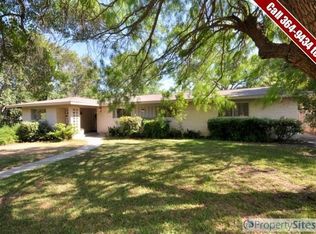
- $--3 bd2 ba2.1k sqft3002 Northridge Dr, San Antonio, TX 78209Sold

- $609,0004 bd3 ba2.6k sqft7334 N Vandiver Rd, San Antonio, TX 78209Off Market
- $474,5003 bd2 ba2.1k sqft3011 Northridge Dr, San Antonio, TX 78209Off Market
- $540,3003 bd2 ba3k sqft3007 Northridge Dr, San Antonio, TX 78209Off Market
- $610,4003 bd2 ba2.6k sqft7326 N Vandiver Rd, San Antonio, TX 78209Off Market
- $--3 bd3 ba2.6k sqft7330 N Vandiver Rd, San Antonio, TX 78209Sold
A local agent can set up tours, give advice and negotiate with sellers.
Similar homes
- $575,0003 bd2 ba2.1k sqft2906 Larkwood Dr, San Antonio, TX 78209For Sale

 MLS ID #2010935, Laura Hodge TREC #669392, Phyllis Browning Company. LERA MLS
 - $599,0004 bd2 ba2.9k sqft7511 Bridgewater, San Antonio, TX 78209For Sale
 MLS ID #1969927, Janet Heydenreich TREC #309876, Phyllis Browning Company. LERA MLS
 - $529,7774 bd3 ba2.2k sqft119 Blakeley Dr, San Antonio, TX 78209For Sale
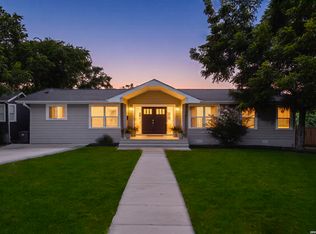 MLS ID #2004126, Isabel Owen TREC #700221, Keller Williams Heritage. LERA MLS
 - $569,9993 bd2 ba2.1k sqft252 Wyanoke Dr, San Antonio, TX 78209For Sale
 MLS ID #2000631, Megan Flores TREC #808106, Phyllis Browning Company. LERA MLS
 - $410,0004 bd2 ba2.2k sqft3202 Bent Bow, San Antonio, TX 78209For SaleMLS ID #1953595, Shaylie Stroud TREC #602457, S. Porter Group LLC. LERA MLS
- $458,7503 bd2 ba1.4k sqft352 LARCHMONT DR, San Antonio, TX 78209For SaleMLS ID #1967868, Teresa Zepeda TREC #706355, Real Broker, LLC. LERA MLS
- $685,0004 bd3 ba2.5k sqft131 LARCHMONT DR, San Antonio, TX 78209For SaleMLS ID #1991117, Anthony Boelens TREC #658082, JPAR San Antonio. LERA MLS
- $799,0003 bd3 ba2.3k sqft7306 ROBIN REST DR, San Antonio, TX 78209For SaleMLS ID #1969685, Alyssa Brietzke TREC #823679, LPT Realty, LLC. LERA MLS
- $429,9003 bd2 ba1.7k sqft335 RAINBOW DR, San Antonio, TX 78209For SaleMLS ID #1995123, Olga Arriaga TREC #607529, Dolce Vita Realty. LERA MLS
- $619,0003 bd2 ba2.2k sqft253 E Edgewood Pl, Alamo Heights, TX 78209For SaleMLS ID #1990334, Kristin Kellum TREC #644804, Phyllis Browning Company. LERA MLS
- $460,0003 bd3 ba1.6k sqft219 Brees, San Antonio, TX 78209For SaleMLS ID #1991188, Nena King TREC #421584, Nix Realty Company. LERA MLS
- $600,0004 bd4 ba3k sqft1035 SHOOK AVE, San Antonio, TX 78212For SaleMLS ID #2010527, Trent Boarnet TREC #575268, Keller Williams Heritage. LERA MLS
- $479,0003 bd3 ba2.3k sqft117 BRYKER DR, Terrell Hills, TX 78209For SaleMLS ID #1992421, Anthony Boelens TREC #658082, JPAR San Antonio. LERA MLS
- $624,9004 bd3 ba2.6k sqft104 OAKWELL FARMS PKWY, San Antonio, TX 78218For SaleMLS ID #2006805, Melissa Wiggans TREC #545331, Real Estate Muses. LERA MLS
- $453,7004 bd2 ba1.4k sqft542 BRIGHTWOOD PL, San Antonio, TX 78209For SaleMLS ID #1971515, Harry Kuper TREC #603189, Kuper Sotheby's Int'l Realty. LERA MLS
- $679,9994 bd3 ba2.1k sqft265 E OAKVIEW PL, Alamo Heights, TX 78209For SaleMLS ID #1972116, Rebecca Crispino TREC #637277, LPT Realty, LLC. LERA MLS
- $349,0003 bd2 ba2.1k sqft3102 Hitching Post, San Antonio, TX 78217For SaleMLS ID #2008042, Ellen McDonough TREC #398375, Phyllis Browning Company. LERA MLS
- $325,0004 bd2 ba2.7k sqft503 Olney Dr, San Antonio, TX 78209For SaleMLS ID #1969418, Stefanie McCarty TREC #688984, Keller Williams Heritage. LERA MLS
- $739,0004 bd4 ba2.8k sqft2126 E Lawndale Dr., San Antonio, TX 78209For SaleMLS ID #1944489, Kerri Hoermann TREC #518587, Kerri Real Estate LLC. LERA MLS
- $399,0003 bd2 ba2k sqft10 OAKWELL FARMS PKWY, San Antonio, TX 78218For SaleMLS ID #1996907, Dylan Thomas TREC #701275, Davidson Properties, Inc.. LERA MLS
