"Moody modern" home with Austin-chic styling! This classic 1960s home pairs thoughtful updates with original details, including terrazzo entry floors, wood paneling, and a wood-burning fireplace. Two light-filled living rooms feature double-pane windows, while the dining room casually flows into the kitchen and overlooks the back yard. The recently transformed primary suite offers a new closet and spa-like bath with double vanity and walk-in shower. An enviable mudroom and walk-in pantry house the washer/dryer, with Saltillo floors and custom dovetail wood cabinetry elevating the space. Two large, inviting bedrooms share a hall bath with marble vanity and tub/shower combo. Set on a picturesque, quintessentially Americana street, with convenient access to Ft. Sam, downtown, the airport, and major highways (including Loop 410, 281, and I-35). See it today!
Under contract
$575,000
2906 Larkwood Dr, San Antonio, TX 78209
3beds
2,127sqft
Single Family Residence
Built in 1961
0.3 Acres Lot
$-- Zestimate®
$270/sqft
$-- HOA
What's special
Wood-burning fireplacePicturesque quintessentially americana streetSaltillo floorsTwo large inviting bedroomsTerrazzo entry floorsDouble-pane windowsEnviable mudroom
- 5 days |
- 777 |
- 57 |
Likely to sell faster than
Zillow last checked:
Listing updated:
Listed by:
Laura Hodge TREC #669392 (210) 854-4624,
Phyllis Browning Company
Source: LERA MLS,MLS#: 2010935
Facts & features
Interior
Bedrooms & bathrooms
- Bedrooms: 3
- Bathrooms: 2
- Full bathrooms: 2
Primary bedroom
- Features: Walk-In Closet(s), Multi-Closets, Ceiling Fan(s), Full Bath
- Area: 234
- Dimensions: 18 x 13
Bedroom 2
- Area: 150
- Dimensions: 15 x 10
Bedroom 3
- Area: 165
- Dimensions: 15 x 11
Primary bathroom
- Features: Shower Only, Double Vanity
- Area: 52
- Dimensions: 13 x 4
Dining room
- Area: 216
- Dimensions: 18 x 12
Family room
- Area: 323
- Dimensions: 19 x 17
Kitchen
- Area: 110
- Dimensions: 11 x 10
Living room
- Area: 264
- Dimensions: 22 x 12
Heating
- Central, Natural Gas
Cooling
- Ceiling Fan(s), Central Air
Appliances
- Included: Built-In Oven, Disposal, Dishwasher, Water Softener Owned, Gas Water Heater
- Laundry: Main Level, Laundry Room
Features
- Two Living Area, Separate Dining Room, Breakfast Bar, Utility Room Inside, Secondary Bedroom Down, 1st Floor Lvl/No Steps, High Speed Internet, All Bedrooms Downstairs, Walk-In Closet(s), Master Downstairs, Ceiling Fan(s), Chandelier, Programmable Thermostat
- Flooring: Saltillo Tile, Ceramic Tile, Linoleum, Parquet, Wood, Laminate
- Windows: Double Pane Windows
- Has basement: No
- Attic: Pull Down Stairs
- Number of fireplaces: 1
- Fireplace features: One, Family Room, Wood Burning
Interior area
- Total interior livable area: 2,127 sqft
Video & virtual tour
Property
Parking
- Total spaces: 2
- Parking features: Two Car Garage, Attached, Garage Door Opener
- Attached garage spaces: 2
Features
- Levels: One
- Stories: 1
- Patio & porch: Covered
- Exterior features: Sprinkler System, Rain Gutters
- Pool features: None
- Fencing: Privacy
Lot
- Size: 0.3 Acres
- Features: 1/4 - 1/2 Acre, Level, Curbs
- Residential vegetation: Mature Trees, Mature Trees (ext feat)
Details
- Parcel number: 132550050020
Construction
Type & style
- Home type: SingleFamily
- Architectural style: Traditional
- Property subtype: Single Family Residence
Materials
- Brick, 4 Sides Masonry
- Foundation: Slab
- Roof: Composition
Condition
- Pre-Owned
- New construction: No
- Year built: 1961
Utilities & green energy
- Electric: CPS
- Gas: CPS
- Sewer: SAWS, Sewer System
- Water: SAWS, Water System
- Utilities for property: Cable Available, City Garbage service
Community & HOA
Community
- Features: Playground, City Bus
- Subdivision: Northwood
Location
- Region: San Antonio
Financial & listing details
- Price per square foot: $270/sqft
- Tax assessed value: $433,900
- Annual tax amount: $9,296
- Price range: $575K - $575K
- Date on market: 8/22/2026
- Cumulative days on market: 6 days
- Listing terms: Conventional,FHA,VA Loan,Cash
- Road surface type: Paved
Estimated market value
Not available
Estimated sales range
Not available
Not available
Price history
| Date | Event | Price |
|---|---|---|
| 8/27/2026 | Contingent | $575,000$270/sqft |
Source:  LERA MLS #2010935 Report a problem LERA MLS #2010935 Report a problem | ||
| 8/22/2026 | Listed for sale | $575,000+43.9%$270/sqft |
Source: LERA MLS #2010935 Report a problem | ||
| 10/15/2021 | Sold | -- |
Source: LERA MLS #44006_1536014 Report a problem | ||
| 10/6/2021 | Pending sale | $399,500$188/sqft |
Source: LERA MLS #1536014 Report a problem | ||
| 9/14/2021 | Contingent | $399,500$188/sqft |
Source: LERA MLS #1536014 Report a problem | ||
| 8/10/2021 | Price change | $399,500-3.5%$188/sqft |
Source: LERA MLS #1536014 Report a problem | ||
| 7/7/2021 | Price change | $414,000-2.4%$195/sqft |
Source: LERA MLS #1536014 Report a problem | ||
| 6/3/2021 | Listed for sale | $424,000$199/sqft |
Source: LERA MLS #1536014 Report a problem | ||
| 10/17/2003 | Sold | -- |
Source: LERA MLS #459839 Report a problem | ||
Public tax history
| Year | Property taxes | Tax assessment |
|---|---|---|
| 2025 | $7,482 -7.5% | $433,900 -1.8% |
| 2024 | $8,087 +9.5% | $441,650 +10% |
| 2023 | $7,384 -18% | $401,500 +10% |
| 2022 | $9,007 +182.6% | $365,000 -3.2% |
| 2021 | $3,187 | $376,900 +3.8% |
| 2020 | $3,187 +1.8% | $363,270 +5.5% |
| 2019 | $3,130 | $344,180 +4.4% |
| 2018 | $3,130 +1.5% | $329,550 +2.9% |
| 2017 | $3,084 +2.8% | $320,340 +10% |
| 2016 | $2,998 -0.3% | $291,250 +7.6% |
| 2015 | $3,007 | $270,567 +10% |
| 2014 | $3,007 | $245,970 +9.5% |
| 2013 | -- | $224,630 +4.4% |
| 2012 | -- | $215,110 -1% |
| 2011 | -- | $217,280 -2% |
| 2010 | -- | $221,730 +1.5% |
| 2009 | -- | $218,500 -3.6% |
| 2008 | -- | $226,700 +2.8% |
| 2007 | -- | $220,620 +9.5% |
| 2006 | -- | $201,530 +11.1% |
| 2005 | -- | $181,330 |
| 2004 | -- | -- |
| 2003 | -- | -- |
| 2002 | -- | -- |
| 2001 | -- | -- |
| 2000 | -- | -- |
Find assessor info on the county website
Monthly payment
Est. payment
Payment breakdown
Explore the cost of this home by adjusting the details. Changes won't be saved.Climate risks
Neighborhood: Oak Park - Northwood
Nearby schools
GreatSchools rating
- 8/10Northwood Elementary SchoolGrades: PK-5Distance: 0.4 mi
- 4/10Garner Middle SchoolGrades: 6-8Distance: 0.9 mi
- 4/10MacArthur High SchoolGrades: 9-12Distance: 1.9 mi
Schools provided by the listing agent
- Elementary: Northwood
- Middle: Garner
- High: Macarthur
- District: North East I.S.D.
Source: LERA MLS. This data may not be complete. We recommend contacting the local school district to confirm school assignments for this home.
- $555,0004 bd3 ba2.3k sqft2910 Larkwood Dr, San Antonio, TX 78209Off Market
- $461,3003 bd2 ba1.9k sqft2902 Larkwood Dr, San Antonio, TX 78209Off Market
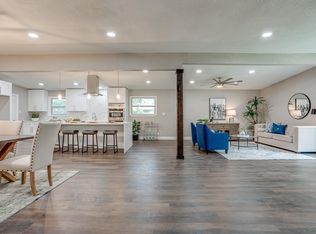
- $641,1003 bd2 ba2.4k sqft7414 Seidel Rd, San Antonio, TX 78209Off Market
- $451,0004 bd3 ba1.9k sqft2914 Larkwood Dr, San Antonio, TX 78209Off Market
- $486,4003 bd2 ba2k sqft2907 Larkwood Dr, San Antonio, TX 78209Off Market
- $499,5003 bd2 ba2k sqft2911 Larkwood Dr, San Antonio, TX 78209Off Market
- $399,9003 bd2 ba1.9k sqft2903 Larkwood Dr, San Antonio, TX 78209Off Market
- $317,4003 bd2 ba1.4k sqft731 Larkwood Dr, San Antonio, TX 78209Off Market
A local agent can set up tours, give advice and negotiate with sellers.
Similar homes
- $560,0003 bd3 ba2.4k sqft3010 Northridge, San Antonio, TX 78209For Sale

 MLS ID #2010922, Diana Rosenberger TREC #443758, Trinidad Realty Partners, Inc. LERA MLS
 - $590,0003 bd2 ba2.3k sqft506 Oakleaf Dr, San Antonio, TX 78209For Sale
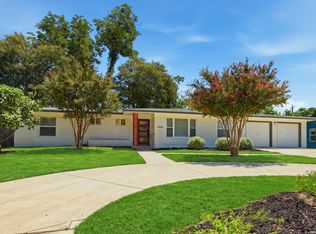 MLS ID #1967016, Fernando Gonzales TREC #689660, Full Spectrum Realty. LERA MLS
 - $549,0003 bd3 ba2k sqft1068 IVY LN, Terrell Hills, TX 78209For Sale
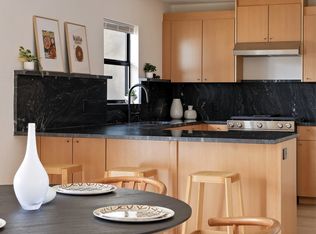 MLS ID #2011922, Maria Torres TREC #619298, Home Team of America. LERA MLS
 - $599,0004 bd2 ba2.9k sqft7511 Bridgewater, San Antonio, TX 78209For Sale
 MLS ID #1969927, Janet Heydenreich TREC #309876, Phyllis Browning Company. LERA MLS
 - $500,0003 bd2 ba1.8k sqft714 Larkwood Drive, San Antonio, TX 78209For SaleMLS ID #2003673, Kimberly Howell TREC #446317, Keller Williams Legacy. LERA MLS
- $569,9993 bd2 ba2.1k sqft252 Wyanoke Dr, San Antonio, TX 78209For SaleMLS ID #2000631, Megan Flores TREC #808106, Phyllis Browning Company. LERA MLS
- $575,0003 bd2 ba1.7k sqft8235 Greenbrier, San Antonio, TX 78209For SaleMLS ID #1973211, Jennifer Nack TREC #480644, Kuper Sotheby's Int'l Realty. LERA MLS
- $529,7774 bd3 ba2.2k sqft119 Blakeley Dr, San Antonio, TX 78209For SaleMLS ID #2004126, Isabel Owen TREC #700221, Keller Williams Heritage. LERA MLS
- $639,0003 bd3 ba2k sqft218 LARKWOOD DR, San Antonio, TX 78209For SaleMLS ID #1995474, Raul Ruiz TREC #594448, Phyllis Browning Company. LERA MLS
- $525,0004 bd2 ba2k sqft227 Devonshire Dr, San Antonio, TX 78209For SaleMLS ID #1950975, Lana Marinin TREC #629504, Texas Prestige Realty. LERA MLS
- $499,0003 bd2 ba1.9k sqft338 BREES BLVD, San Antonio, TX 78209For SaleMLS ID #1965700, Travis Amaro TREC #598694, Kuper Sotheby's Int'l Realty. LERA MLS
- $410,0004 bd2 ba2.2k sqft3202 Bent Bow, San Antonio, TX 78209For SaleMLS ID #1953595, Shaylie Stroud TREC #602457, S. Porter Group LLC. LERA MLS
- $619,0003 bd2 ba2.2k sqft253 E Edgewood Pl, Alamo Heights, TX 78209For SaleMLS ID #1990334, Kristin Kellum TREC #644804, Phyllis Browning Company. LERA MLS
- $535,0003 bd2 ba1.9k sqft106 Hiler, San Antonio, TX 78209For SaleMLS ID #1968926, Shawn Alvarez TREC #681766, Phyllis Browning Company. LERA MLS
- $685,0004 bd3 ba2.5k sqft131 LARCHMONT DR, San Antonio, TX 78209For SaleMLS ID #1991117, Anthony Boelens TREC #658082, JPAR San Antonio. LERA MLS
- $489,0003 bd2 ba1.5k sqft124 Bryn Mawr, San Antonio, TX 78209For SaleMLS ID #1955672, Jane Tomaszewski TREC #617418, JB Goodwin, REALTORS. LERA MLS
- $479,0003 bd3 ba2.3k sqft117 BRYKER DR, Terrell Hills, TX 78209For SaleMLS ID #1992421, Anthony Boelens TREC #658082, JPAR San Antonio. LERA MLS
- $684,7004 bd2 ba2.5k sqft1311 Wiltshire, Terrell Hills, TX 78209For SaleMLS ID #1946898, Alex Mihaila TREC #794382, Mihaila Realty LTD. LERA MLS
- $600,0004 bd4 ba3k sqft1035 SHOOK AVE, San Antonio, TX 78212For SaleMLS ID #2010527, Trent Boarnet TREC #575268, Keller Williams Heritage. LERA MLS
- $299,9993 bd2 ba1.1k sqft718 Olney Dr, San Antonio, TX 78209For SaleMLS ID #2008525, Jamie Zapata TREC #693543, Jewel Real Estate. LERA MLS
